Property Details:
• Type: Cottage
• Tenure: Freehold
• Floor Area: N/A
Key Features:
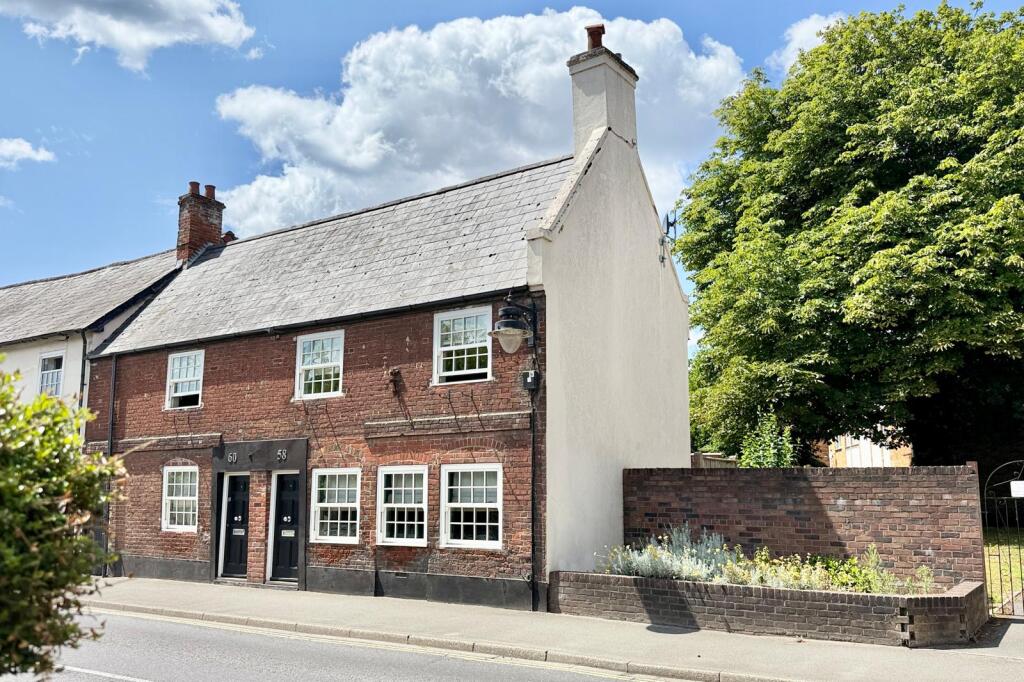
• SIMPLY STUNNING COTTAGE IN THE HEART OF RINGWOOD TOWN CENTRE WITH PARKING
• CALL FOR FURTHER INFORMATION & TO ARRANGE AN APPOINTMENT TO VIEW
• EXTENSIVELY & TASTEFULLY IMPROVED/EXTENDED BY THE CURRENT OWNER, CREATING AN OUTSTANDING HOME
• FORMERLY TWO COTTAGES, DATING BACK TO THE 1750’S & LOCATED WITHIN A CONSERVATION AREA
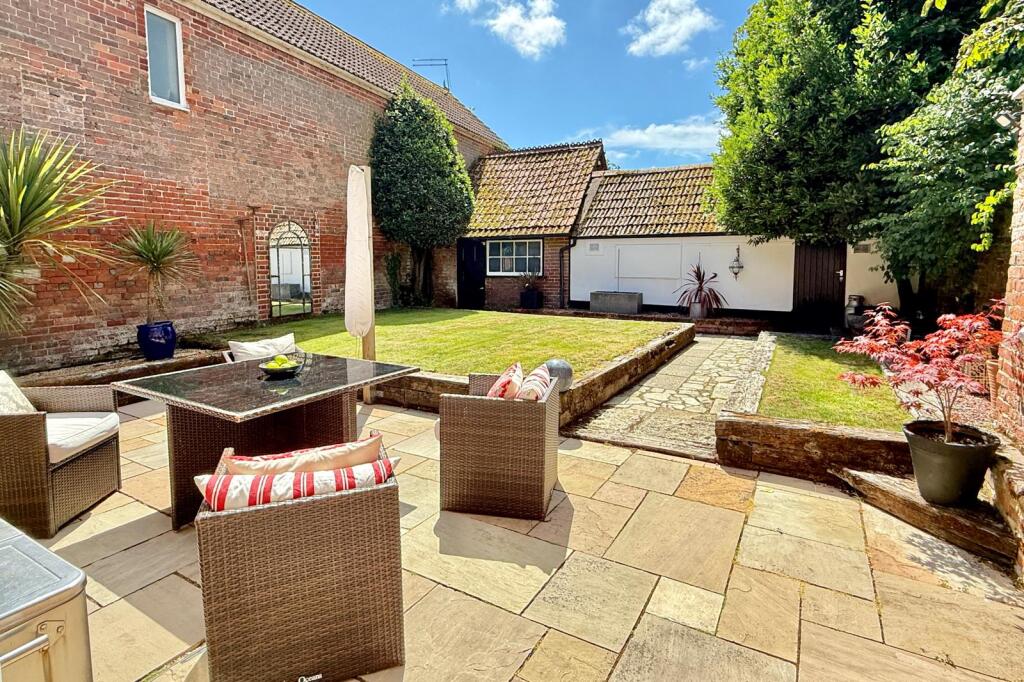
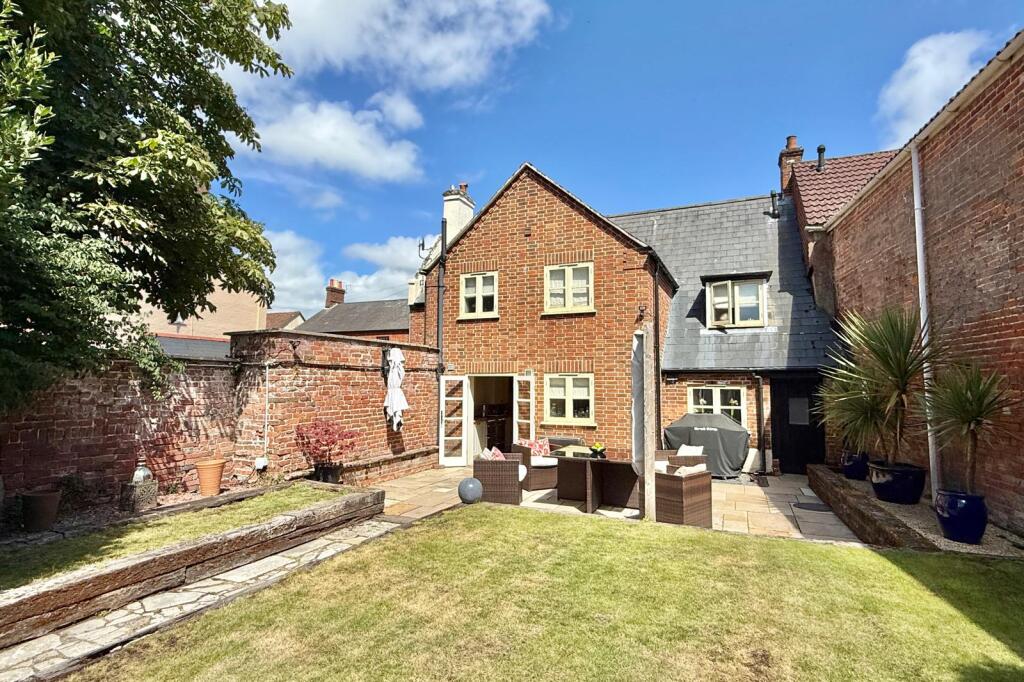
• WONDERFUL 45 FOOT, ENCLOSED WALLED GARDEN, PERFECT FOR OUTDOOR ENTERTAINING
• 2 VERY USEFUL OUTBUILDING, COMPRISING A BARN & STUDIO/ANCILLARY SPACE
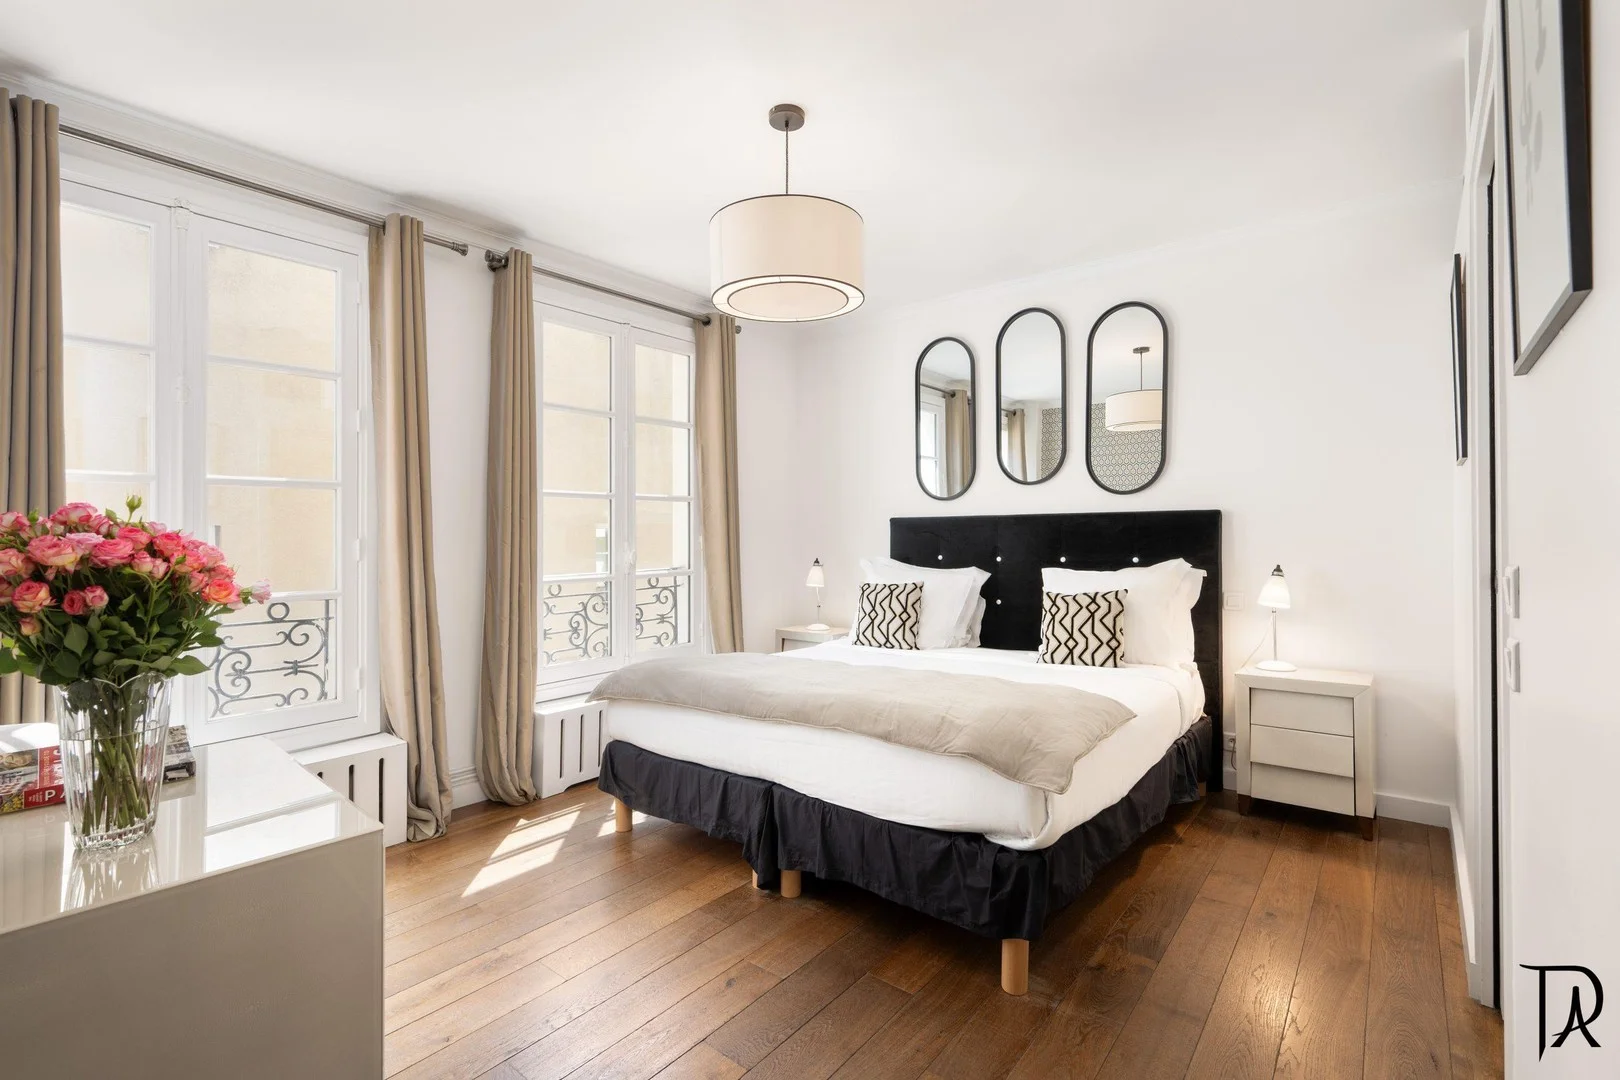
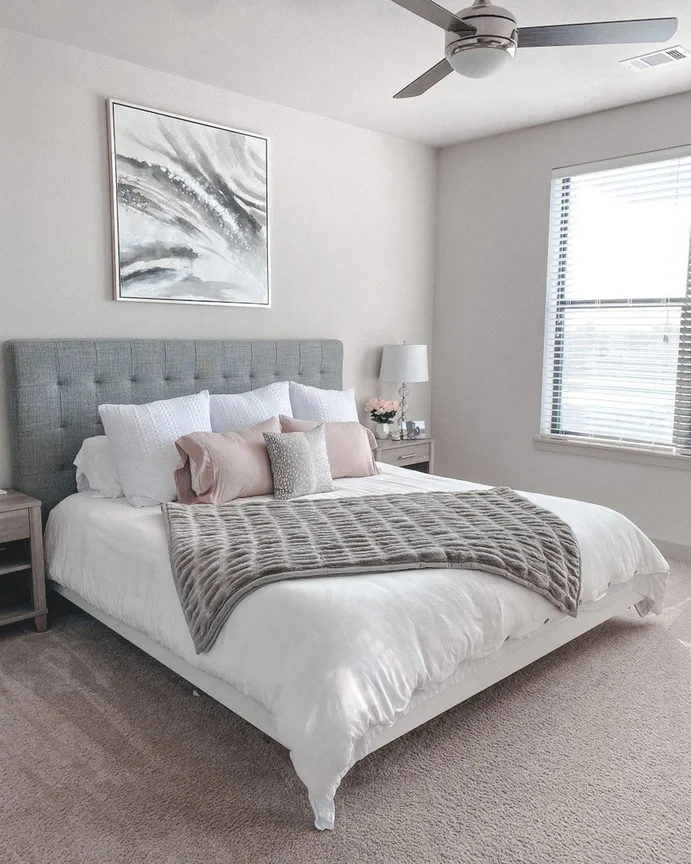
• 3/4 BEDROOMS & 2 GORGEOUS BATH/SHOWER ROOMS (ONE EN-SUITE)
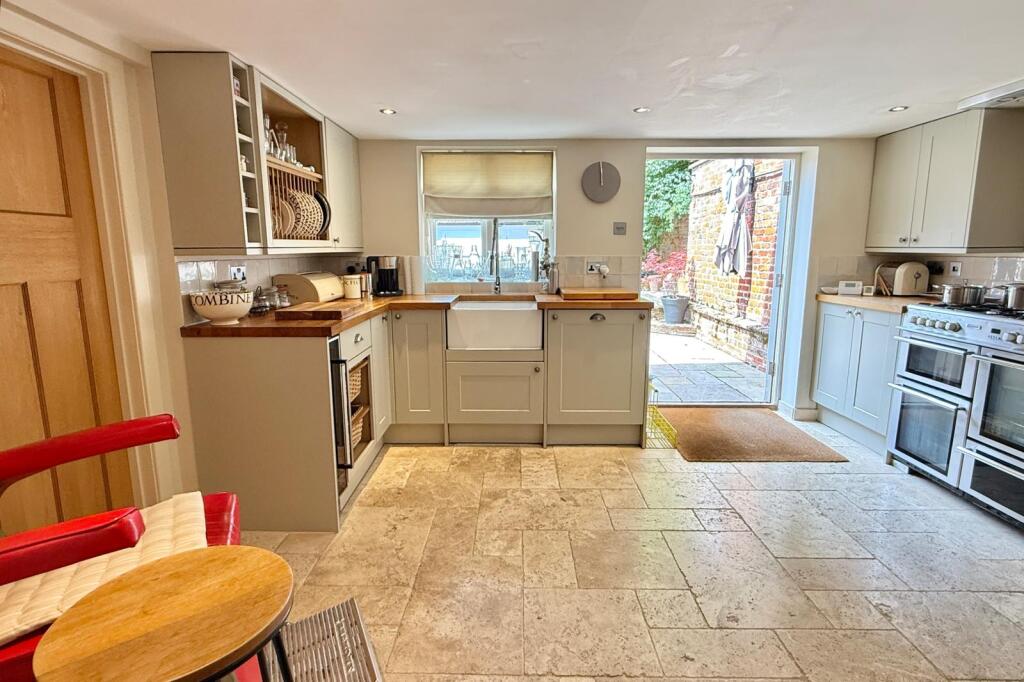
• FABULOUS, FITTED KITCHEN/BREAKFAST ROOM WITH NATURAL TRAVERTINE LIMESTONE FLOORING
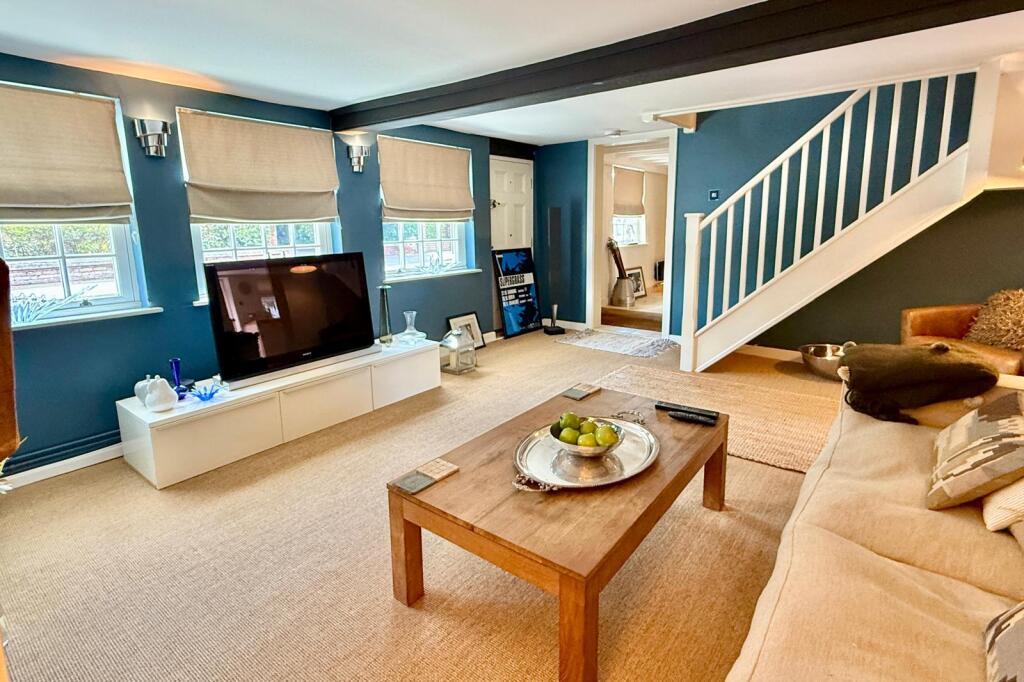
• 2 FLEXIBLE RECEPTION ROOMS, PARTIALLY OPEN PLAN (ONE WITH LOG BURNER)
• GAS CENTRAL HEATING & DOUBLE GLAZING
Location:
• Nearest Station: N/A
• Distance to Station: N/A
Agent Information:
• Address: 52-54 High Street,
Ringwood,
Hampshire,
BH24 1AG
Full Description:
A fantastic location, within a conservation area in the very heart of Ringwood Town Centre, private allocated parking and a fantastic, enclosed and walled garden, are just a few features of this breath-taking, character cottage that has been extensively & tastefully improved and extended by the current owner, creating one of the finest homes of this style we have seen. Formerly a pair of cottages with a long history of being various retail shops (including an electrical/hardware shop and photographic studio), they were sympathetically converted into a single dwelling, creating ‘The Studio’ at 58-60 Christchurch Road. In 2007 the current owner was lucky enough to be able to buy The Studio, choosing it because of its incredibly convenient position, knowing he could make it a unique and beautiful home, with both spacious and flexible accommodation. He has successfully retained many of its original features, combining them with a modern twist. The first floor lies host to a generous landing, three bedrooms (one with a fireplace) and a contemporary style family bathroom with natural travertine marble finishing. The master bedroom has its own private en-suite shower room. The ground floor has been carefully re-configured, creating a flowing, sociable space. The sitting room has beamed ceilings and a log burner, whilst the formal dining room aslo has original beamed ceilings. The kitchen/breakfast room opens out into the garden and has been designed to make the best use of the space on offer. It is fitted in a range of sage coloured shaker style units with contrasting oak worktops and tiled splashbacks. Built in appliances include a Butler style sink, wine cooler, dishwasher and range style cooker, finished off with natural limestone flooring that extends into the dining room. Adjoining the kitchen is a useful utility room and downstairs cloakroom/WC. This stylish property further benefits from gas central heating and efficient, high quality double glazing. The rear garden enjoys a sunny westerly aspect, measuring around 45 foot (max) in length. It is completely enclosed by brick walls, making a wonderful, peaceful space in which to entertain and relax. It offers unexpected levels of privacy and seclusion, with a sandstone paved terrace which can be accessed by casement doors from the kitchen/breakfast room. This terrace leads to a well-kept area of raised lawn, a raised planter with garden lighting and a path that leads to the end of the garden where two large and very useful outbuildings can be found. One is a large barn/storage space which could be converted (subject to consent), the other is a studio/office and could potentially become ancillary accommodation. Access out onto Christchurch Road is via a secure and private alley with doors at either end. Conveyed in the sale is a generous covered parking space (located in Eynon Mews which is 50 yards away). The seller informs us this is on a long lease which we believe is more than 100 years.