Centurion Road, Brighton
About this home
Property Details: • Type: House • Tenure: FREEHOLD • Floor Area: N/A
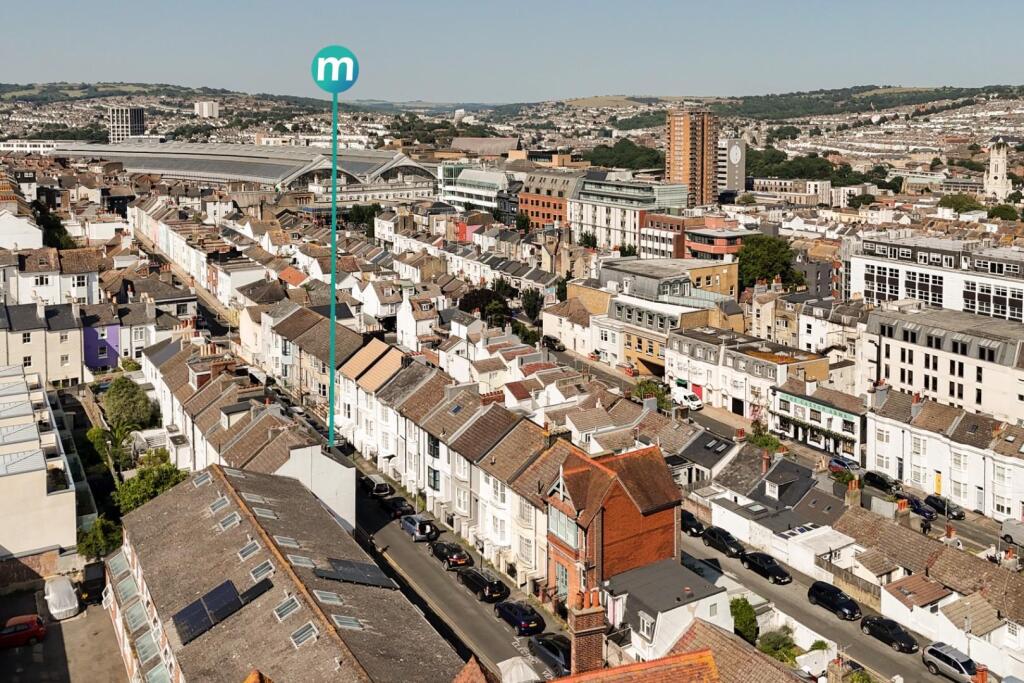
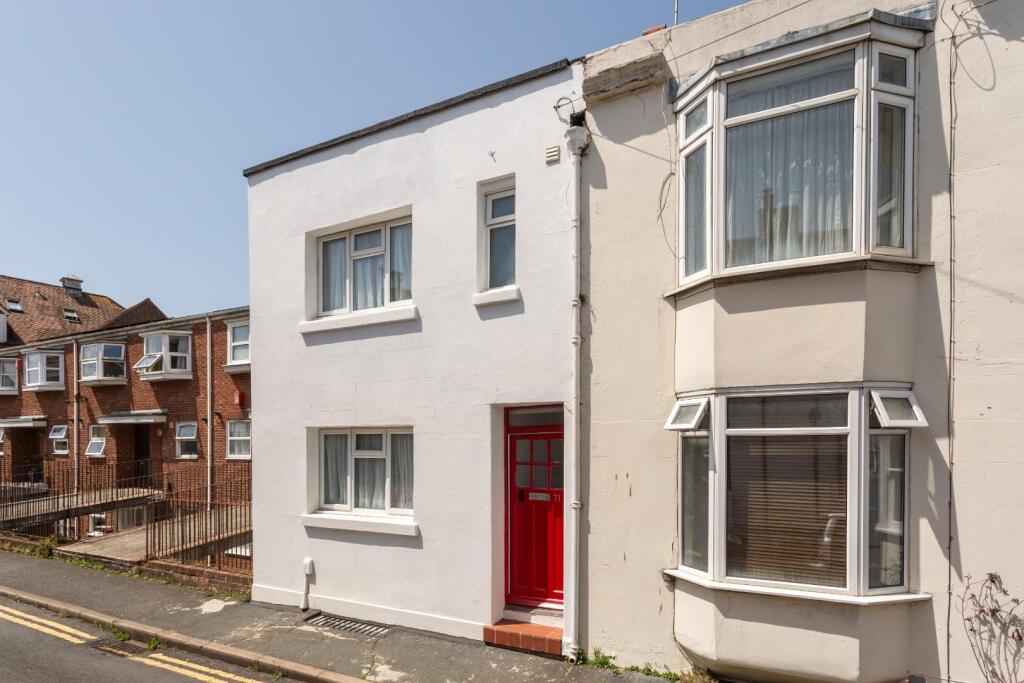
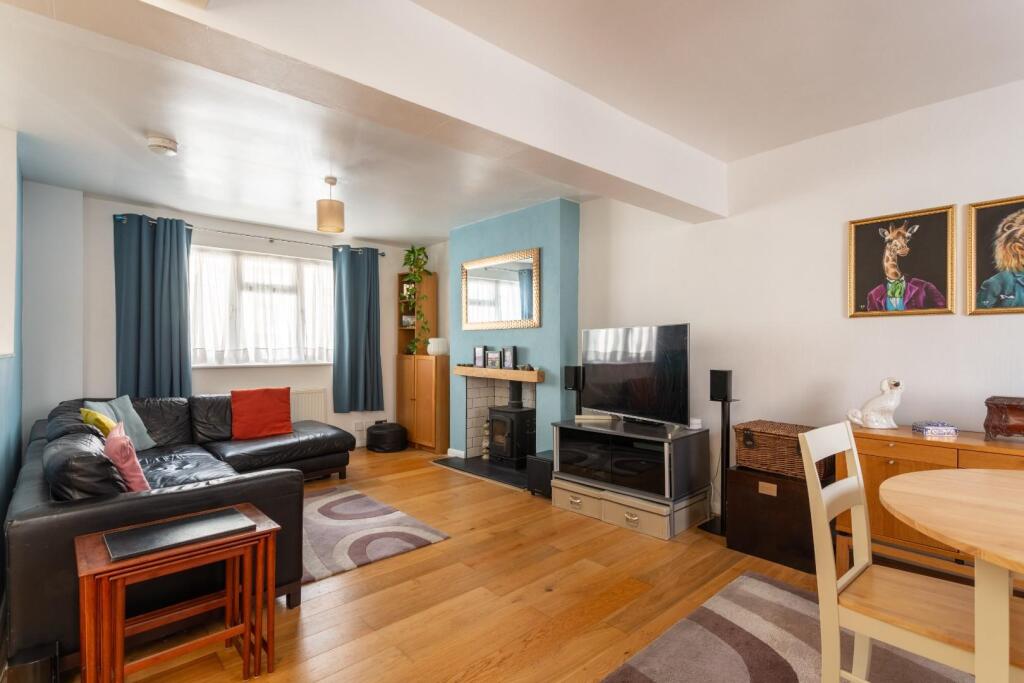
Key Features: • Victorian end of terrace townhouse across three floors – 1,077 sq ft • Two double bedrooms, two bathrooms, utility room • Five minutes to Brighton Station – direct trains to Victoria, London Bridge & Farringdon • Lower ground floor kitchen with bi-folding doors to private courtyard garden • Public twitten at the end of Centurion Road – convenient shortcut into town • Wood burning stove in living/dining room • Conservation area – quiet street with permit parking • Potential for a chain free sale! • Total approx floor area: 100.1 sq.m. (1077.0 sq.ft.) • Exclusive to Maslen Estate Agents
Location: • Nearest Station: Brighton Station • Distance to Station: 0.15890315612158035 miles
Agent Information: • Address: 39 Lewes Road, Brighton, BN2 3HQ
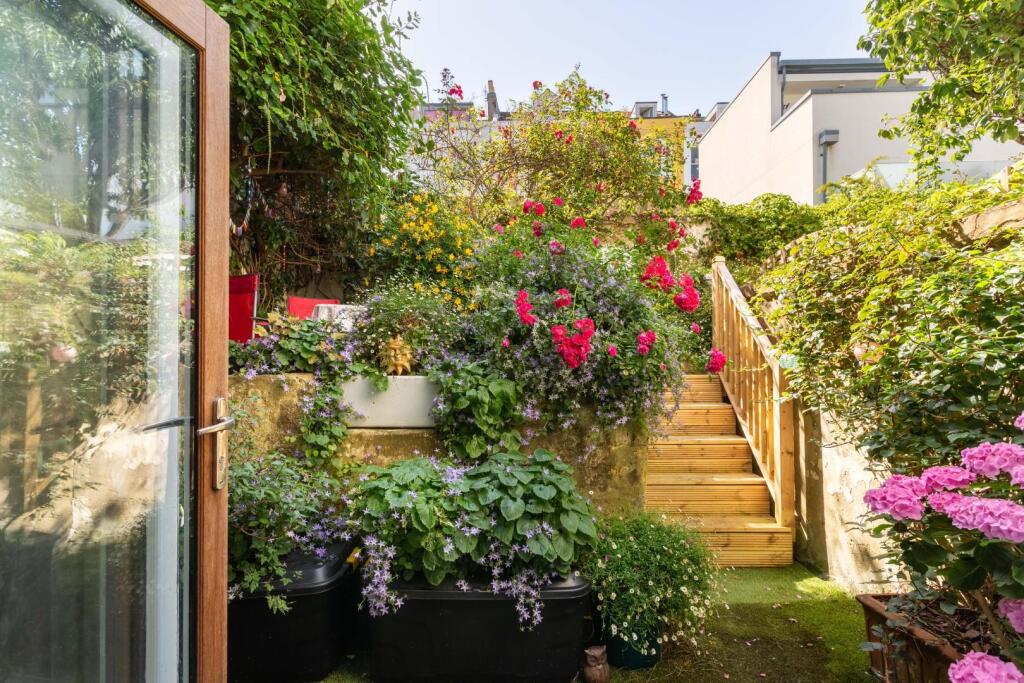
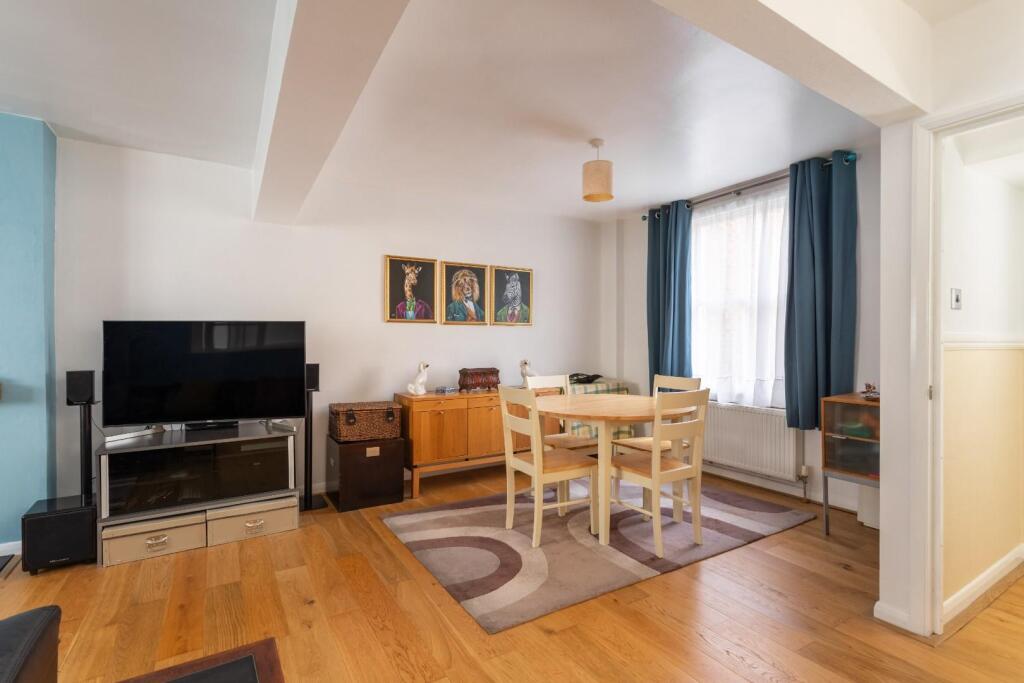
Full Description: A 1,077 sq ft Victorian end-of-terrace Townhouse with contemporary decoration throughout, arranged across three generous floors, just a five minute walk from Brighton Station, with direct trains to London Victoria, London Bridge and Farringdon stations. Set on a quiet street in the sought-after West Hill Conservation Area, this is a rare find for anyone wanting serious space, a proper home and a city that delivers on the weekends. Viewings are highly recommended. Energy Rating: C70 Exclusive to Maslen Estate Agents<br /><br />Outside, the public twitten at the end of Centurion Road provides a handy everyday shortcut into town – a well-known local advantage that residents here quietly appreciate. St Nicholas Church and its pretty gardens are immediately adjacent, hosting events during the Brighton Festival and throughout the year, while the North Laine, the seafront and the city's restaurant and bar scene are all within comfortable walking distance.<br /><br />Front door to:<br /><br /><b>Hallway</b> - Real-wood oak laminate flooring, radiator, stairs rising to first floor.<br /><br /><b>Open Plan Lounge/Dining Room</b> - <br /><br /><b>Lounge Area</b> - Real-wood oak laminate flooring, high ceilings, radiator, window to front, feature fireplace with a wood burning stove.<br /><br /><b>Dining Area</b> - Window to rear, high ceilings, radiator, real-wood oak laminate flooring, stairs descending to lower ground floor.<br /><br /><b>Lower Ground Floor</b> - <br /><br /><b>Kitchen/Breakfast Room</b> - Range of wall, base & drawer units with solid oak worktop over, inset stainless steel single drainer sink unit with mixer tap, inset induction hob with extractor over, integrated oven, space for dishwasher, space for fridge/freezer, space for table & chairs, recessed spotlights, upright radiator, tiled floor, part tiled walls, window to rear, bi-fold doors to rear courtyard garden, doors to:<br /><br /><b>Utility Room</b> - Wall & base units with work surfaces over, space for appliances, tiled floor, recessed spotlights.<br /><br /><b>Bathroom</b> - WC with concealed cistern & push button flush, pedestal wash hand basin with mixer tap, panelled bath with mixer tap, large walk in shower cubicle with mains fed shower over, ladder style heated towel rail, radiator, recessed spotlights, window to front, tiled walls, tiled floor.<br /><br /><b>First Floor Landing</b> - Sash window to rear, hatch to loft space, doors to all rooms.<br /><br /><b>Bedroom</b> - Window to rear, radiator.<br /><br /><b>Shower Room</b> - WC with push button flush, pedestal wash hand basin with mixer tap, shower cubicle with with mains fed shower over, radiator, recessed spotlights, window to front with frosted glass, tiled floor, part tiled walls.<br /><br /><b>Bedroom</b> - Window to front, radiator.<br /><br /><br /><br /><br /><br /><br /><br /><br /><br /><br /><br /><br /><br /><br /><br /><br /><br /><b>Outside</b> - <br /><br /><b>Courtyard Garden</b> - A low maintenance private courtyard garden with a section laid to Astroturf with steps up to raised seating area to catch the afternoon sun, enclosed by brick walling.<br /><br /><b>What The Owner Says:</b> - "We have loved living here for almost 2 decades and bought this house because of its central location. It’s close to Brighton Station (which was perfect for us as we used to work in London) whilst being ideal for everything Brighton has to offer. The North Laine shops, restaurants and pubs are all just a short walk away, the beach is close and the new Ikea at Churchill Square is so convenient. Centurion Road is surprisingly quiet and peaceful and the house itself has large, bright rooms and the courtyard garden is an oasis on a summery day."<br /><br /><b>Total Approx Floor Area</b> - 100.1 sq.m. (1077.0 sq.ft.)<br /><br /><b>Parking Zone Y</b> - <br /><br /><b>Council Tax Band B</b> - <br /><br /><b>V2</b> - <br /><br />