Property Details:
• Type: Detached
• Tenure: N/A
• Floor Area: N/A
Key Features:
• Newly Refurbished
• Four Bedroomed Detached Family Home
• Four Reception Rooms
• Kitchen/Breakfast Room
• WC
• En Suite and Family Bathroom
• Garage
• Driveway
• Garden
• Available Now
Location:
• Nearest Station: N/A
• Distance to Station: N/A
Agent Information:
• Address: 74 High Street,
Henley-In-Arden,
B95 5BX
Full Description:
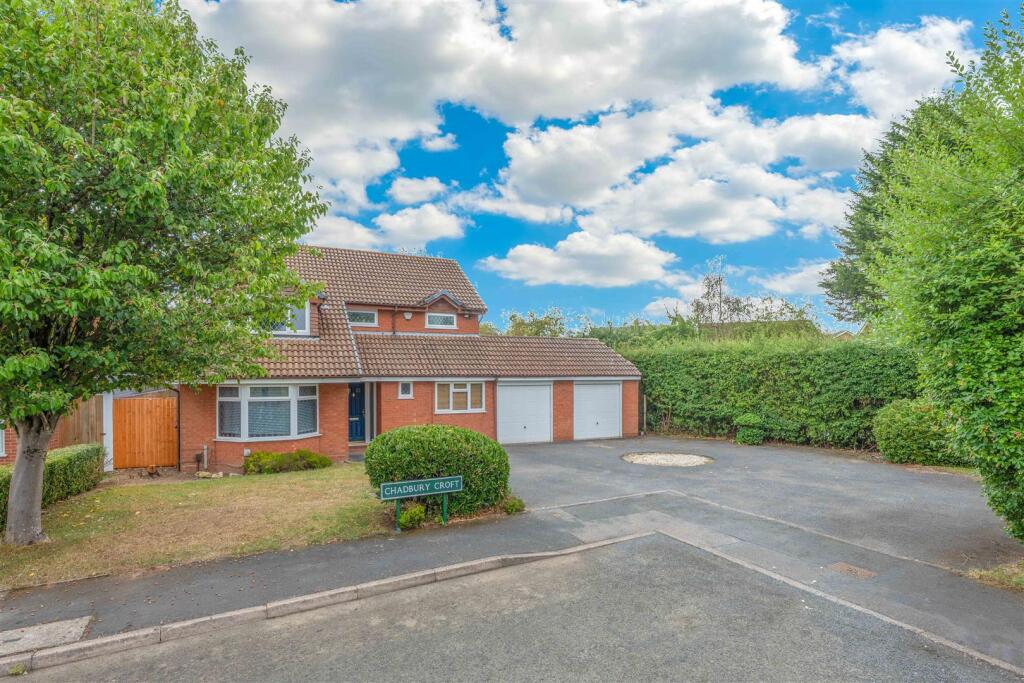
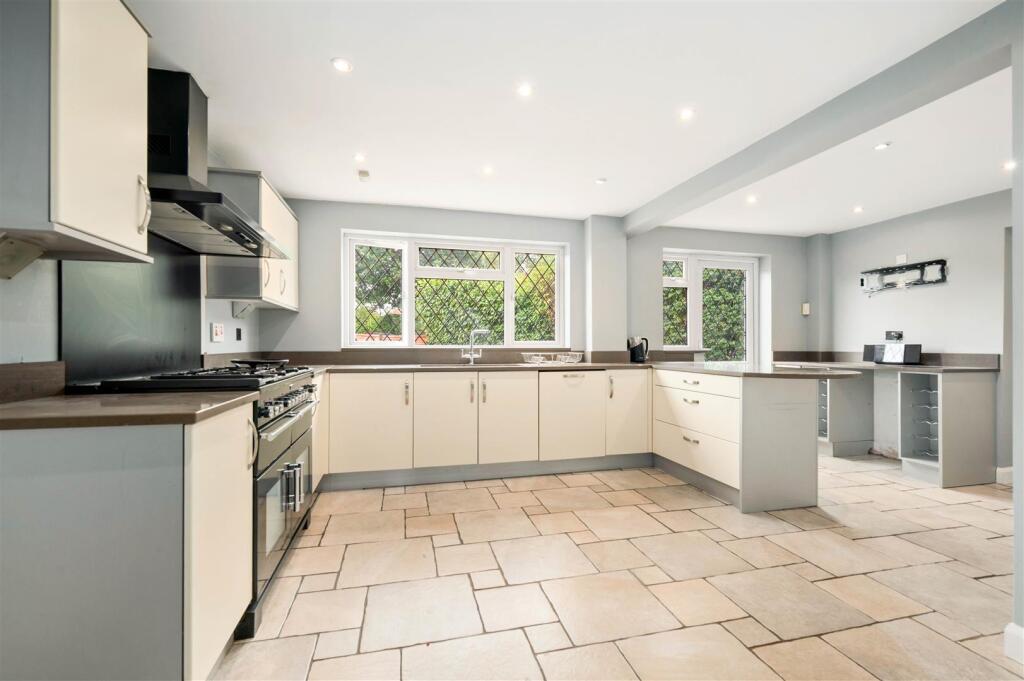
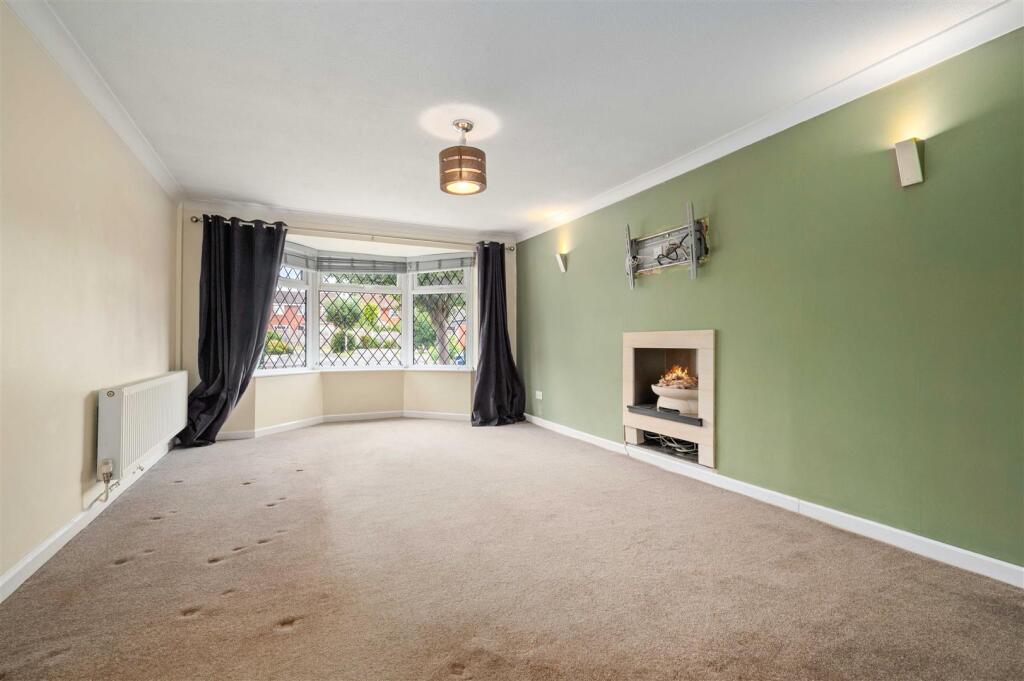
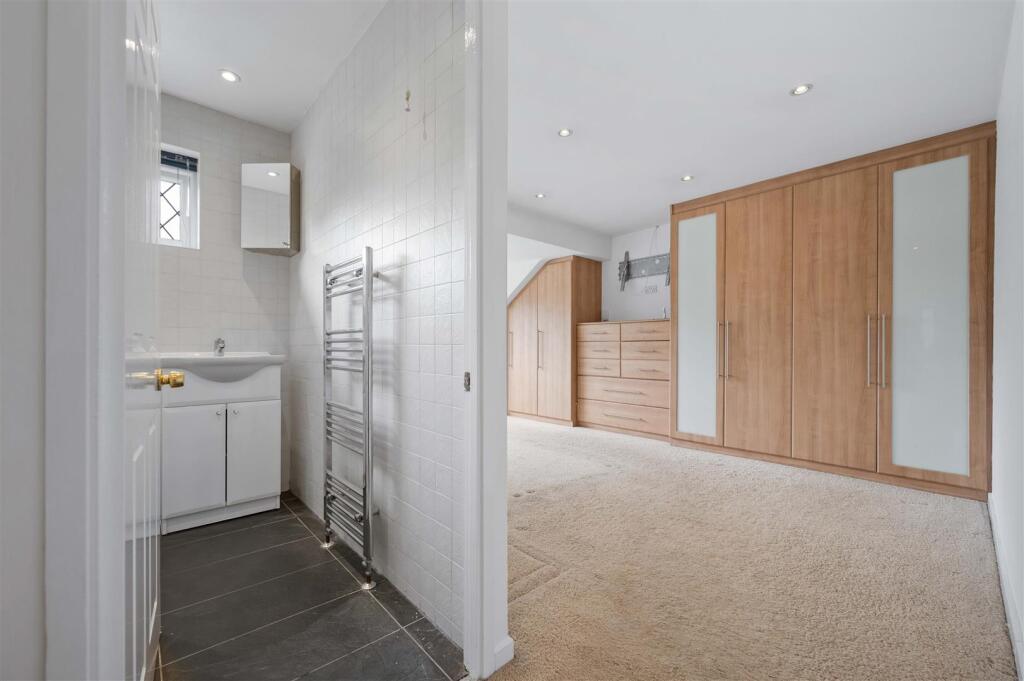
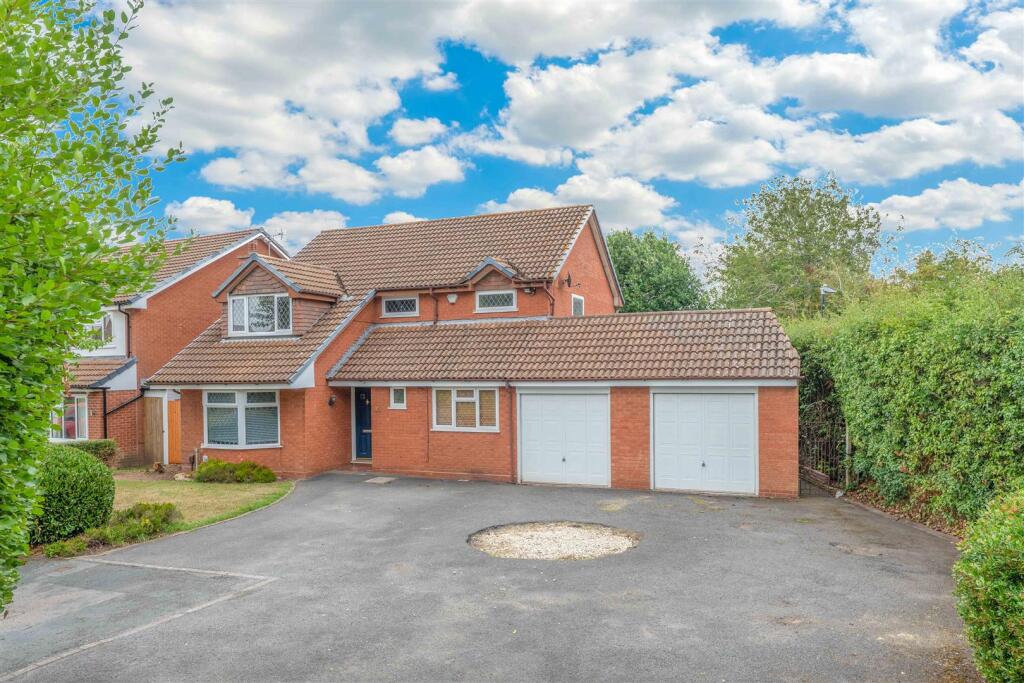
This property is a well located, modern family-sized 4 bedroom, detached home that has recently undergone a refurbishment. Fully refurbished to a high standard with four reception rooms, kitchen/breakfast room, wc, four bedrooms, one with an en-suite and family bathroom, double garage, parking and garden. Situated within the catchment area for the highly regarded Tudor Grange Academy, this property is perfect for families seeking quality education for their children. The surrounding neighbourhood is known for its friendly community atmosphere and excellent local amenities, making it an ideal place to call homeWithin walking distance of Solihull town centre and Widney Manor Rail Station and close to NEC Birmingham, M42 and the Midlands' major road networks.Situated in a quiet cul-de-sac, this property is set back from the road behind a lawned foregarden and large tarmacadam driveway, which provides parking for multiple vehicles.The part glazed front door (with canopy porch above and double glazed panel to the side) opens into:Entrance Hall - (3.50m x 1.80m (plus staircase)) ((11'5" x 5'10" ( - With staircase rising to the first floor, understairs storage cupboard, radiator, and tiled flooring. Door into:Downstairs Wc - (1.70m x 1.10m) ((5'6" x 3'7")) - With obscure UPVC double glazed window to the front, low level WC, vanity unit with inset wash hand basin and chrome mixer tap over, tiling to splashback areas,chrome ladder-style heated towel rail, and tiled flooring (matching the entrance hall).Living Room - (5.20m (plus window) x 3.60m) ((17'0" (plus window - With UPVC double glazed leaded light walk-in bay window to the front, feature fireplace, and radiator. Door into:Dining Room - (4.20m x 3.00m) ((13'9" x 9'10")) - With UPVC double glazed French doors (with matching side panels) leading to the rear garden, radiator, and newly fitted carpet. Door into:Breakfast Kitchen - (5.80m (max) x 4.10m) ((19'0" (max) x 13'5")) - Can also be accessed from the entrance hall; with UPVC double glazed leaded light window to the rear, part glazed UPVC double glazed leaded light door (with matching side window) leading to the rear garden, further door leading to the study, a range of wall, drawer and base units (including larder cupboards and wine rack) with granite-style work surfaces and matching upstands over, inset two bowl stainless steel sink with chrome mixer tap over, “Rangemaster” double oven/grill with 5-ring gas hob (including wok attachment and hot plate) and matching chimney-style extractor hood over, built-in “Bosch” microwave, integrated dishwasher, integrated washing machine, breakfast bar, radiator, and tiled flooring. Door into:Family Room/Guest Bedroom - (5.00m x 2.40m) ((16'4" x 7'10")) - With UPVC double glazed leaded light window to the front and radiator.Study - (3.50m (max)/2.50m (min) x 3.00m) ((11'5" (max)/8' - With UPVC double glazed leaded light window to the rear and radiator. Door into:Garage - (6.10m (max) tapering to 3.90m (min) x 5.40m) ((20 - With two metal up-and-over doors to the front, wall-mounted “Worcester” gas-fired central heating boiler, and floor-mounted non-ventilated pressurised water cylinderwith additional expansion vessel.First Floor Landing - With hatch giving access to the loft space and doors to all bedrooms, family bathroom and airing cupboard.Bedroom One - (5.60m (max) x 3.60m) ((18'4" (max) x 11'9")) - With UPVC double glazed leaded light window to the front, a range of built-in wardrobes with hanging rails and shelving, built-in chest of drawers, and radiator.Door into:En-Suite Shower Room - (1.90m x 1.60m) ((6'2" x 5'2")) - With UPVC double glazed leaded light window to the front, 3-piece suite comprising; quadrant shower cubicle with mains fed shower attachment over, low level WC, vanity unit with inset wash hand basin and chrome mixer tap over, extractor fan, tiling to splashback areas, chrome ladder-style heated towel rail, and tiled flooring.Bedroom Two - (4.00m x 3.20m) ((13'1" x 10'5")) - With UPVC double glazed leaded light window to the rear, built-in wardrobe, and radiator.Bedroom Three - (3.10m x 2.50m) ((10'2" x 8'2")) - With two UPVC double glazed leaded light windows to the front and side, built-in storage cupboard (over the stairwell), and radiator.Bedroom Four - (3.30m (max) x 2.50m (max)) ((10'9" (max) x 8'2" ( - With UPVC double glazed leaded light window to the rear and radiator.Family Bathroom - (2.30m (max) x 2.30m (max)) ((7'6" (max) x 7'6" (m - With obscure UPVC double glazed leaded light window to the rear, 3-piece suite comprising; P-shaped bath with glazed screen, mains fed shower attachment and chrome mixer tap over, low level WC, pedestal wash hand basin with chrome mixer tap over, extractor fan, shaving point, tiling to splashback areas, chrome ladder-style heated towel rail, and tiled flooring.Airing Cupboard - With fitted shelving and radiator.Rear Garden - A full width block paved patio leads onto the lawned garden area with additional paved patio area at the rear. The garden is bound on two sides with timber fencing and to the other side by mature hedging. To the side, there is a timber gate giving pedestrian access to the front of the property.Additional Information - Services: Gas, water, electricity and drainage are connected to the property.Council Tax: Solihull Metropolitan Borough Council - Band FUltrafast Broadband Speed is available in the area, with predicted highest available download speed 1800 Mbps and highest available upload speed 1000 Mbps.For more information visit: Viewing: Strictly by prior appointment. To arrange a viewing, please call Earles ).A holding deposit, equivalent to 1 week's rent, is required.A dilapidations deposit, equivalent to 5 week's rent, is applicable - this will be registered through the TDS ( Earles is a Trading Style of 'John Earle & Son LLP' Registered in England. Company No: OC326726 for professional work and 'Earles Residential Ltd' Company No: 13260015 Agency & Lettings. Registered Office: Carleton House, 266 - 268 Stratford Road, Shirley, West Midlands, B90 3AD.BrochuresChadbury Croft, SolihullBrochure