Property Details:
• Type: End of Terrace
• Tenure: Freehold
• Floor Area: N/A
Key Features:
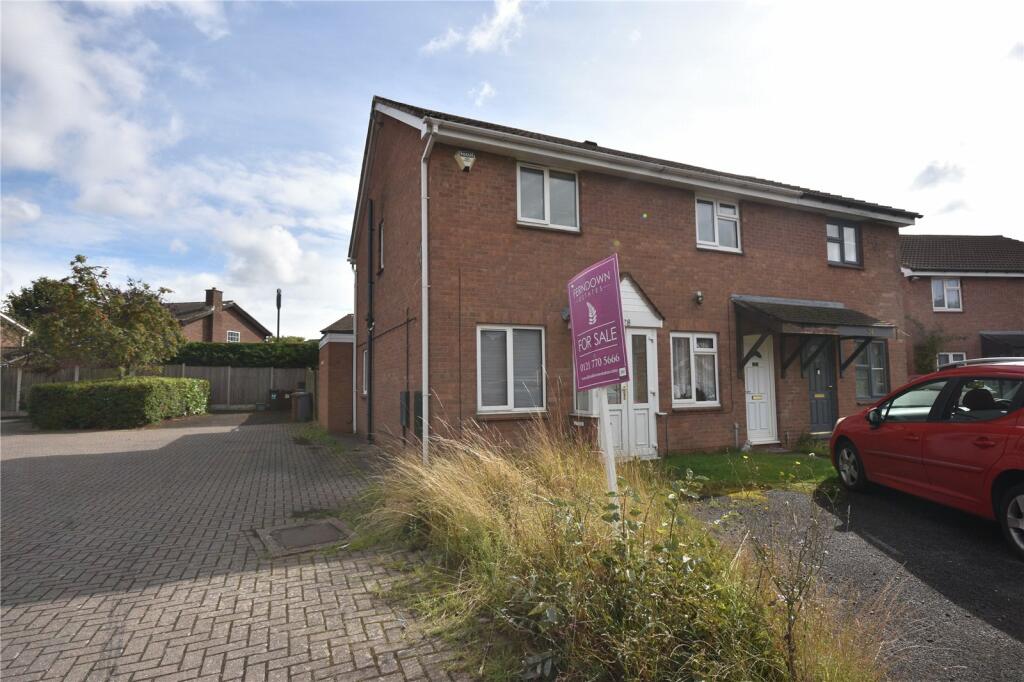
• EXTENDED END TERRACED HOME
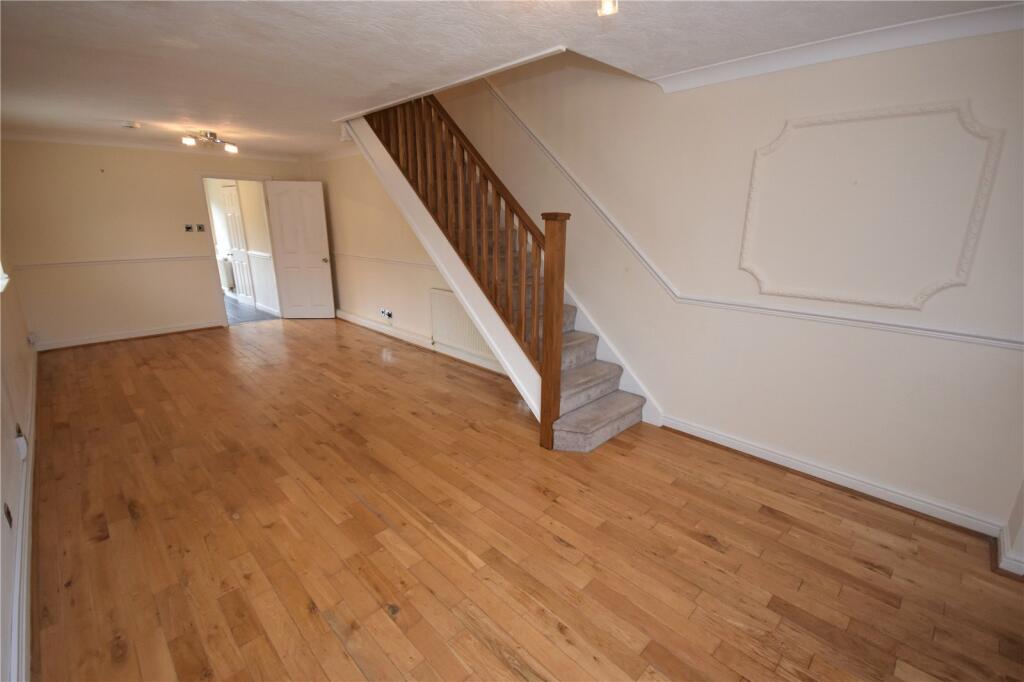
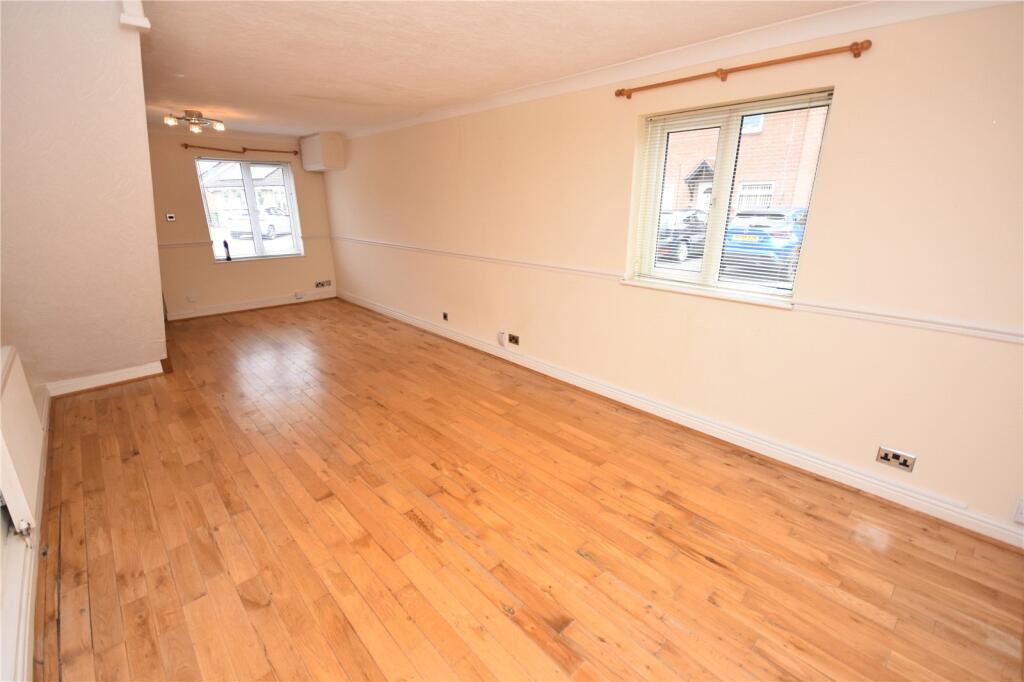
• GREAT SIZE LOUNGE DINER
• NO UPWARD CHAIN
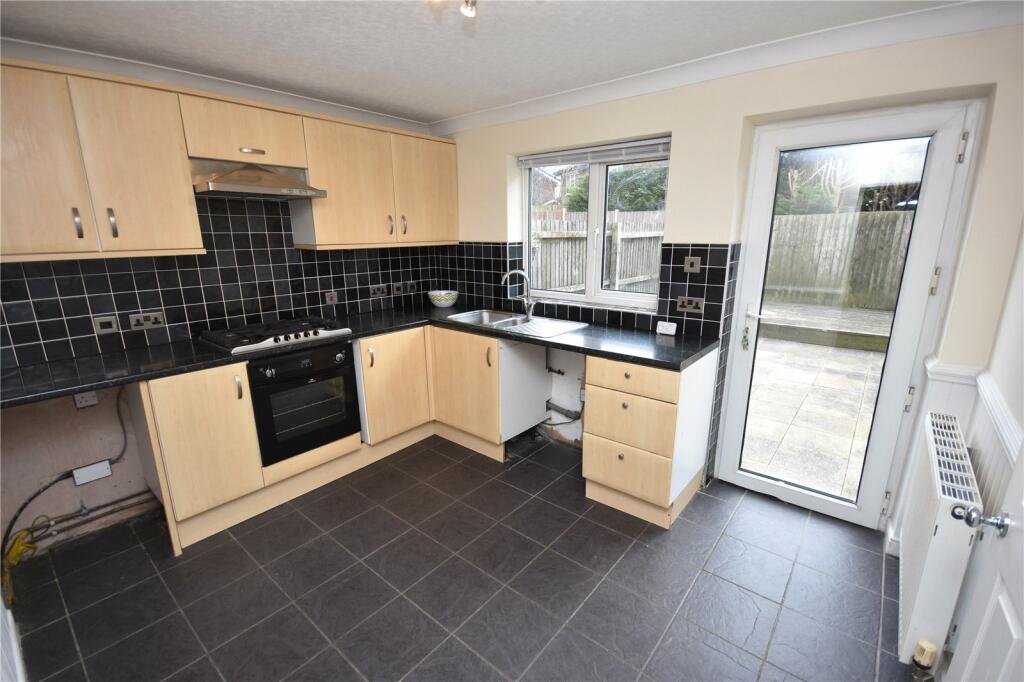
• KITCHEN TO THE REAR
• TWO BEDROOMS
• PARKING
• CUL DE SAC LOCATION
• FANTASTIC LOCATION, CLOSE TO MAJOR TRANSPORT LINKS, SCHOOLS AND AMENITIES
• GREAT FOR FIRST TIME BUYERS & INVESTORS
• HD PROPERTY VIDEO TOUR
Location:
• Nearest Station: N/A
• Distance to Station: N/A
Agent Information:
• Address: 3 Elmdon Road,
Marston Green,
Birmingham,
B37 7BS
Full Description:
Lovely two bedroom EXTENDED end of terrace house, perfect for those seeking comfort and convenience. Step into the spacious lounge diner, flooded with natural light, ideal for relaxing evenings or entertaining guests. The adjoining kitchen offers modern amenities.Outside, discover a low-maintenance garden. With parking available, coming home is always stress-free. Whether you're a first-time buyer or looking to downsize, don't miss the opportunity to make this charming residence your own!Additional InformationWe are advised by the vendor that the property is freehold. We would strongly advise all interested parties to obtain verification through their own solicitor or legal representative.
Council Tax Band - C
EPC Rating - D
Please note there is an annual maintenance charge of aprox £198.00
We understand the property is timber framed construction
Whilst we make enquiries with the Seller to ensure the information provided is accurate, Ferndown Estates makes no representations or warranties of any kind with respect to the statements contained in the particulars which should not be relied upon as representations of fact. All representations contained in the particulars are based on details supplied by the Seller. Your Conveyancer is legally responsible for ensuring any purchase agreement fully protects your position. Please inform us if you become aware of any information being inaccurate.
Works may have been carried out at the property and the current owner(s) may or may (truncated)Approach & OverviewThe property is aproached via a foregarden leading to the porchPorchTo include door to the lounge dinerLounge DinerOverlooking the front and side of the property, stairs to the first floor landing and door to the kitchenKitchenOverlooking the rear of the property with doors opening out and a storage cupboard.
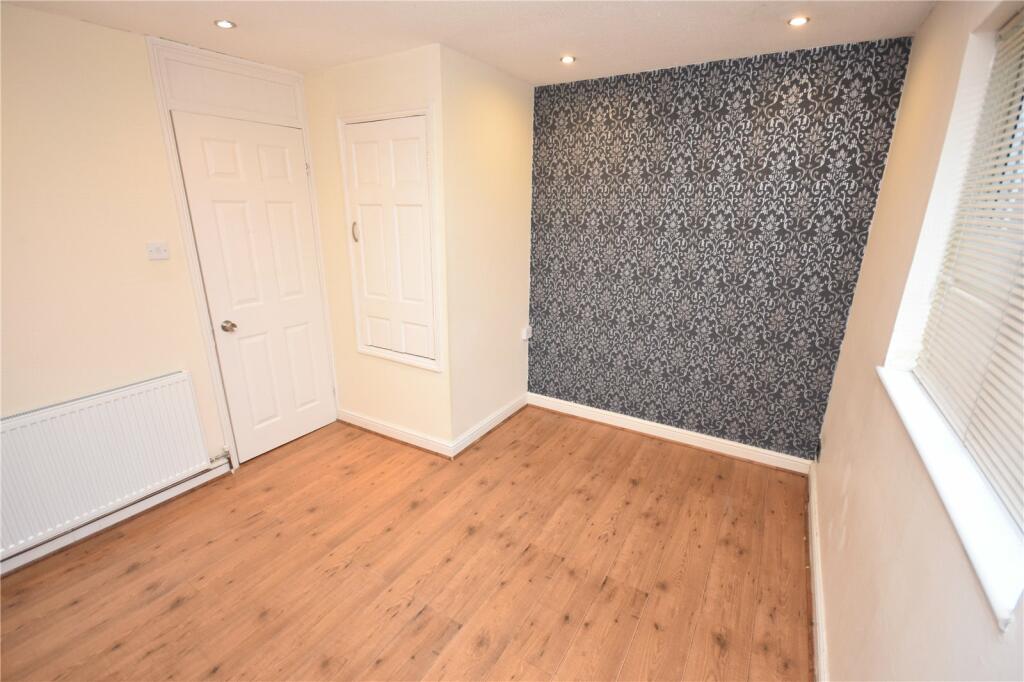
To include an integrated cooker and hob, range of wall and base units and space for further white goodsLandingTo include doors to:Bedroom OneOverlooking the front of the property and including a built in storage wardrobeBedroom TwoOverlooking the rear of the propertyBathroomOverlooking the side of the property.
To include a panelled abth woth shower over, low level WC and a pedestal wash hand basinRear GardenLow maintenace that is paved with fence boundariesRear