Property Details:
• Type: Terraced
• Tenure: Freehold
• Floor Area: N/A
Key Features:

• Three bedroom end of terrace property
• Situated in a quiet cul-de-sac in a highly desirable area
• Within easy reach of a selection of schools and Trowbridge railway station
• Gas central heating
• PVCu double glazing
• Pretty enclosed rear garden
• Secure Garage with remote-controlled electric door
• Driveway parking for two vehicles
• No onward chain
Location:
• Nearest Station: N/A
• Distance to Station: N/A
Agent Information:
• Address: 24
Fore Street
Trowbridge
BA14 8ER
Full Description:
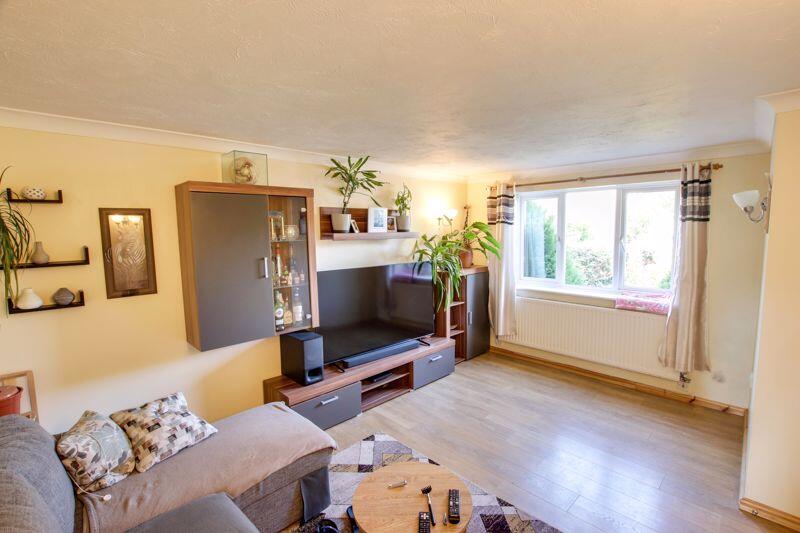
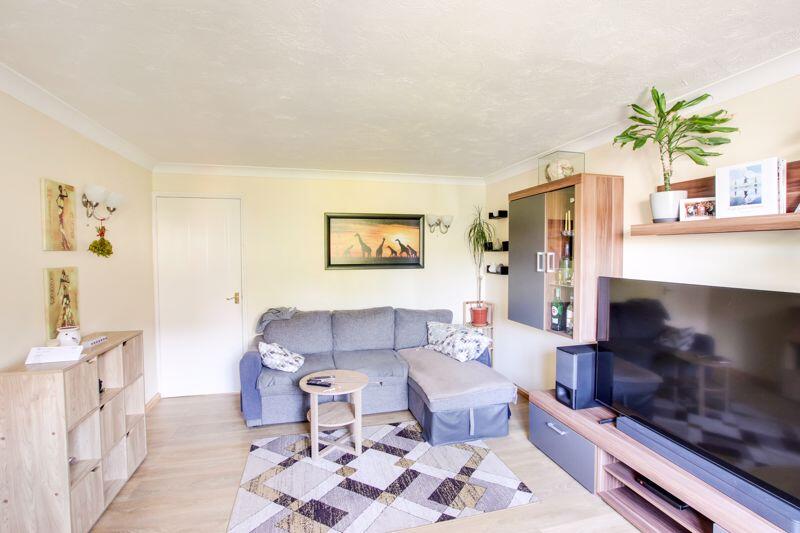
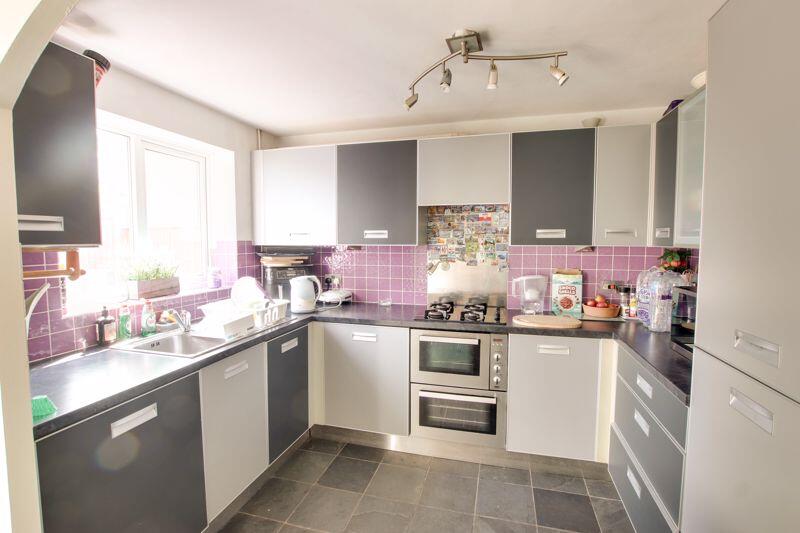
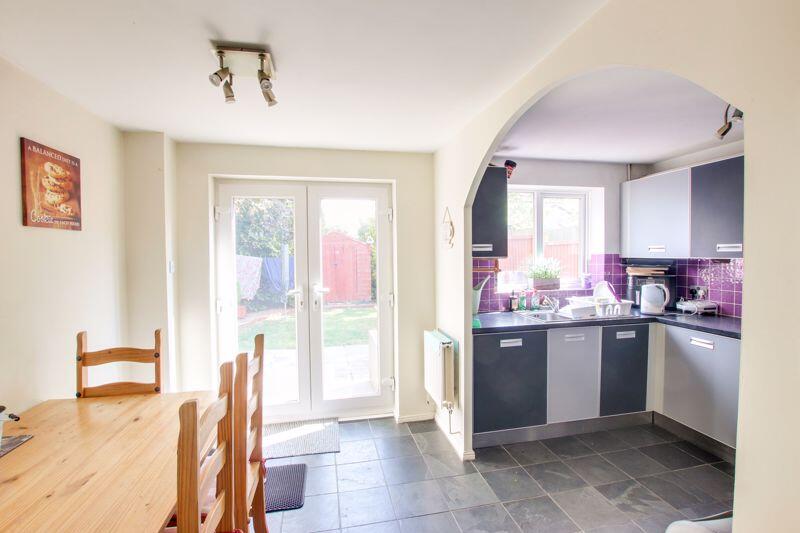
This well presented three bedroom end of terrace home is tucked away at the end of a quiet cul-de-sac on the sought-after Bath side of Trowbridge. The property is within walking distance of Trowbridge town centre, and the main railway station, it is also conveniently close to a wide range of local amenities, including primary and secondary schools and Tesco Express. Features include a spacious kitchen/diner with modern appliances, gas central heating, and PVCu double glazing throughout. Outside, the property boasts a charming enclosed rear garden, a secure garage with remote door, and driveway parking for two cars to the front. Sold with the benefit of no onward chain.Situation As the county town of Wiltshire, Trowbridge is steeped in history, with its beautiful parks, charming town centre that offers excellent shopping and leisure facilities, a multiplex cinema, and a variety of pubs and restaurants. For commuters, there is direct rail access to the Word Heritage City of Bath just 15 miles away, renowned for its stunning architecture, vibrant shopping, and rich cultural attractions. London is also available from Westbury (approximately 5 miles away), with indirect services also running from Trowbridge station. The nearby Kennet & Avon Canal provides scenic walking and cycling routes, perfect for outdoor enthusiasts. Families will enjoy the local markets, community events, and easy access to picturesque Wiltshire villages and countryside.The property comprises Ground FloorEntrance HallWith high security PVCu front door, wood laminate flooring, radiator and stairs to the first floor.Lounge15' 0'' x 11' 5'' (4.57m x 3.49m) maxWith wood laminate flooring, radiator and PVCu double glazed window to the front.Kitchen/Diner10' 2'' x 14' 10'' (3.09m x 4.51m)With slate flooring, radiator, a range of eye level and base units, worktops with tiled splash backs, inset sink/drainer unit, integrated electric double oven and gas hob with extractor hood over, integrated fridge/freezer, washer/drier and slimline dishwasher, cupboard housing gas boiler, storage cupboard under the stairs, PVCu double glazed window to the rear and PVCu french doors opening onto the stone patio and rear garden.First FloorLandingWith airing cupboard housing hot water cylinder and loft hatch.Bedroom 111' 9'' x 8' 2'' (3.58m x 2.50m)With radiator, built in wardrobe and PVCu double glazed window to the front.Bedroom 211' 3'' x 8' 1'' (3.44m x 2.47m) maxWith radiator, built in wardrobe and PVCu double glazed window to the rear.Bedroom 38' 6'' x 6' 3'' (2.58m x 1.91m)With radiator, built in wardrobe and PVCu double glazed window to the front.BathroomWith tiled flooring, white suite comprising bath with power shower over, low level W.C and pedestal hand basin, heated towel rail, inset ceiling spotlights and obscured PVCu double glazed window to the rear.ExternallyTo the frontDriveway and side parking for two vehicles in front of the garage. An area laid to lawn with a range of shrubs and trees.Garage16' 7'' x 8' 8'' (5.06m x 2.65m)With electric door to the front, power, light, eaves storage space and door to the rear garden.To the rearThe enclosed rear garden offers a delightful outdoor space, featuring a generous stone seating area - perfect for outdoor dining and entertaining. There is also a lawned section, a gravelled area with a variety of established trees, and a handy storage shed. Additional benefits include an outside tap, external lighting and a door providing convenient access into the garage.TenureThe property is sold as freehold.Council taxThe property is currently in council tax band C.Energy Performance Rating Energy rating C (70).ServicesMains gas, electricity, water and drainage are connected. The property is heated by a gas fired central heating boiler to radiators. Please note that the Agent has not tested any appliances.BroadbandUltrafast available (source - Ofcom) Predicted maximum download speed -1800MbpsMobile phone coverageOutdoor coverage is likely - source Ofcom.DisclaimerWhile every reasonable effort is made to ensure the accuracy of descriptions and content, we should make you aware of the following guidance or limitations: The Agent has not tested any apparatus, equipment, fixtures and fittings or services and so cannot verify that they are in working order or fit for the purpose. A Buyer is advised to obtain verification from their Solicitor or Surveyor. References to the Tenure of a Property are based on information supplied by the Seller. The Agent has not had sight of the title documents. A Buyer is advised to obtain verification from their Solicitor. Items shown in photographs are NOT included unless specifically confirmed with the Vendor's solicitor. They may however be available by separate negotiation. The room sizes are approximate and only intended as general guidance. You must verify the dimensions carefully to satisfy yourself of their accuracy.BrochuresProperty BrochureFull Details