Property Details:
• Type: Detached
• Tenure: N/A
• Floor Area: N/A
Key Features:
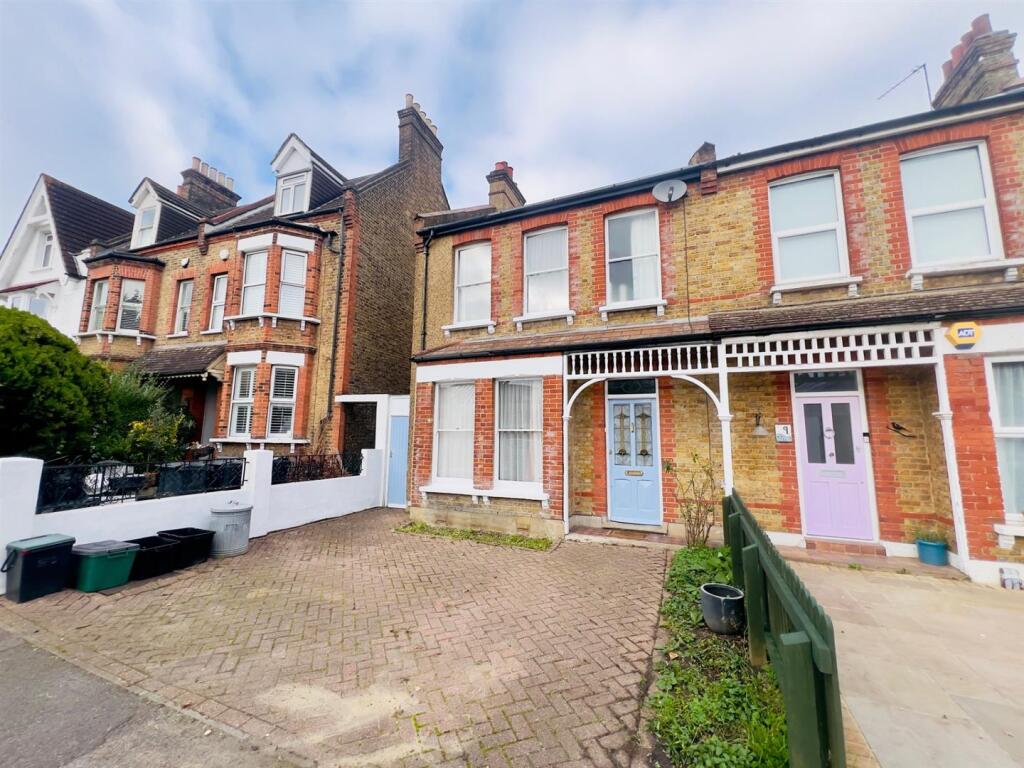
• THREE BEDROOM SEMI DETACHED HOUSE
• CHAIN FREE
• PERIOD PROPERTY
• OFF STREET PARKING
• 0.06 MILES TO CLOCK HOUSE BR STATION
• 0.4 MILES TO KENT HOUSE BR STATION
• COUNCIL TAX D
• EPC RATING D
Location:
• Nearest Station: N/A
• Distance to Station: N/A
Agent Information:
• Address: 1 Kelsey Park Road,
Beckenham,
BR3 6LH
Full Description:
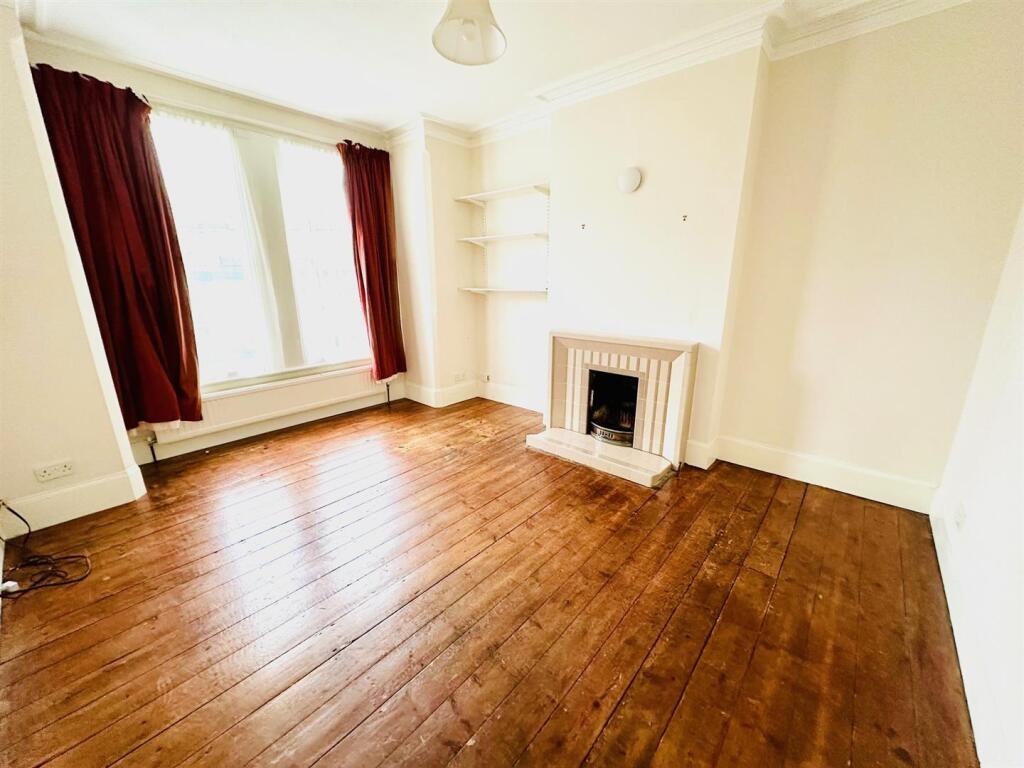
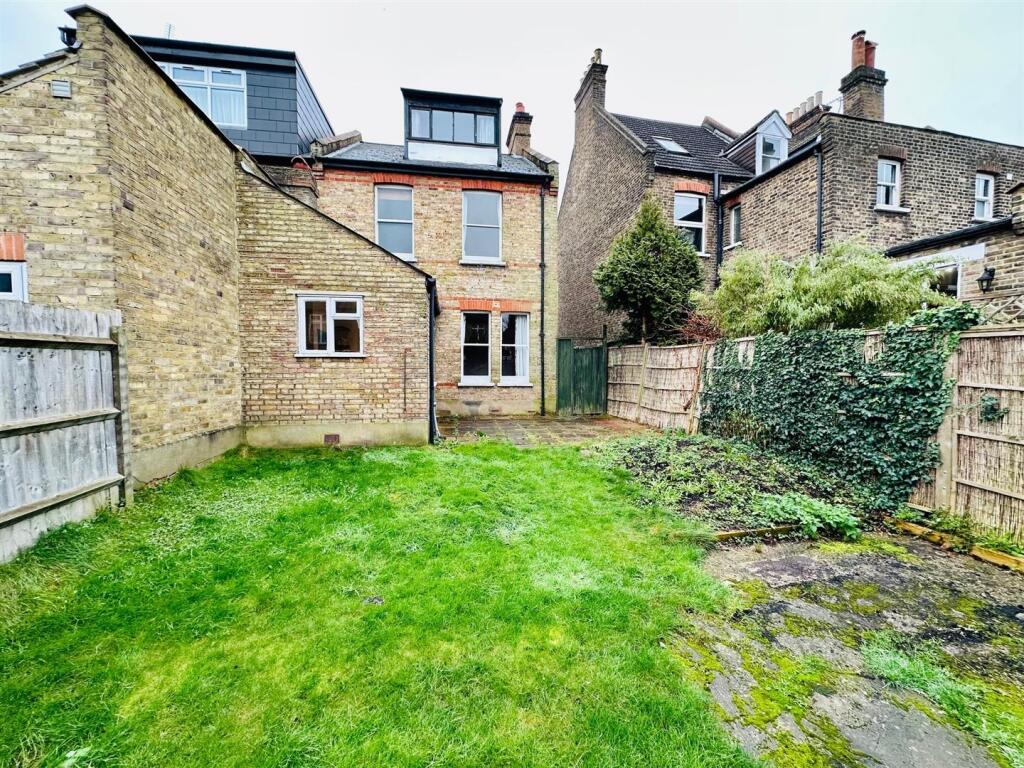
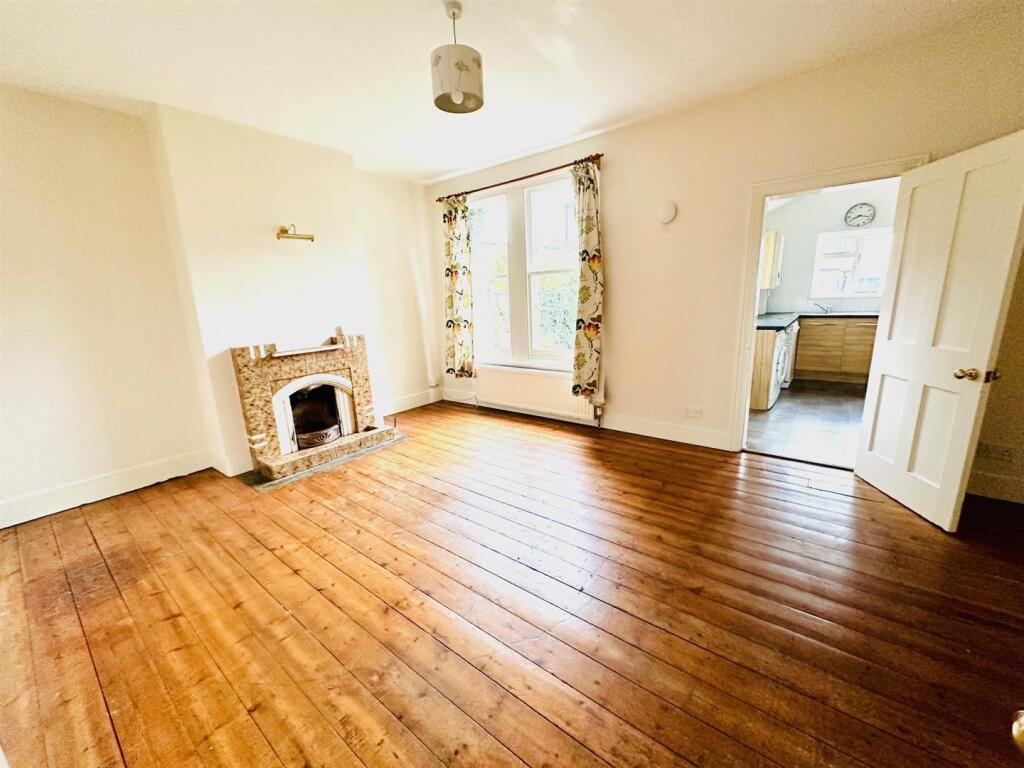
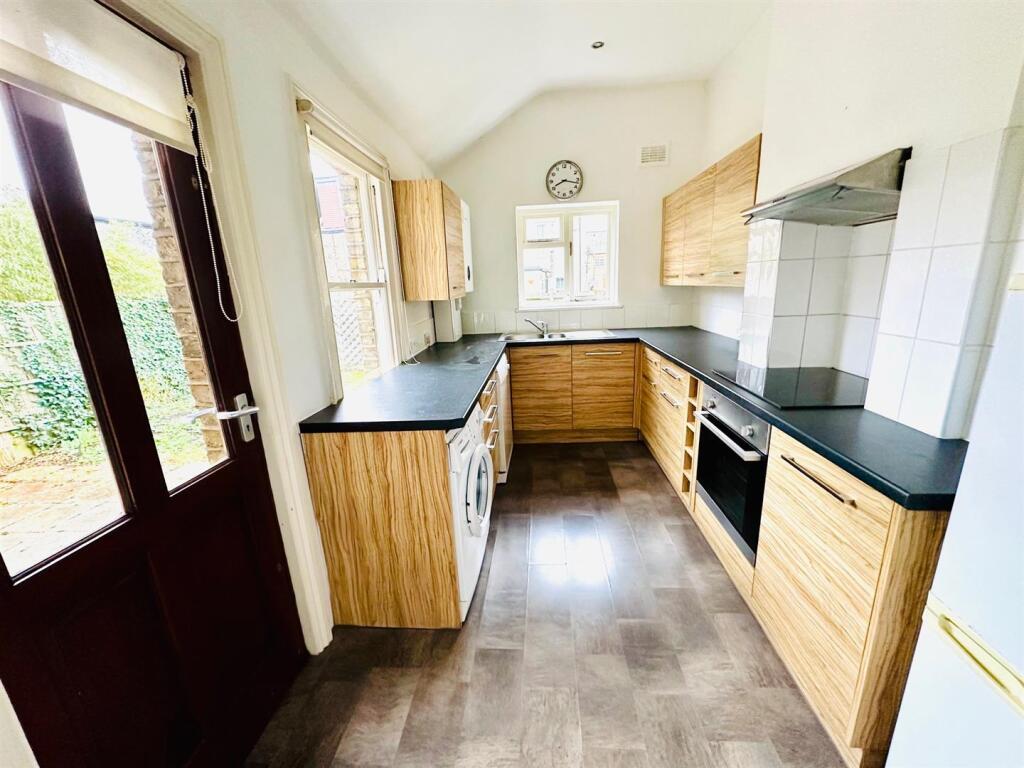
Charles Eden are delighted to present this attractive period, three bedroom semi detached house set on a desirable road in Beckenham with versatile transport links, local amenities and schools nearby. Although well maintained by the current owner there is great potential to modernise. A must view, offered to market CHAIN FREECovered Porch - Stained glass paneled door leading intoEntrance Hall - Coved ceiling, cloaks cupboard with cupboard above housing meters, single radiator, wood flooring.Reception Room - Two sash windows to front, coved ceiling, double radiator, feature fireplace, wood flooring.Dining Room - Two sash windows to rear, feature fireplace, double radiator, understairs storage cupboard, wood flooring.Door leading toKitchen - Double aspect. Glazed window to rear, sash window to side, part glazed door leading out to rear garden. Comprising a range of wall, base and drawer units with worksurfaces over, stainless steel sink and drainer with mixer tap, under counter electric oven and hob with cooker hood over, spaces for dishwasher, washing machine and fridge/freezer, wall mounted 'Worcester' boiler (not tested by Charles Eden), vinyl flooring.Stairs To First Floor - Over head cupboard, fitted carpet.Landing - Fitted carpet.Bedroom One - Two glazed sash window to front, feature cast iron fireplace, two wardrobes, single radiator. Door leading toEn Suite Shower Room - Opaque glazed window to front, shower cubicle with electric shower, pedestal wash hand basin with vanity unit under, low level WC.Bedroom Two - Glazed sash window to rear, feature cast iron fireplace, single radiator, fitted carpet.Bathroom/Wc - Opaque sash window to rear, paneled bath with mixer tap, pedestal wash hand basins with mixer tap, low level WC, single radiator, tiled floor.Stairs To Second Floor - Landing - Skylight window, recessed storage area, wood flooring.Loft Room - Double aspect. Skylight window to front, recessed spot lights to ceiling, glazed window to rear, single radiator, wood flooring.Outside - Garden - Patio area adjacent to rear of property, mainly laid to lawn. side gate with access to front, garden shed.Frontage - Brick paved with off street parking.Council Tax D - Epc Rating D - BrochuresChaffinch Road, BeckenhamBrochure