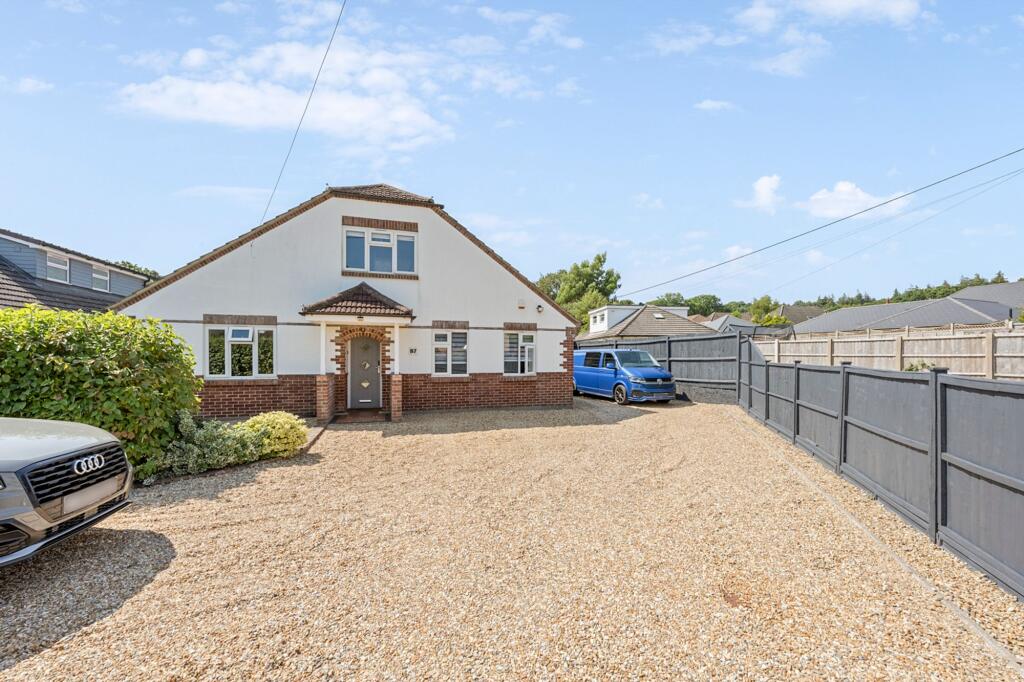
Property Details:
• Type: Detached
• Tenure: FREEHOLD
• Floor Area: N/A
Key Features:
• Sought-after location between Horton & Gaunts Common
• Three reception rooms
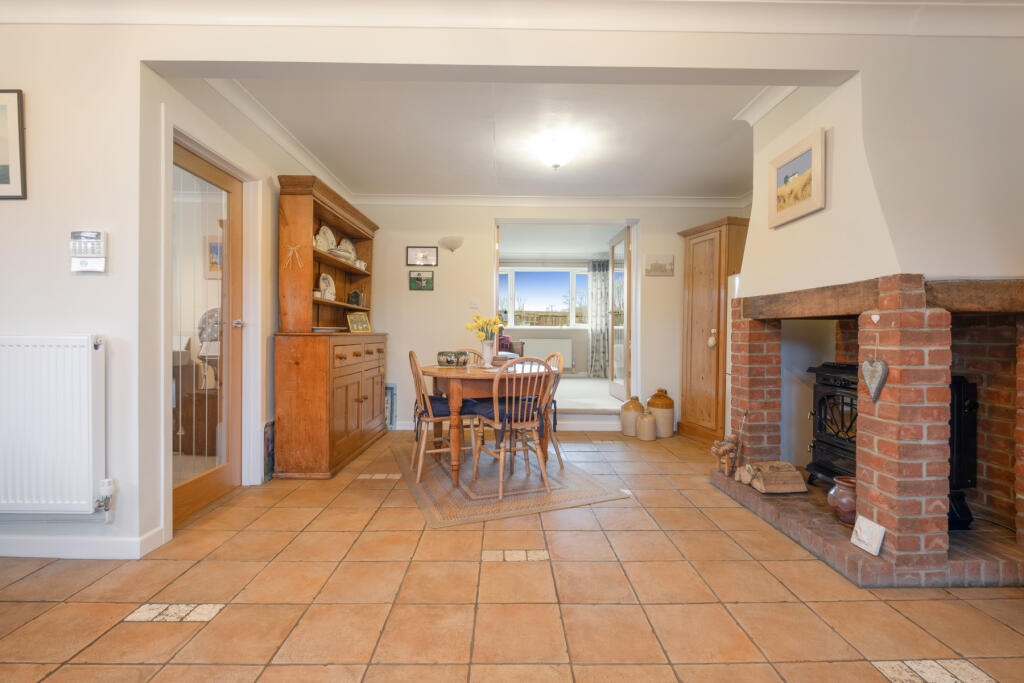
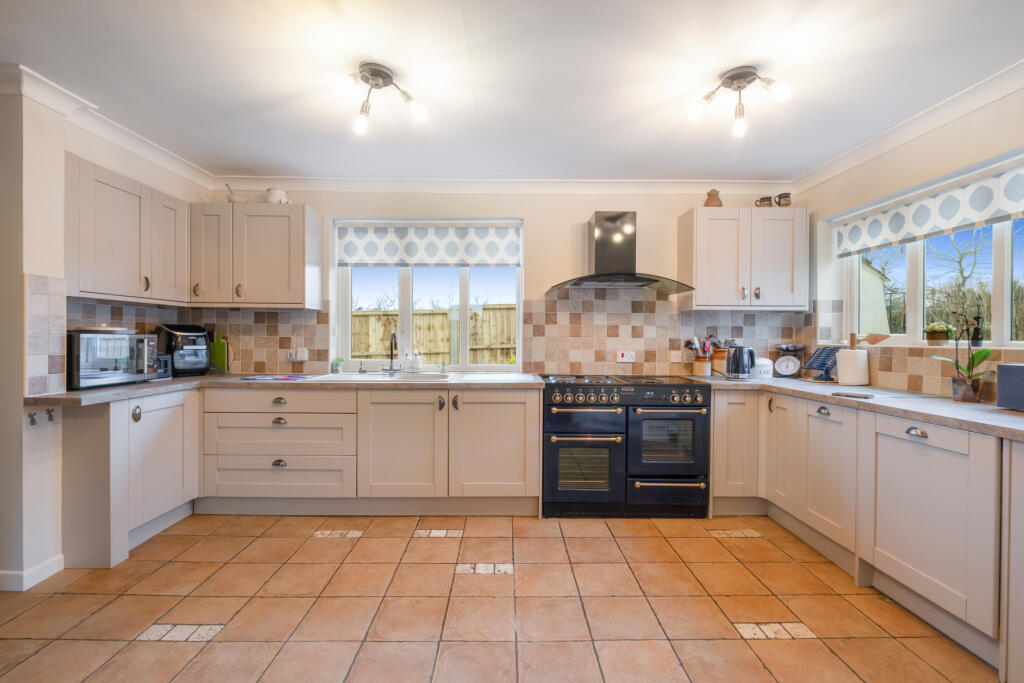
• Kitchen / family room with multi-fuel burner
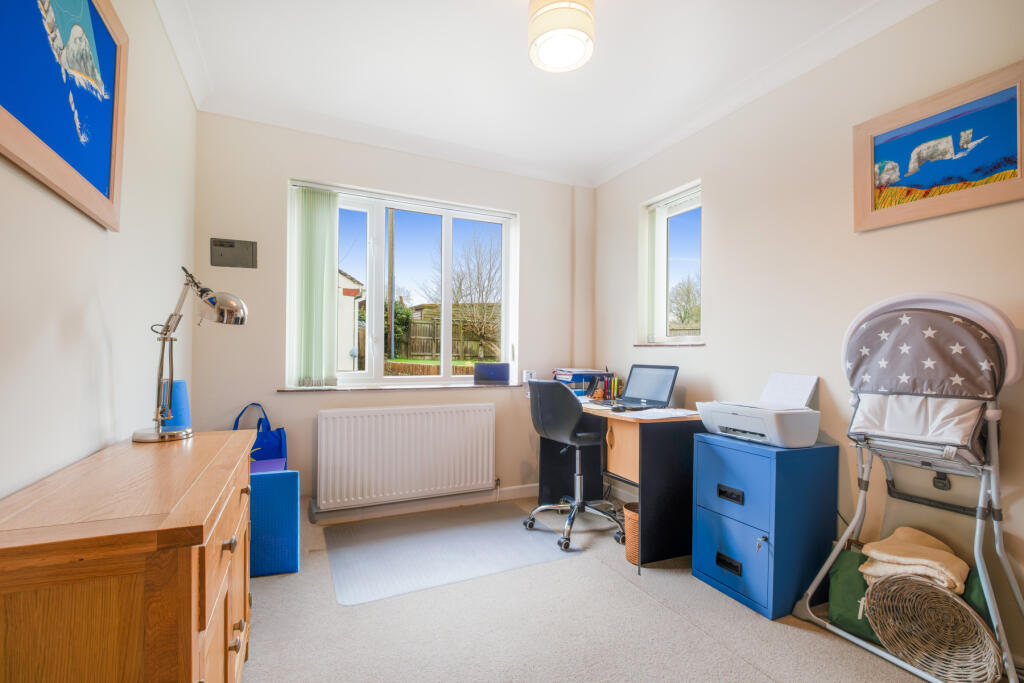
• Study (potential ground floor bedroom or playroom)
• Sunroom with decked flooring
• Three double bedrooms
• Principal bedroom with Juliet balcony & en-suite
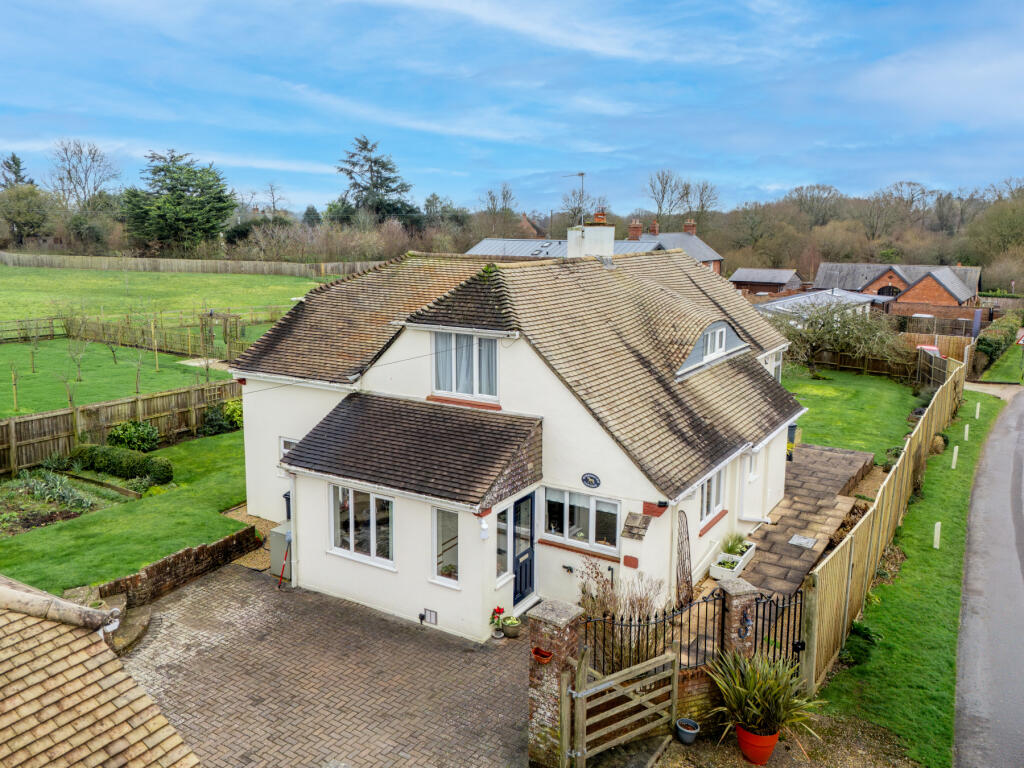
• Double garage & driveway
Location:
• Nearest Station: Branksome Station
• Distance to Station: 9.269195311615542 miles
Agent Information:
• Address: 8 South Street,
Wareham,
BH20 4LT
Full Description:
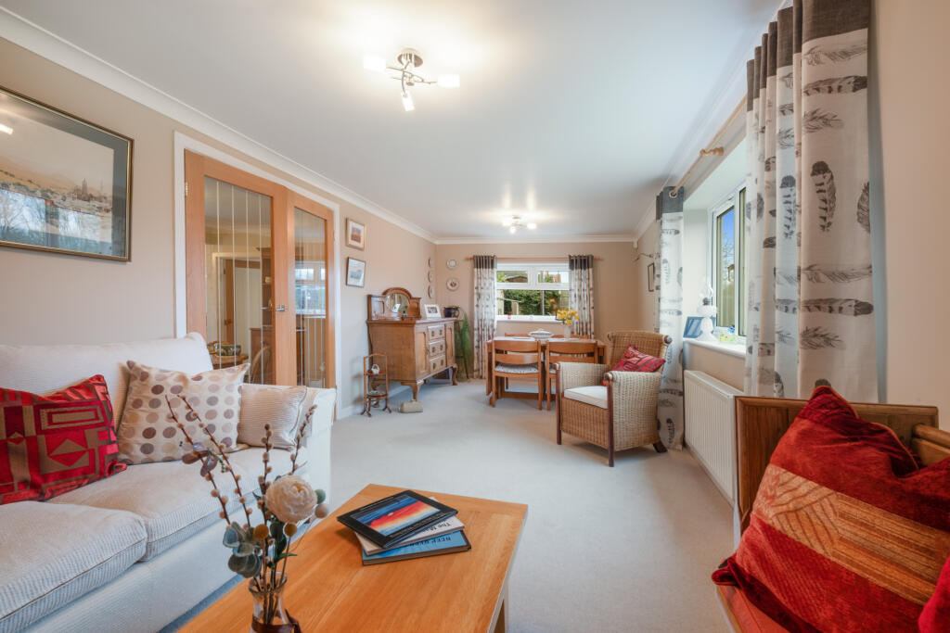
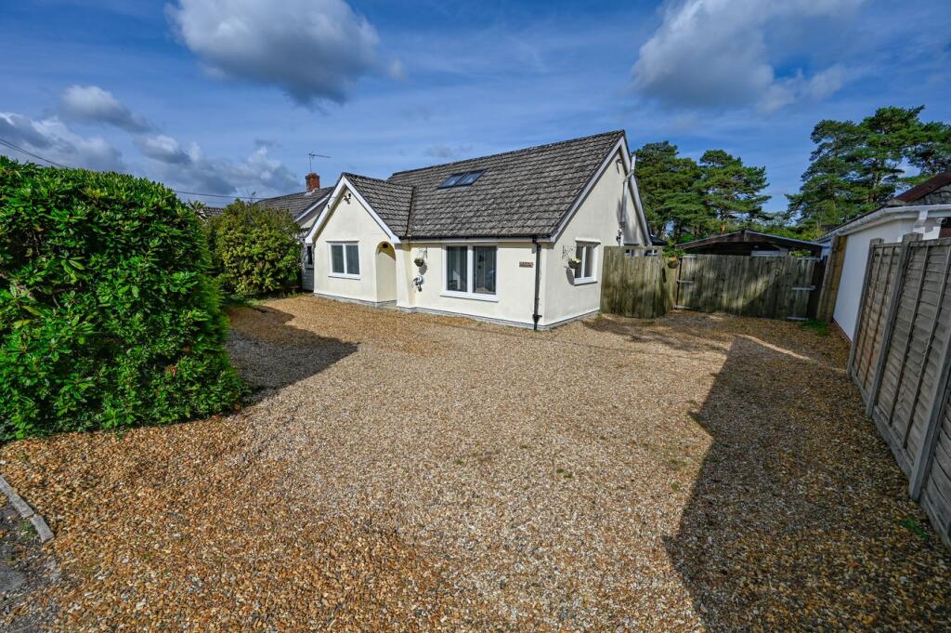
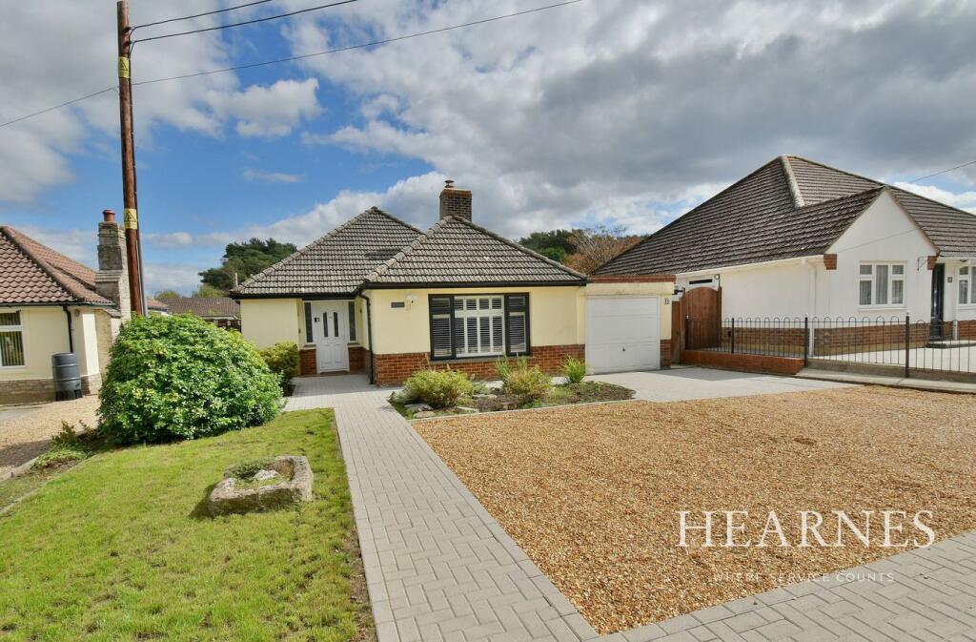
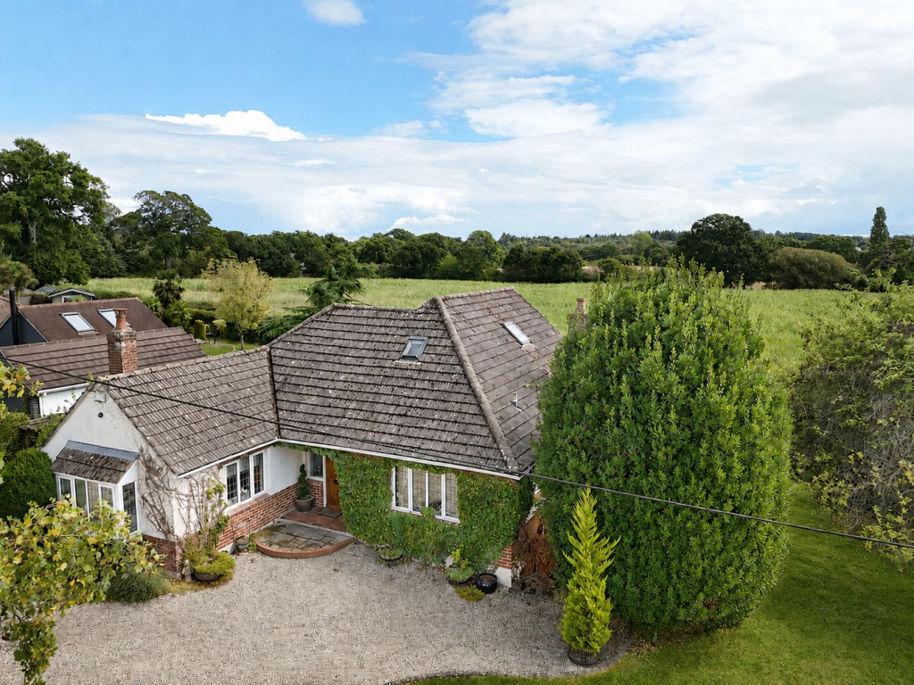
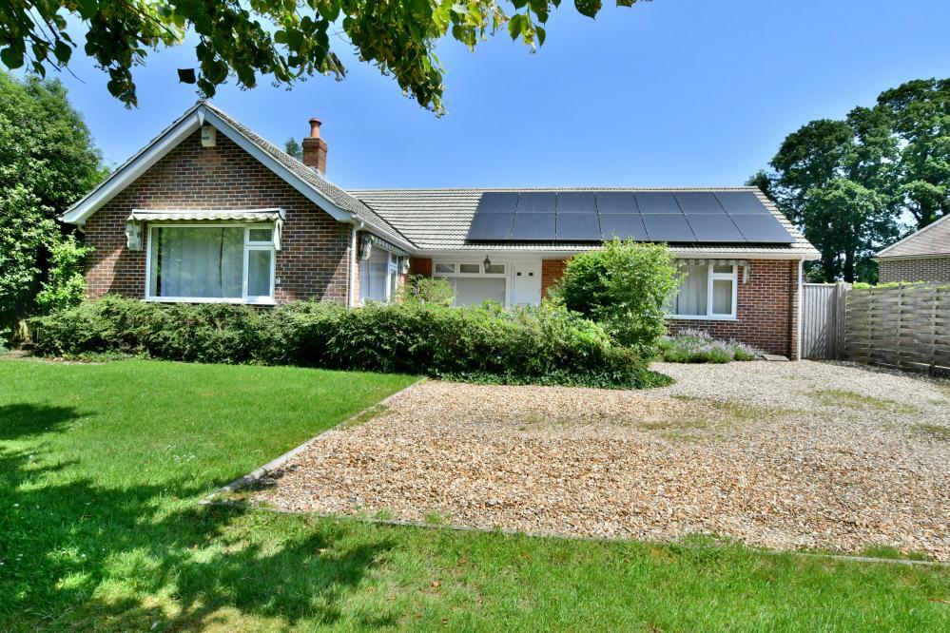
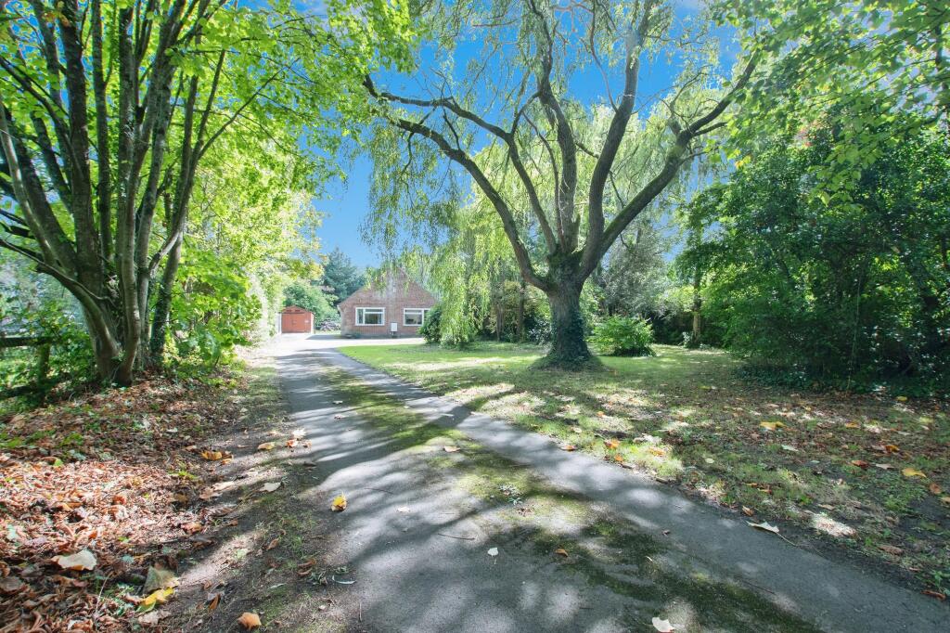
Occupying a generous plot in a peaceful semi-rural setting, Horseshoes Cottage has been thoughtfully extended over the years to create spacious and flowing accommodation ideally suited to modern family living, all while enjoying delightful views over open fields to both the front and rear.<br /><br />The welcoming MAIN PORCH opens directly into the impressive KITCHEN/FAMILY ROOM, creating an immediate sense of warmth and sociable living at the heart of the home. The kitchen is fitted with a Rangemaster™ double oven with extractor over and complemented by a multi-fuel burner, providing both character and comfort. Integrated appliances include a dishwasher, washing machine and water softener, with space for a fridge freezer.<br /><br />From the kitchen, twin glazed doors lead through to the SITTING/DINING ROOM, a bright space overlooking the rear garden with ample room for a dining table and chairs, ideal for entertaining. <br />A dual-aspect STUDY provides a superb homeworking space and could equally serve as a playroom or potential groundfloor bedroom if required.<br /><br />From here an inner HALLWAY, accessed from the kitchen/family room, features a large understairs cupboard providing excellent storage. The ground floor SHOWER ROOM is also located off the hallway and comprises a shower cubicle, hand wash basin and WC, offering practicality and flexibility for family life or visiting guests. A further SITTING ROOM features a characterful log burner, adding further reception flexibility. Twin UPVC doors open into the SUNROOM with decking floor, enjoying delightful views across the southerly-facing rear and side gardens.<br />Stairs ascend and split to the first-floor landing. To the rear is the PRINCIPAL BEDROOM, benefiting from a Juliet balcony with attractive views over adjoining fields, together with an ENSUITE SHOWER room and W.C. From the front landing are two further well-proportioned DOUBLE BEDROOMS, all with ample storage, served by a FAMILY BATHROOM.<br /><br /><b>Outside</b><br /> The rear enclosed garden enjoys a desirable southerly aspect and offers a patio area ideal for outdoor dining, with the remainder laid to lawn and bordered by well-stocked flower and shrub beds. An outside tap and light points add convenience. To the rear of the property is an oil storage tank along with a larger vegetable garden area, perfect for keen gardeners.<br /><br />To the front, a paved driveway provides parking for two cars and leads to a double garage with electric up-and-over doors, power and light.<br /><br /><b>Location</b><br /> Situated between the villages of Horton and Gaunts Common, the property offers countryside tranquillity while remaining within easy reach of Wimborne Minster, a thriving historic market town with an excellent range of shopping, leisure and recreational facilities including Waitrose and the well-regarded Wimborne Cricket Club. The surrounding greenbelt countryside provides superb walking opportunities, and there is good access to neighbouring Bournemouth and Poole.<br /><br /><b>Directions</b><br /> Use what3words.com to navigate to the exact spot. Search using: lunching.deputy.stroke