Chalbury, Wimborne Minster
About this home
Property Details: • Type: Detached • Tenure: FREEHOLD • Floor Area: N/A
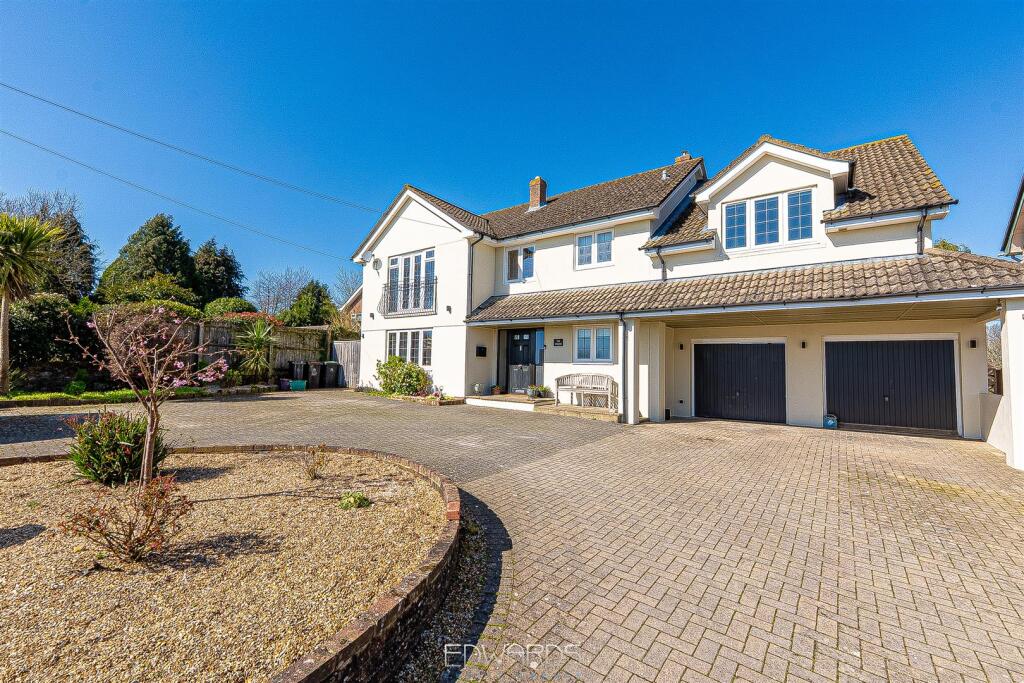
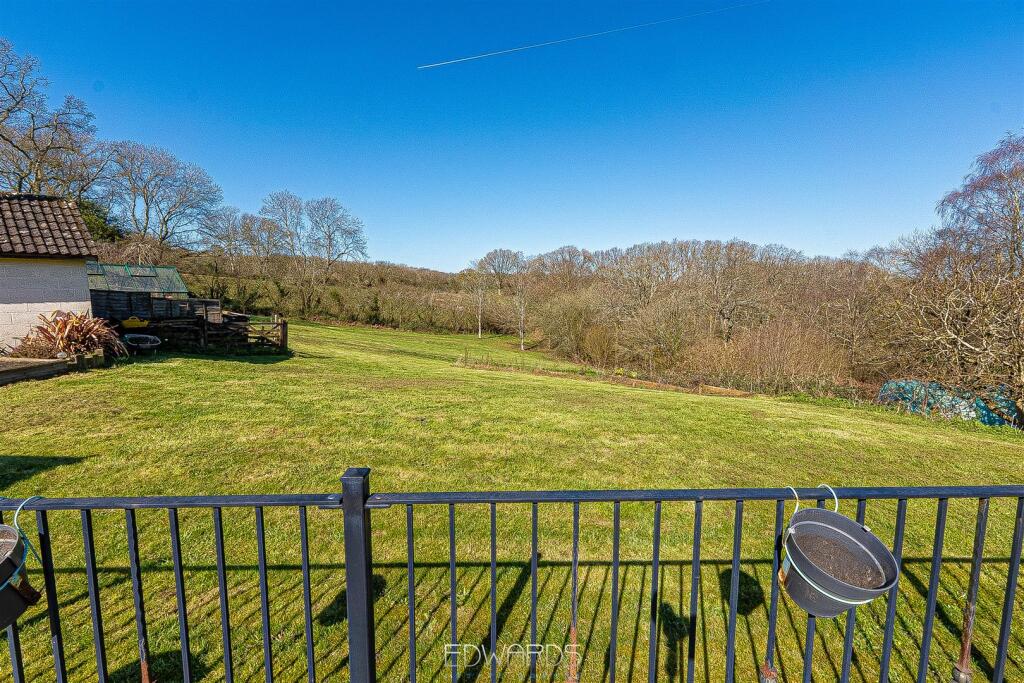
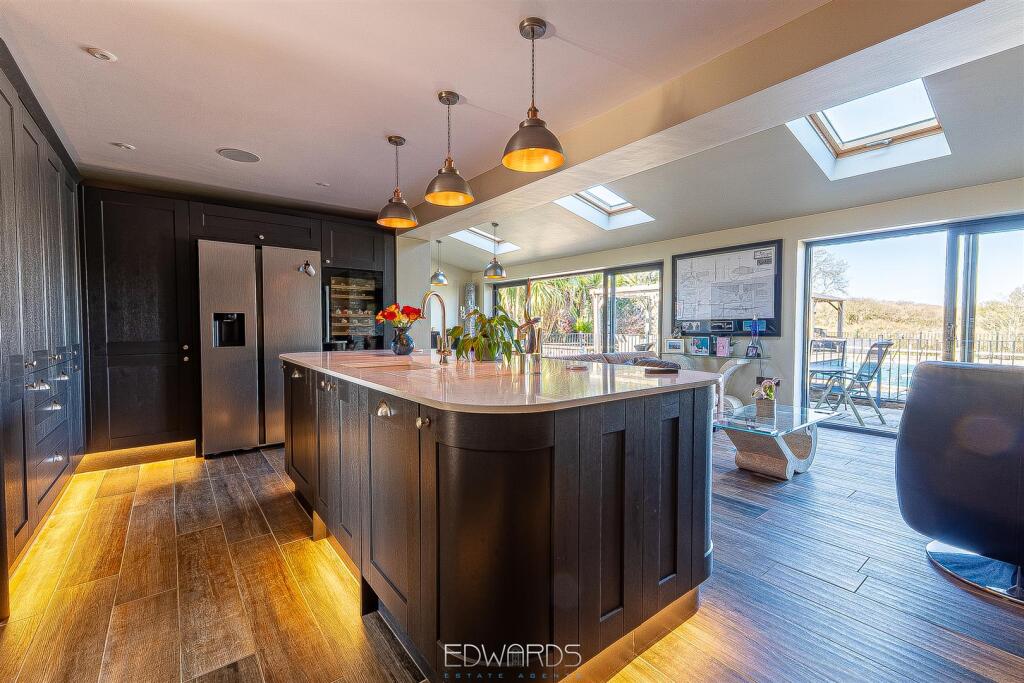
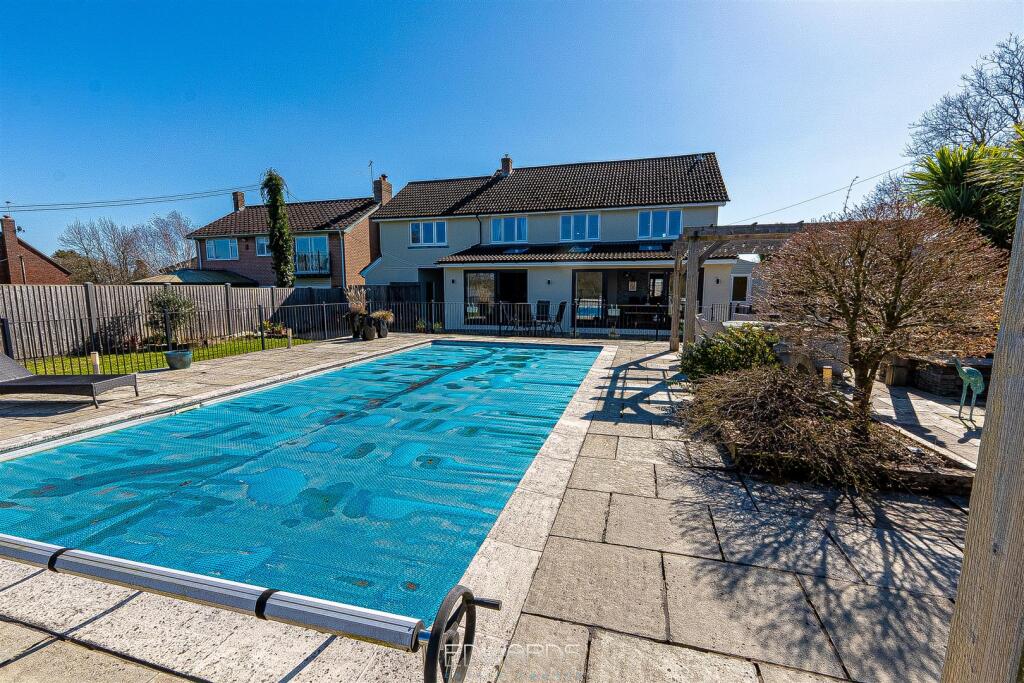
Key Features: • 5 bedroom detached family home • Superb kitchen/family room with sliding doors to rear • Well proportioned lounge/dining room • Utility & ground floor shower room • Home office • 2 ensuites & family bathroom • Heated swimming pool • Paddock & outbuilding with potential for conversion to stables • Ample off road parking, garage & car port • Countryside views to front & rear
Location: • Nearest Station: Branksome Station • Distance to Station: 9.394510385238075 miles
Agent Information: • Address: 404 Ringwood Road, Ferndown, BH22 9AU
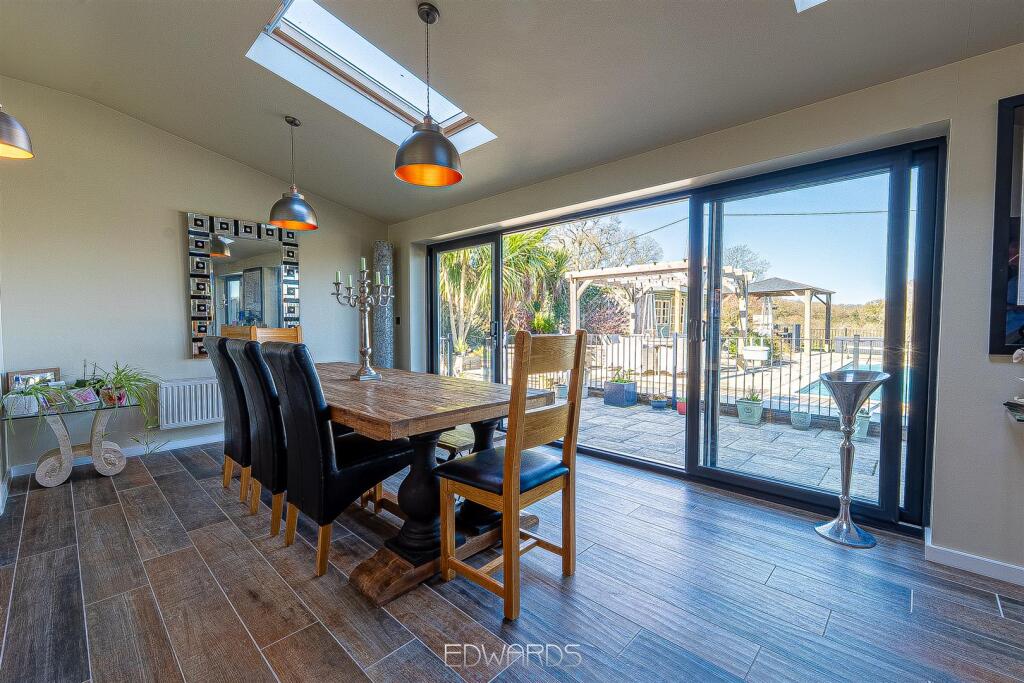
Full Description: This five bedroom detached family home enjoys far reaching countryside views and is located in the popular village of Chalbury, just a few miles north of Wimborne Minster. Coming to the market for the first time in 21 years this superb property is immaculately presented throughout offering spacious and versatile accommodation. Set in grounds of approximately 1.75 acres, there is also a heated swimming pool and ample off road parking to the front of the property.<br /><br />This exceptional family home comes to market for the first time in 21years. Located in the popular hamlet of Chalbury, just a few miles north of Wimborne, the property sits within grounds and paddock extending to approximately 1.75 acres and enjoys delightful countryside views to front and rear. The property has been extensively remodelled and extended to offer fantastic accommodation with stunning living spaces and kitchen which certainly provides the ‘wow’ factor.<br /><br />The neatly landscaped frontage offers parking for a number of vehicles along with access to the attached garage and car port. <br /><br />Accommodation is thoughtfully designed offering on the ground floor a generously sized, dual aspect lounge with feature fireplace and open access to a dining room with door leading to a home office which in turn has direct access to the rear.<br /><br />The hub of this stunning residence is undoubtedly the “L” shaped kitchen/family room spanning the rear elevation with two sets of sliding glazed doors opening to the paved terrace which overlooks the heated swimming pool. The stylishly appointed kitchen is finished to a high specification throughout with a range of integrated appliances and a generous array of high quality base and wall units, as well as a substantial island unit with inset sink and further storage. Off the hallway, a separate utility room is equally well equipped with units, sink and space for washing machine and dryer and there is also a ground floor shower room.<br /><br />On the first floor there are five bedrooms. The master suite has built-in wardrobes and a luxuriously appointed ensuite bathroom with separate shower enclosure. Bedroom two has a Juliette balcony with delightful view of Horton tower, as well as an ensuite shower room and generous built-in storage. The remaining three bedrooms – two of which have built-in wardrobes – are served by a fully tiled family bathroom.<br /><br />Outside there is a garage and “enclosed” car port. A paved terrace spans the rear of the property and overlooks the heated swimming pool with pool house and pergola and the adjoining paddock beyond. <br /><br />Additional Information<br />Energy Performance Rating: TBC<br />Council Tax Band: F<br />Tenure: Freehold<br />Agents Note: <br />Flood Risk: Very low but refer to gov.uk, check long term flood risk<br />Flooded in the last 5 years: No<br />Conservation area: No<br />Listed building: No<br />Tree Preservation Order: No<br />Parking: Private driveway, double garage & carport<br />Utilities: Mains electricity, mains water<br />Heating: Oil central heating<br />Drainage: Septic tank – Edwards are paperwork confirming the Septic tank meets the current regulations<br />Broadband: Refer to Ofcom website<br />Mobile Signal: Refer to Ofcom website<br /><br />