Property Details:
• Type: Bungalow
• Tenure: N/A
• Floor Area: N/A
Key Features:
• ONLY OVER 60s are eligible for the Home for Life from Homewise (incorporating a Lifetime Lease)
• SAVINGS against the full price of this property typically range from 20% to 50% for a Lifetime Lease
• Actual price paid depends on individuals' age and personal circumstances (and property criteria)
• Plan allows customers to purchase a % share of the property value (UP TO 50%) to safeguard for the future
• CALL for a PERSONALISED QUOTE, or use the CALCULATOR on the HOMEWISE website for an indicative saving
• The full listed price of this property is £750,000
• OPEN HOUSE SATURDAY 8TH FEBRUARY 2025 - by appointment only
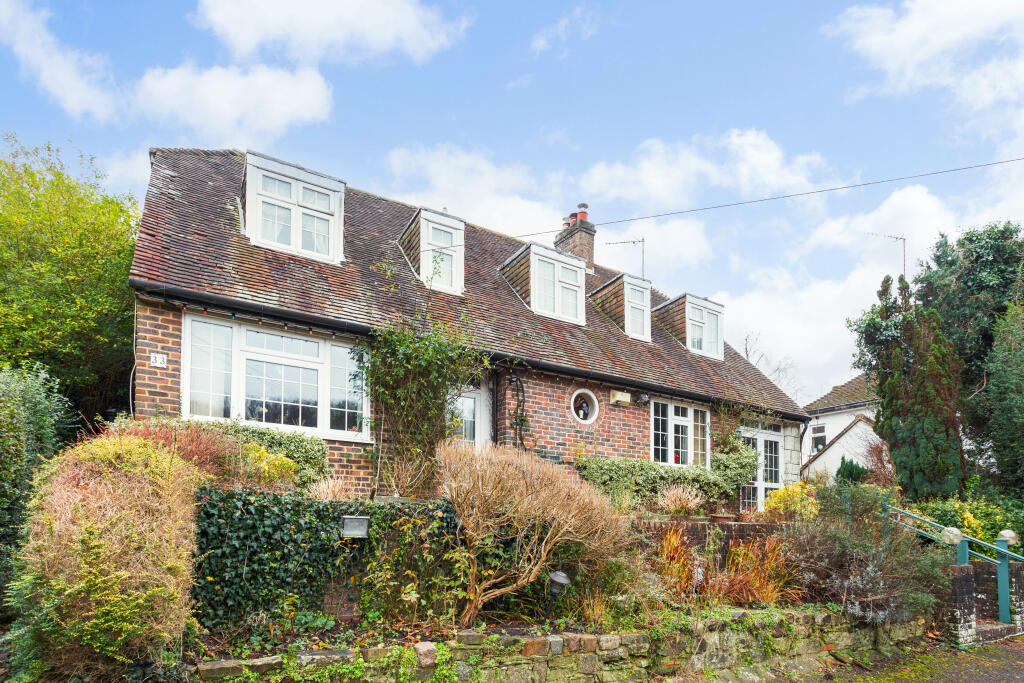
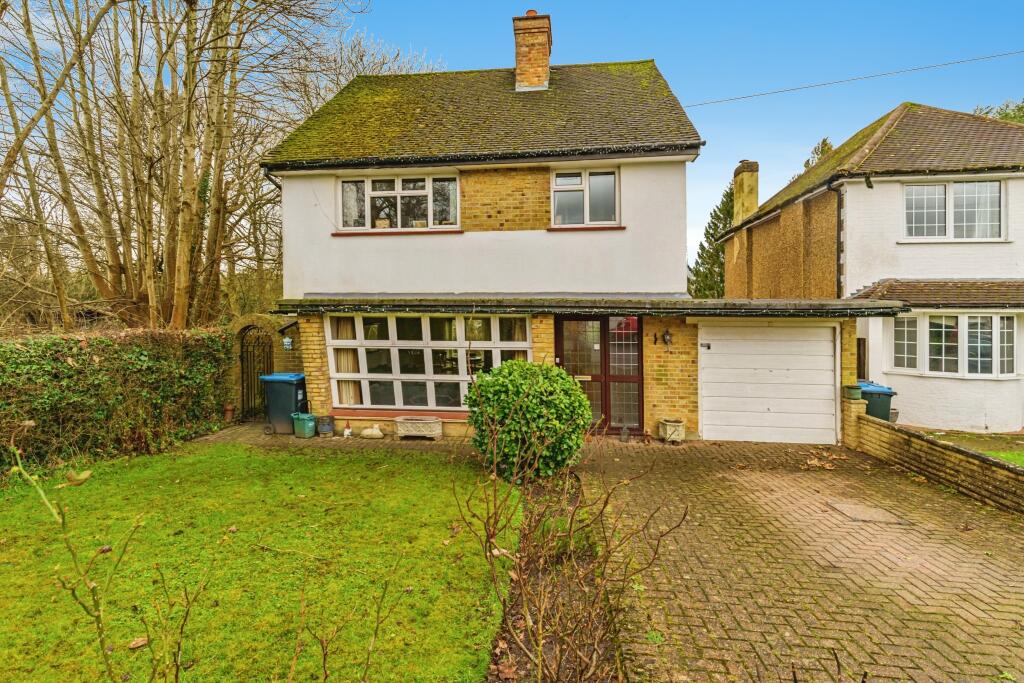
• Detached Bungalow with large front and rear gardens
• Potential to extend subject to planning permission
• Ensuite and built in wardrobes to bedroom one
Location:
• Nearest Station: N/A
• Distance to Station: N/A
Agent Information:
• Address: 1 Liverpool Gardens
Worthing
BN11 1TF
Full Description:
SECURING THIS PROPERTY WITH A LIFETIME LEASEOVER 60s can secure this property with a HOME FOR LIFE from HOMEWISEThrough the Home for Life Plan from Homewise, those AGED 60 or over can purchase a Lifetime Lease and a share of the property value to safeguard for the future. The cost to purchase the Lifetime Lease is always less than the full market value. OVER 60s customers typically save between from 20% to 50%*.Home for Life Plan guide price for OVERS 60s: The Lifetime Lease price for this property is £495,500 based on an average saving of 33%.Market Value Price: £750,000The price you pay will vary according to your age, personal circumstances and requirements and will be adjusted to include any percentage of the property you wish to safeguard. The plan allows customers to purchase a share of the property value (UP TO 50%) to safeguard for the future.For an indication of what you could save, please use our CALCULATOR on the HOMEWISE website.Please CALL for more information or a PERSONALISED QUOTE.Please note: Homewise DO NOT own this property and it is not exclusively for sale for the over-60s.It is being marketed by Homewise as an example of a property that is currently for sale which could be purchased using a Home For Life Lifetime Lease.If you are not OVER 60 or would like to purchase the property at the full market value of £750,000, please contact the estate agent Cubitt & West.PROPERTY DESCRIPTIONThis detached bungalow is set in a tranquil location, surrounded by stunning countryside, providing a peaceful and scenic environment. It boasts large front and rear gardens, offering plenty of space for outdoor activities or potential landscaping projects. With the added benefit of potential for extension, subject to planning permission, there's ample opportunity to expand the property to suit your needs in the future.The spacious bedroom one comes with its own ensuite for added convenience, as well as built-in wardrobes that provide excellent storage space. A detached garage offers secure parking and extra storage, completing the property's appeal.With such a prime location and plenty of space inside and out, this bungalow offers the perfect mix of comfort and potential.Room sizes:Entrance Hallway: 17'0 x 5'0 (5.19m x 1.53m)Lounge: 16'2 x 13'5 (4.93m x 4.09m)Dining Room: 13'6 x 12'5 (4.12m x 3.79m)Kitchen: 12'8 x 10'4 (3.86m x 3.15m)Bathroom: 8'0 x 5'0 (2.44m x 1.53m)Bedroom 1: 13'3 x 12'0 (4.04m x 3.66m)En Suite Bathroom: 8'0 x 5'4 (2.44m x 1.63m)Bedroom 3: 12'3 x 12'0 (3.74m x 3.66m)Bedroom 2: 13'0 x 12'0 (3.97m x 3.66m)Bedroom 4: 10'4 x 8'0 (3.15m x 2.44m)GarageFront and Rear GardensDriveway The information provided about this property does not constitute or form part of an offer or contract, nor may it be regarded as representations. All interested parties must verify accuracy and your solicitor must verify tenure/lease information, fixtures & fittings and, where the property has been extended/converted, planning/building regulation consents. All dimensions are approximate and quoted for guidance only as are floor plans which are not to scale and their accuracy cannot be confirmed. Reference to appliances and/or services does not imply that they are necessarily in working order or fit for the purpose. We are pleased to offer our customers a range of additional services to help them with moving home. None of these services are obligatory and you are free to use service providers of your choice. Current regulations require all estate agents to inform their customers of the fees they earn for recommending third party services. If you choose to use a service provider recommended by Homewise, details of all referral fees can be found at the link below. If you decide to use any of our services, please be assured that this will not increase the fees you pay to our service providers, which remain as quoted directly to you. Suitable as a retirement home.BrochuresFull PDF brochureReferral feesPrivacy policyHomewise Over 60s saving calculator