Chalice Close, Ashley Cross
About this home
Property Details: • Type: Detached • Tenure: FREEHOLD • Floor Area: N/A
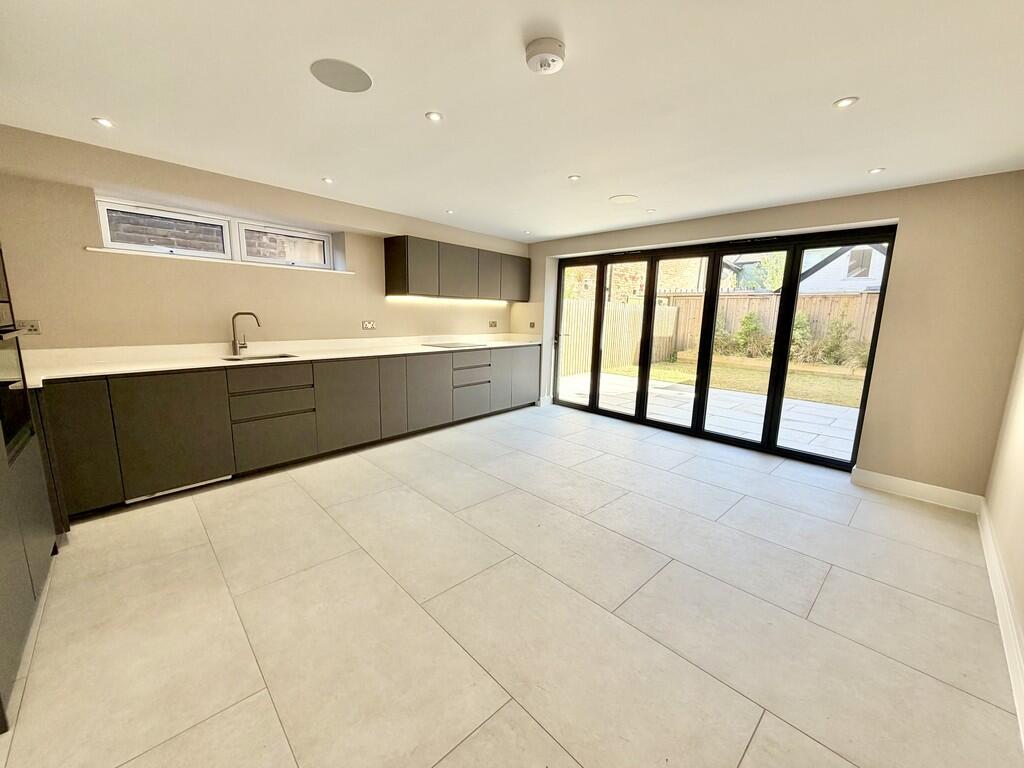
Key Features: • TEN YEAR BUILD WARRANTY • SUPERB KITCHEN/DINER WITH BI-FOLD DOORS • LOUNGE • THREE/FOUR BEDROOMS • EN-SUITE SHOWER ROOM • FAMILY BATHROOM • UNDERFLOOR HEATING TO THE GROUND FLOOR • SECURITY ALARM SYSTEM • MOMENTS' WALK TO SHOPS & TRAIN STATION • READY FOR IMMEDIATE OCCUPATION
Location: • Nearest Station: Parkstone Station • Distance to Station: 0.15011112840937466 miles
Agent Information: • Address: 219 Lower Blandford Road, Broadstone, BH18 8DN
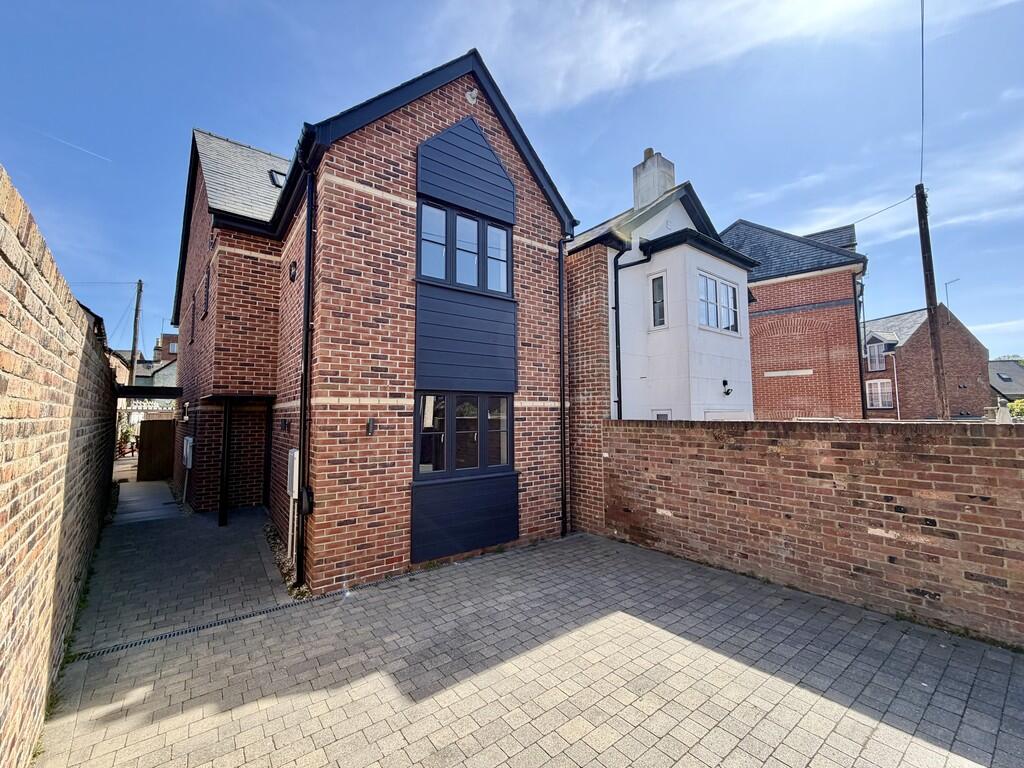
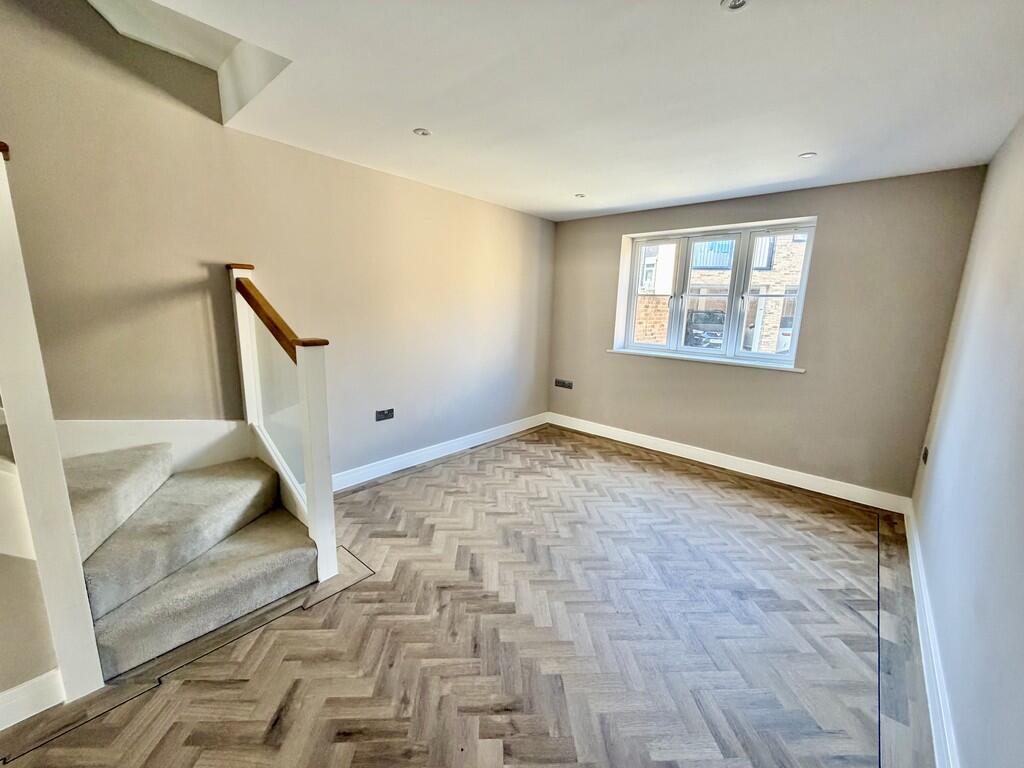
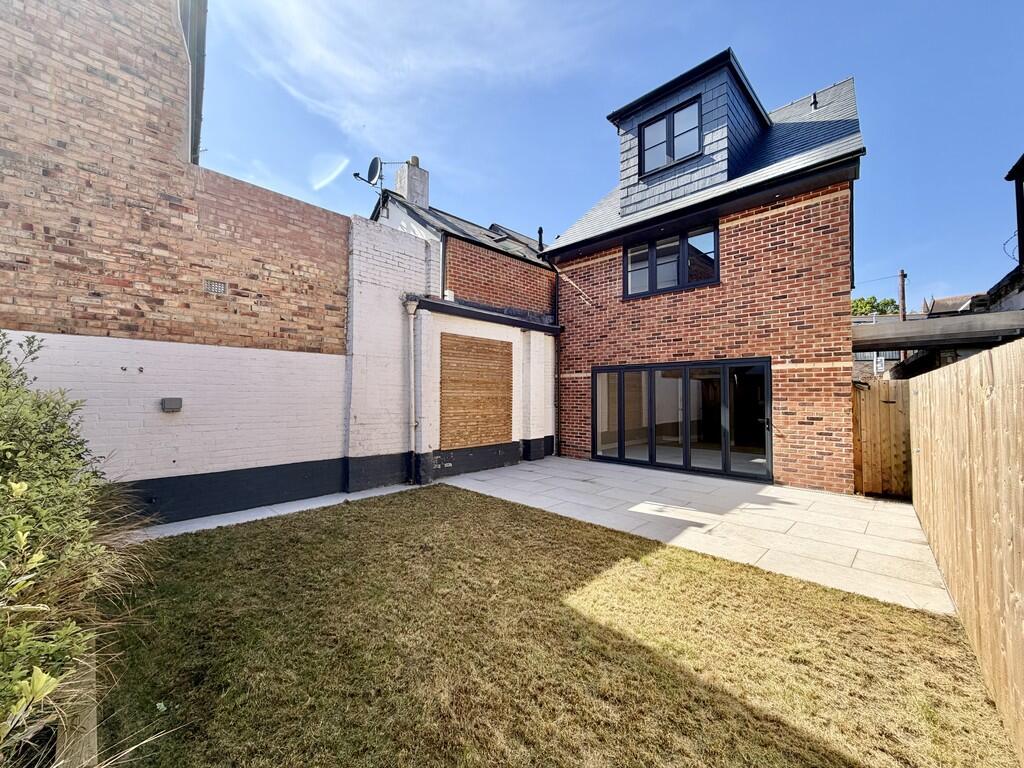
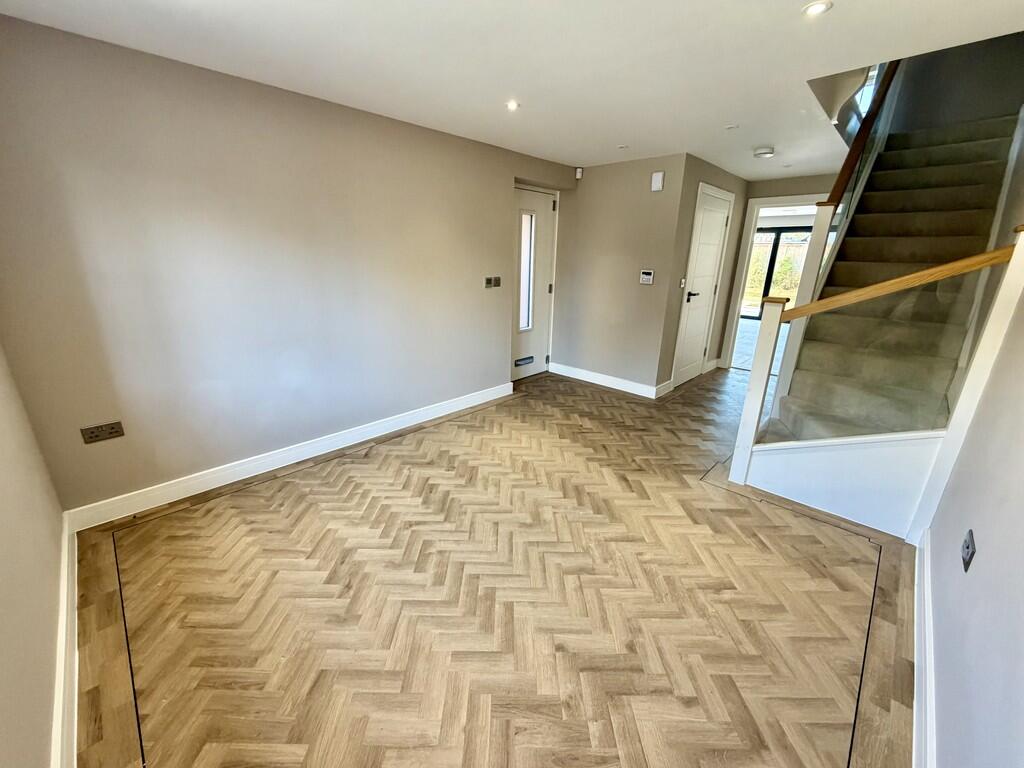
Full Description: <strong></strong> <strong></strong> A brand new four bedroom detached home situated in the heart of Ashley Cross finished to a high specification and benefitting from off road parking and rear gardens. <br /><br /><strong></strong> <strong></strong> <strong></strong> Situated in the heart of the bustling centre of Ashley Cross, but situated in a 'tucked away' position, is this high specification, brand new detached home. The accommodation is arranged over three floors and could be arranged as either three or four bedrooms, or one of the first floor rooms being used as a study/snug.<br /><br />The accommodation comprises of a covered entrance canopy leading to an open plan lounge/hallway with ground floor cloakroom and then doors opening to an impressive kitchen/dining room with integrated appliances and quartz worktop surfaces and across the width of the room are bi-fold doors opening to the courtyard style rear garden. A contemporary staircase leads to the first floor landing, there is a bedroom with en-suite shower room and two further bedrooms and a family bathroom. The staircase then continues to the second floor where there is a further generous bedroom with vaulted ceiling.<br /><br />A block paved driveway provides off road parking and is enclosed both sides by high brick walling. A gate gives access to the rear garden where running across the full width of the property is a paved patio then leading to an area of lawn with a planted raised bed. <br /><br /><strong>ENTRANCE</strong> <strong>PORCH</strong> <strong></strong> <br /><br /><strong>LOUNGE</strong> <strong>13' 9" x 10' 3" (4.19m x 3.12m)</strong> <br /><br /><strong>CLOAKROOM</strong> <strong></strong> <br /><br /><strong>KITCHEN/DINER</strong> <strong>17' x 15' max. (5.18m x 4.57m)</strong> <br /><br /><strong>FIRST</strong> <strong>FLOOR</strong> <strong>LANDING</strong> <strong></strong> <br /><br /><strong>BEDROOM</strong> <strong>1</strong> <strong>13' max. x 11' 10" (3.96m x 3.61m)</strong> <br /><br /><strong>EN-SUITE</strong> <strong>SHOWER</strong> <strong>ROOM</strong> <strong></strong> <br /><br /><strong>BEDROOM</strong> <strong>3</strong> <strong>10' 4" x 9' 9" (3.15m x 2.97m)</strong> <br /><br /><strong>BEDROOM</strong> <strong>4</strong> <strong>7' 5" x 7' 5" (2.26m x 2.26m)</strong> <br /><br /><strong>FAMILY</strong> <strong>BATHROOM</strong> <strong></strong> <br /><br /><strong>SECOND</strong> <strong>FLOOR</strong> <strong></strong> <strong></strong> <br /><br /><strong>BEDROOM</strong> <strong>2</strong> <strong>17' plus bay x 14' 10" (5.18m x 4.52m)</strong>