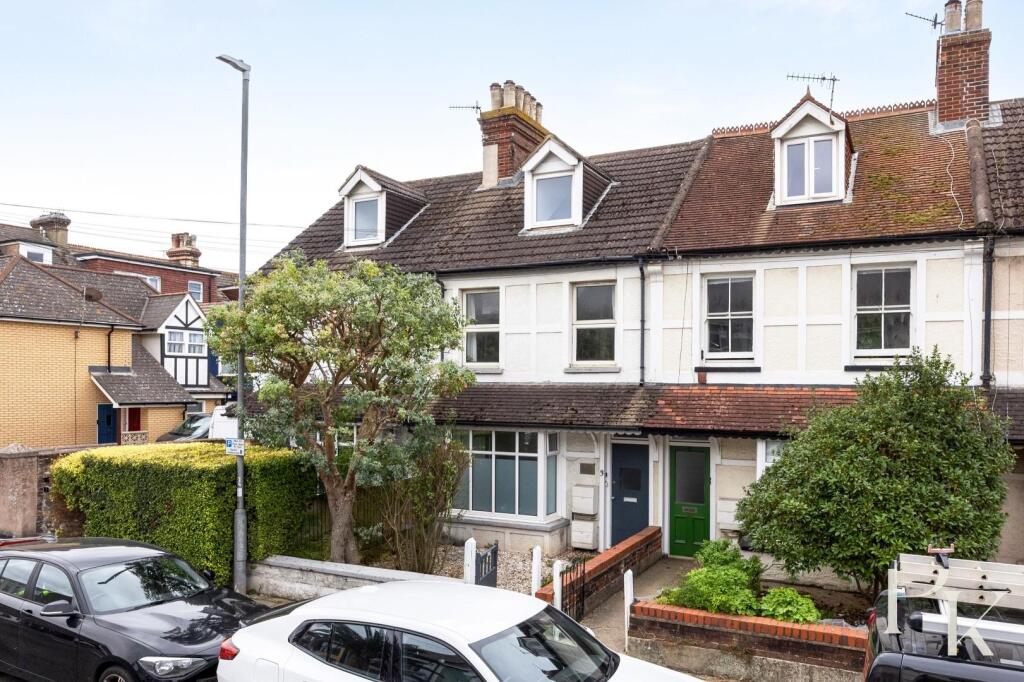
Property Details:
• Type: Semi-Detached
• Tenure: LEASEHOLD
• Floor Area: N/A
Key Features:
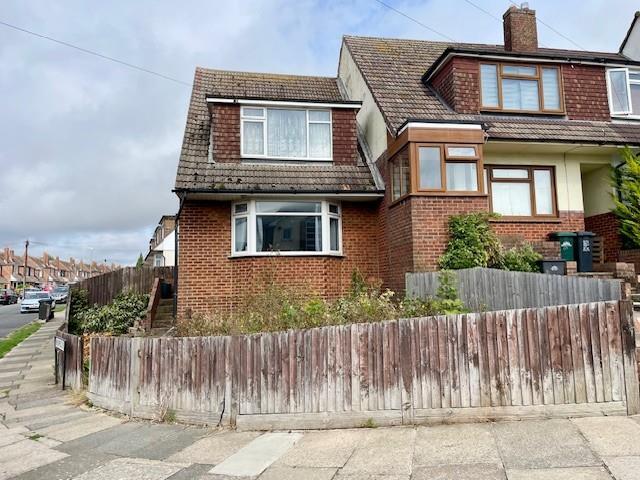
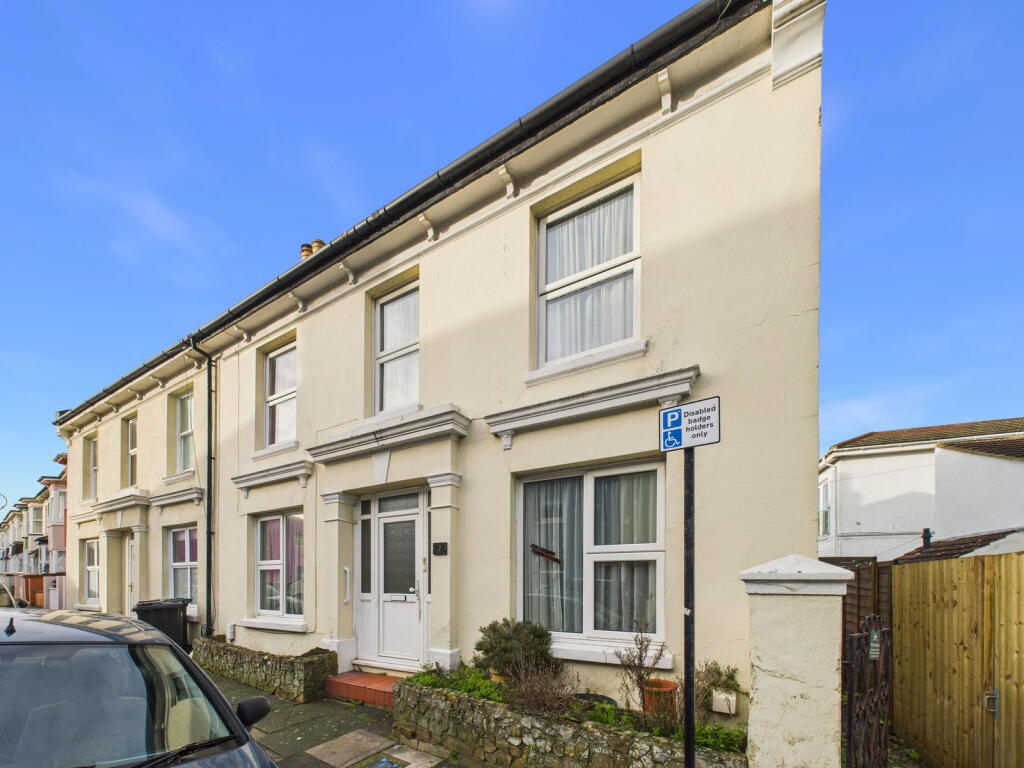
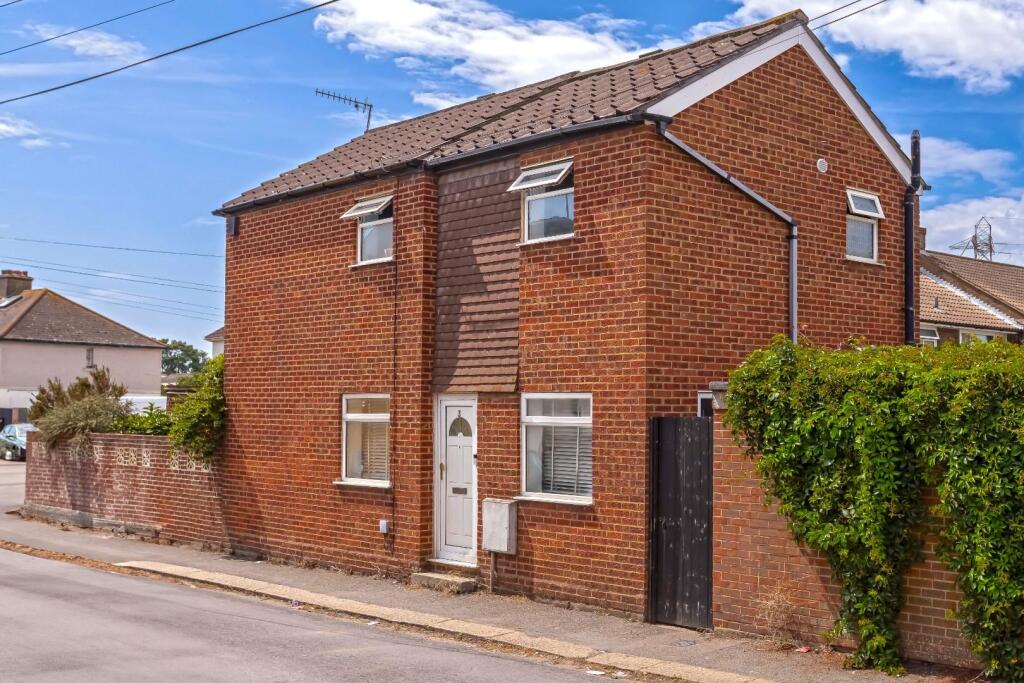
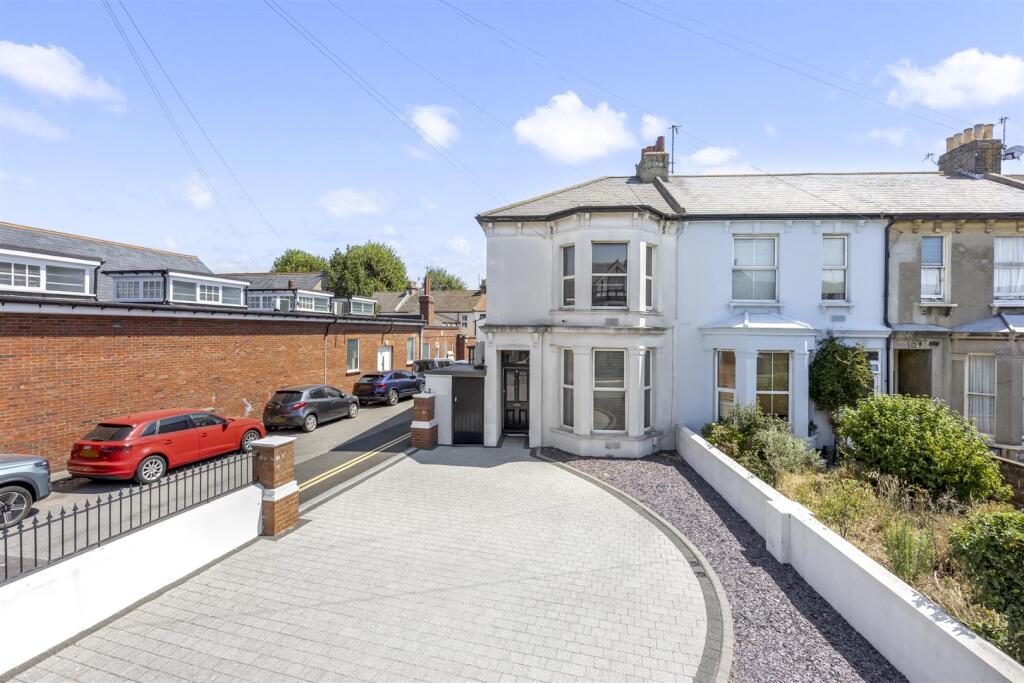
• Extended End Terrace Home
• Three Bedrooms
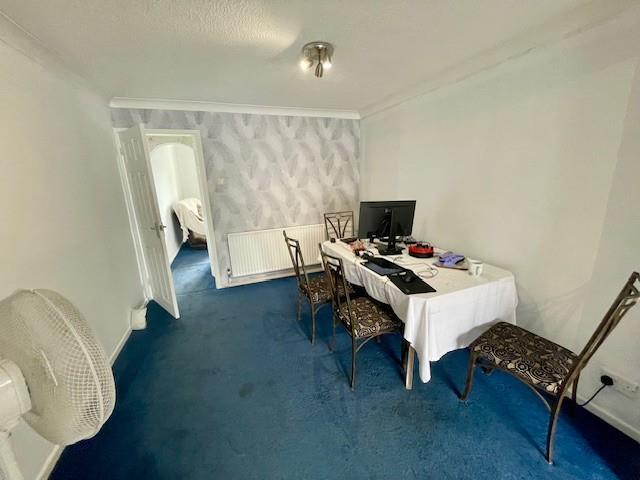
• Dining Room
• Kitchen
• Ground Floor Bathroom
• Ample Parking
• Garage
• Chain free
Location:
• Nearest Station: Fishersgate Station
• Distance to Station: 1.2364805231693117 miles
Agent Information:
• Address: 35 South Street,
Portslade,
BN41 2LE
Full Description:
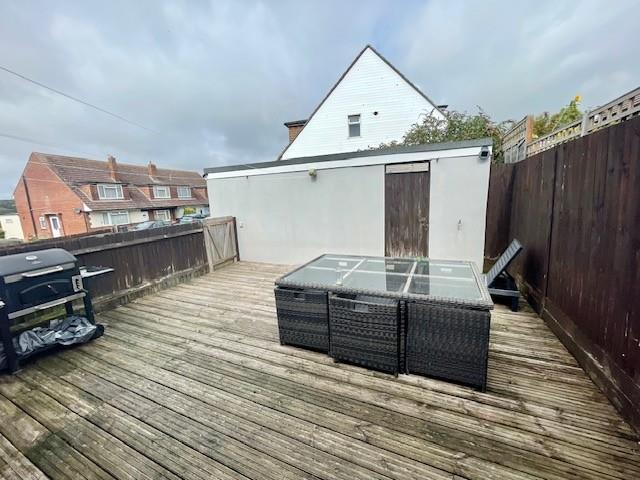
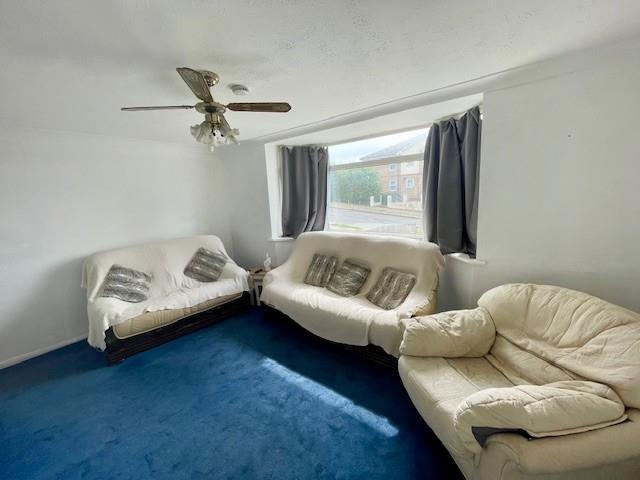
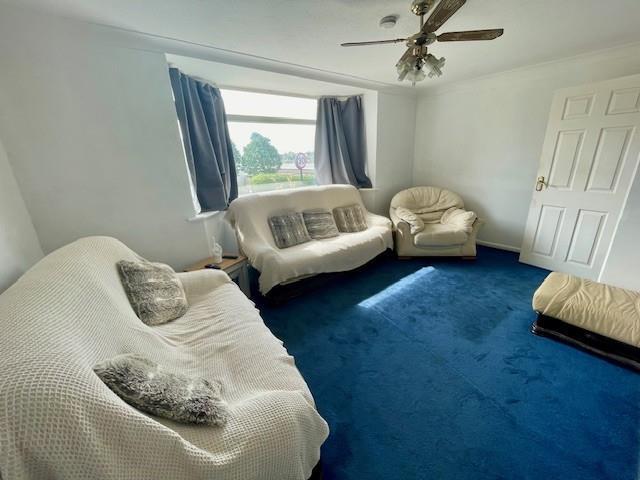
A semi detached family home located In the popular Mile Oak district of Portslade close to local schools, bus routes and local shops for day to day needs at Graham Avenue. The property has been extended to the rear elevation to provide spacious accommodation and occupies a corner plot position which offers ample off road parking, large garage and raised timber decked rear garden. Additional features include, three bedrooms, separate lounge and a dining room opening into the kitchen. The property is offered for sale chain free and offers great potential for updating & improvement.<br /><br /><b>Entrance Hall</b> - Approached via double glazed door front door, staircase to first floor, central heating thermostat, door to:<br /><br /><b>Lounge</b> - Double glazed bay window, radiator, understairs storage cupboard housing meters,<br /><br /><b>Dining Room</b> - Radiator, space for dining table, open entrance/walk through to:<br /><br /><b>Kitchen</b> - Double glazed window, fitted wall & base units with matching drawers, space and plumbing for washing machine & dishwasher, ample working surfaces with inset stainless steel sink unit, built in four ring gas hob with adjacent double ovens, double glazed double doors opening onto rear decked terrace.<br /><br /><b>Bathroom</b> - Double glazed window with patterned glass, fully tiled walls and flooring, tiled shower enclosure with glazed door equipped with Mira thermostatic unit. radiator, pedestal wash hand basin, low level WC, panel enclosed corner bath with mixer tap and shower attachment.<br /><br /><b>First Floor Landing</b> - Access to roof space via loft hatch, doors to:<br /><br /><b>Bedroom One</b> - Double glazed window, radiator, built in deep storage cupboards with shelving & hanging rail, Vaillant gas boiler with adjacent hot water cylinder,<br /><br /><b>Bedroom Two</b> - Double glazed window over looking rear garden, radiator.<br /><br /><b>Bedroom Three</b> - Double glazed window over looking rear garden.<br /><br /><b>Gardens</b> - Low maintenance design including large timber decked terrace to rear, enclosed by panel fencing, outside tap<br /><br /><b>Driveway & Garge</b> - Double length garage with additional door to rear, approached via large area of brick paved driveway providing ample off road parking.<br /><br /><b>Lease & Ground Rent</b> - We are led to believe in good faith from the sellers the annual ground rent is £50. The balance of lease is the remainder of 999 years. The Freehold is also available to purchase. Please contact us for further information<br /><br />