For Sale
£95,000
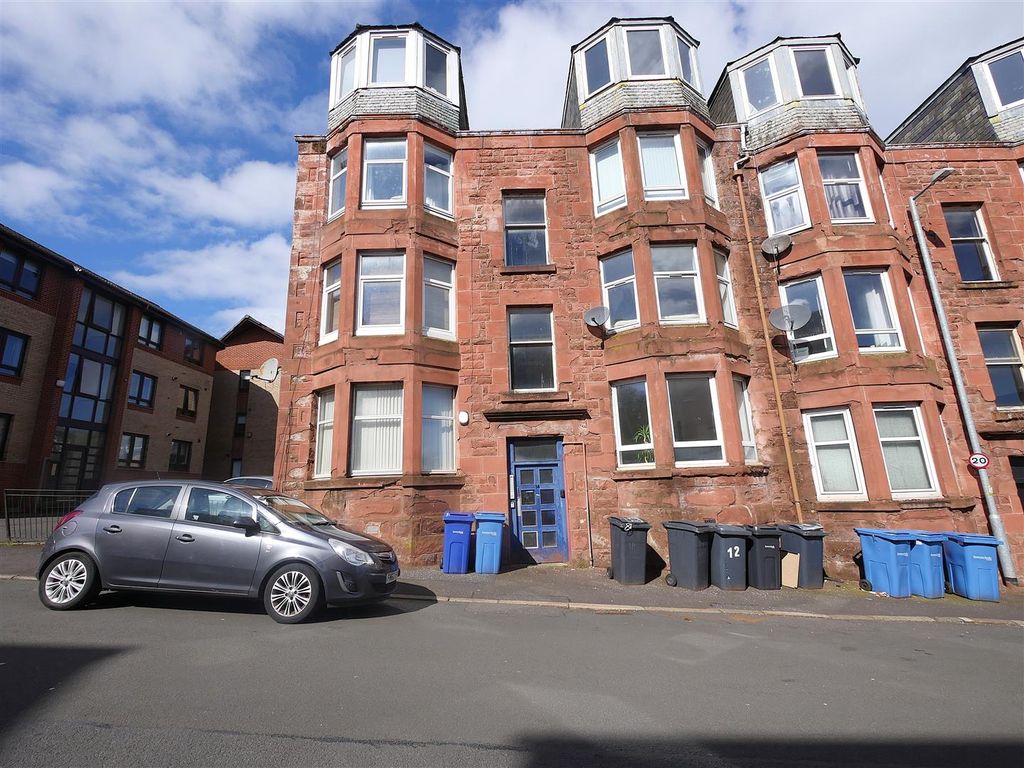
Thom Street, Greenock
2 bd
1 ba
Apartment
Greenock
Listed by Hames Estates - Kilmacolm


Property Details: - Type: Detached house - Bedrooms: 4 - Bathrooms: 2
Agent: Neill Clerk - Greenock Phone: 01475 327893
This is a rare opportunity to purchase an immaculately presented, upgraded and substantial four bedroom DETACHED VILLA which offers an excellent family home situated in the desirable Kingston Dock development. A particular feature is the enclosed landscaped rear garden with summerhouse perfect for summer days, paved/monoblocked areas, artificial grass plot and substantial shed. The front garden is lawned. <br/><br/>There is a monoblock driveway offering parking for two cars leading to an integral garage with light/power installed which may offer future development potential (subject to requisite permissions). Specification includes: double glazing, gas central heating and herringbone laminate flooring. Conveniently situated for the nearby retail park plus road and rail transport facilities which is perfect for commuters.<br/><br/>Stunning apartments comprise: Entrance Hallway by double glazed composite door. The WC compartment features a two piece suite with wash hand basin and wc. There is a front facing Lounge with focal point marble fireplace fire and inset electric fire. The Dining Room is reached by glazed doors and overlooks the rear garden. <br/><br/>The luxury refitted Dining Kitchen is perfect for family living featuring a range of cashmere high gloss units and solid granite work surfaces. Appliances include: stainless steel chimney extractor hood, five ring gas hob, double oven, integrated fridge/freezer, washing machine and dishwasher. <br/><br/>Stairs lead to the Upper Landing with hatch to loft and two inbuilt cupboards. The front facing Master Bedroom offers fitted wardrobes and a quality Ensuite Shower Room with three piece suite including a double sized shower cubicle. The 2nd and 3rd double Bedrooms benefit from fitted wardrobes and share a Jack & Jill Ensuite Shower Room. There is a 4th single Bedroom with mirrored wardrobes. The refitted Bathroom features a quality upgraded suite including bath with chrome style shower.<br/><br/>This superb family home must be seen. EPC= C<br/><br/><b>Hallway</b> - <br/><br/><b>Lounge</b> - 3.30m x 5.26m (10'10 x 17'3) - <br/><br/><b>Dining Room</b> - 2.77m x 2.95m (9'1 x 9'8) - <br/><br/><b>Dining Kitchen</b> - 2.95m x 5.08m (9'8 x 16'8) - <br/><br/><b>Plumbed Cloakroom</b> - <br/><br/><b>Upper Landing</b> - <br/><br/><b>Master Bedroom</b> - 3.30m x 4.45m (10'10 x 14'7) - <br/><br/><b>Ensuite Shower Room</b> - <br/><br/><b>Bedroom 2</b> - 3.96m x 3.43m (13'0 x 11'3) - <br/><br/><b>Bedroom 3</b> - 2.49m x 3.43m (8'2 x 11'3) - <br/><br/><b>Bedroom 4</b> - 3.12m x 2.26m (10'3 x 7'5) - <br/><br/><b>Bathroom</b> - <br/><br/>