Log in Sign up
Back to search Home Countries Unknown Epping Upland Chambers Manor Mews, Epping Upland
GBP800,000
Chambers Manor Mews, Epping Upland
3 beds 2 baths Barn conversion

About this home

Property Details: - Type: Barn conversion - Bedrooms: 3 - Bathrooms: 2

Agent: Stevenette - Epping Phone: 01992 843894

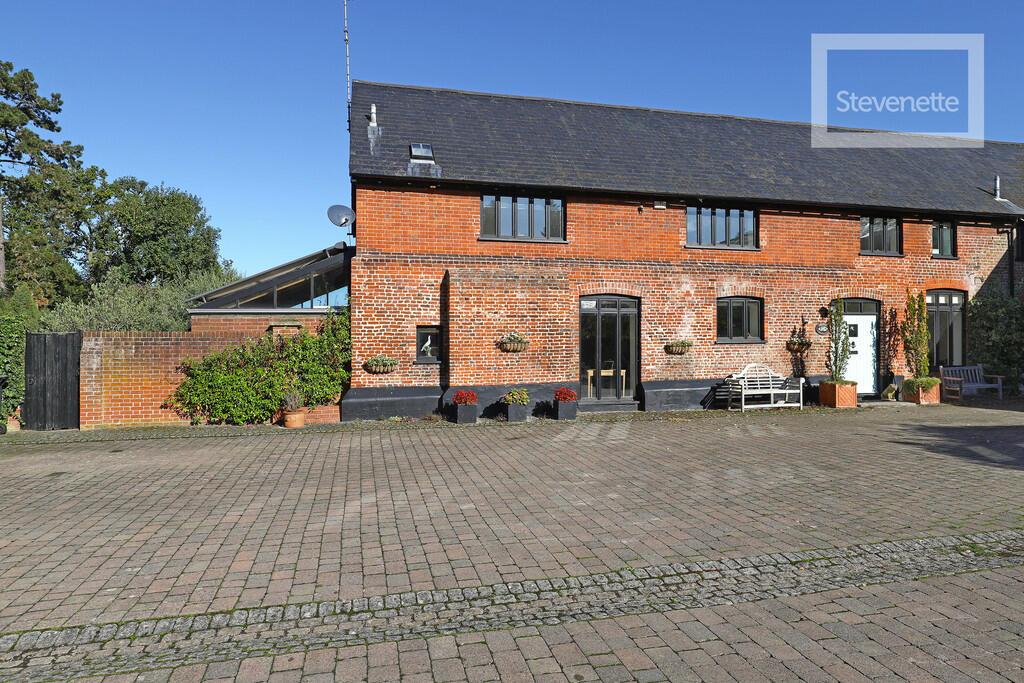
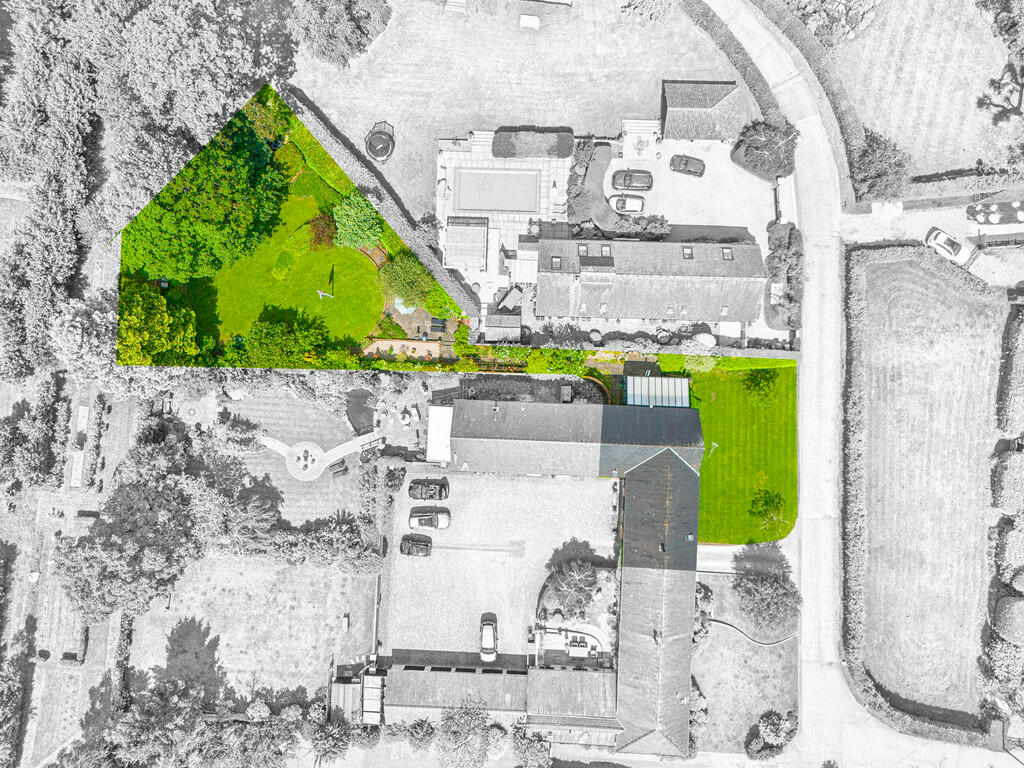
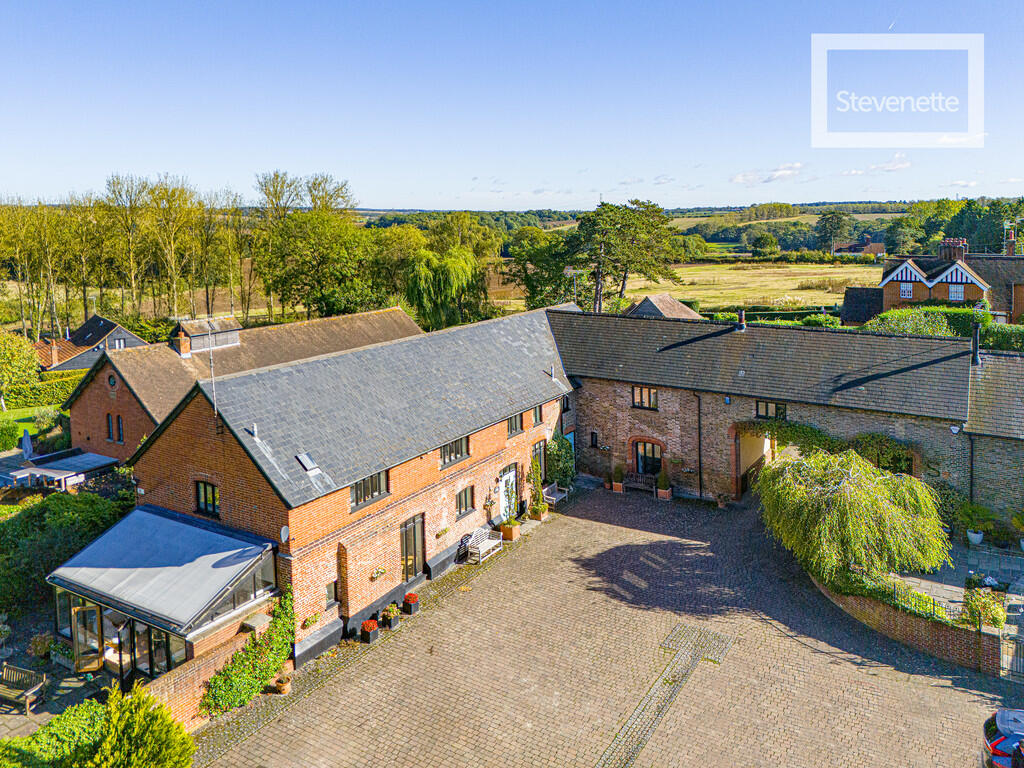
<strong>DESCRIPTION</strong> <strong></strong> Immaculate from top to bottom, this rural home was created just over 20 years ago through the conversion of a barn to create a stylish and individual property that exudes character whilst simultaneously providing spacious accommodation that caters well for today's needs. Thoughtfully designed, the house includes 3 generous bedrooms and a particular room with the 'wow factor' is the 21' Living and Dining Room with bi-fold doors into the large southwest-facing garden. Chambers Manor Mews forms part of a handful of properties in a quiet location off Epping Road - a rural setting where there's lovely country walks yet just 3 miles from the centre of Epping, its vibrant High Street and Central Line station. <br/><br/><strong>GROUND</strong> <strong>FLOOR</strong> <strong></strong> <br/><br/><strong>ENTRANCE</strong> <strong>HALL</strong> <strong></strong> A shallow-rise set of stairs leads down to the: <br/><br/><strong>LIVING</strong> <strong>ROOM</strong> <strong>&</strong> <strong>DINING</strong> <strong>ROOM</strong> <strong></strong> <strong>21' 3" x 14' 3" (6.48m x 4.34m)</strong> An immediately impressive space with full-width bi-fold doors opening straight to the garden. This is a wonderful space for entertaining. <br/><br/><strong>KITCHEN</strong> <strong>13' 5" x 9' 5" (4.09m x 2.87m)</strong> Comprehensively fitted with contemporary base and wall units. <br/><br/><strong>WC</strong> <strong>5' 6" x 5' 1" (1.68m x 1.55m)</strong> <br/><br/><strong>UTILITY</strong> <strong>ROOM</strong> <strong>7' 6" x 5' 0" (2.29m x 1.52m)</strong> <br/><br/><strong>FIRST</strong> <strong>FLOOR</strong> <strong></strong> <br/><br/><strong>LANDING</strong> <strong></strong> <br/><br/><strong>BEDROOM</strong> <strong>1</strong> <strong>13' 4" x 11' 2" (4.06m x 3.4m)</strong> A dressing area leads through to the: <br/><br/><strong>EN-SUITE</strong> <strong>SHOWER</strong> <strong>&</strong> <strong>WC</strong> <strong>8' 6" x 5' 0" (2.59m x 1.52m)</strong> <br/><br/><strong>BEDROOM</strong> <strong>2</strong> <strong>11' 0" x 9' 8" (3.35m x 2.95m)</strong> <br/><br/><strong>BEDROOM</strong> <strong>3</strong> <strong>9' 5" x 9' 1"avg (2.87m x 2.77m)</strong> <br/><br/><strong>BATHROOM</strong> <strong>&</strong> <strong>WC</strong> <strong>6' 10" x 6' 1" (2.08m x 1.85m)</strong> <br/><br/><strong>EXTERIOR</strong> <strong></strong> The house stands behind a pretty row of flower beds. The rear garden is laid predominantly to lawn with a large deck immediately to the rear of the house and accessed through the bi-fold doors of the Living and Dining Room. The garden is enclosed by fencing and at its far end is a: <br/><br/><strong>GARDEN</strong> <strong>ROOM</strong> <strong>/</strong> <strong>HOME</strong> <strong>OFFICE</strong> <strong>11' 7" x 9' 2" (3.53m x 2.79m)</strong> <br/><br/><strong>ATTACHED</strong> <strong>GARDEN</strong> <strong>STORE</strong> <strong>9' 5" x 4' 0" (2.87m x 1.22m)</strong> <br/><br/><strong>DOUBLE</strong> <strong>CAR</strong> <strong>PORT</strong> <strong>18' 0" x 17' 6" (5.49m x 5.33m)</strong> Forming part of the cart-shed style range of buildings that form part of the courtyard and with an EV charging point. <br/><br/><strong>STORE</strong> <strong>18' 0" x 6' 7" (5.49m x 2.01m)</strong> Attached to the rear of the car port is a very useful and large external store ideal for bikes, sporting equipment etc. <br/><br/><strong>COUNCIL</strong> <strong>TAX</strong> <strong></strong> <strong></strong> Council Tax is payable to Epping Forest District Council. The property is shown in Council Tax band 'F'. <br/><br/><strong>TENURE</strong> <strong></strong> We understand the property to be freehold and vacant possession is to be granted upon completion (subject to confirmation by the seller's solicitor). <br/><br/><strong>SCHOOL</strong> <strong>CATCHMENT</strong> <strong>PRIORITY</strong> <strong>AREA</strong> <strong></strong> The property stands in the Priority Admissions Area for Epping Upland CofE School and Epping St John's Senior School. <br/><br/><strong>SERVICES</strong> <strong></strong> Mains electricity, gas and water services are understood to be connected. Drainage is provided to a biodigester shared between the properties of Chambers Manor Mews. No services or installations have been tested. <br/><br/><strong>COMMUNAL</strong> <strong>MAINTENANCE</strong> <strong>CHARGES</strong> <strong></strong> The residents of Chambers Manor Mews contribute £550 per year in respect of the communal biodigester, maintenance of the hedges, lighting, gravelled driveway and parking area.

Property facts

Property type
Barn conversion
Bedrooms
3
Bathrooms
2
Days on market
92 days

Location

Approximate location · exact address shared on inquiry

Similar homes nearby

Takleys manor cottage, Epping Upland
For Sale
GBP925,000
Takleys manor cottage, Epping Upland
3 bd 2 ba Semi-detached house
Epping Upland
Listed by Millers - Epping
GBP800,000
3 bd · 2 ba
Contact agent
S-
Stevenette - Epping
Stevenette - Epping
Contact this agent
Log in Sign up