Chancellors Park, Hassocks, BN6
Property facts
- Property type
- Detached
- Bedrooms
- 4
- Bathrooms
- 2
Only details supplied with this listing are shown. Ask the listing contact to confirm measurements, taxes and costs.
About this home
Property Details: • Type: Detached • Tenure: N/A • Floor Area: 2127 sqft
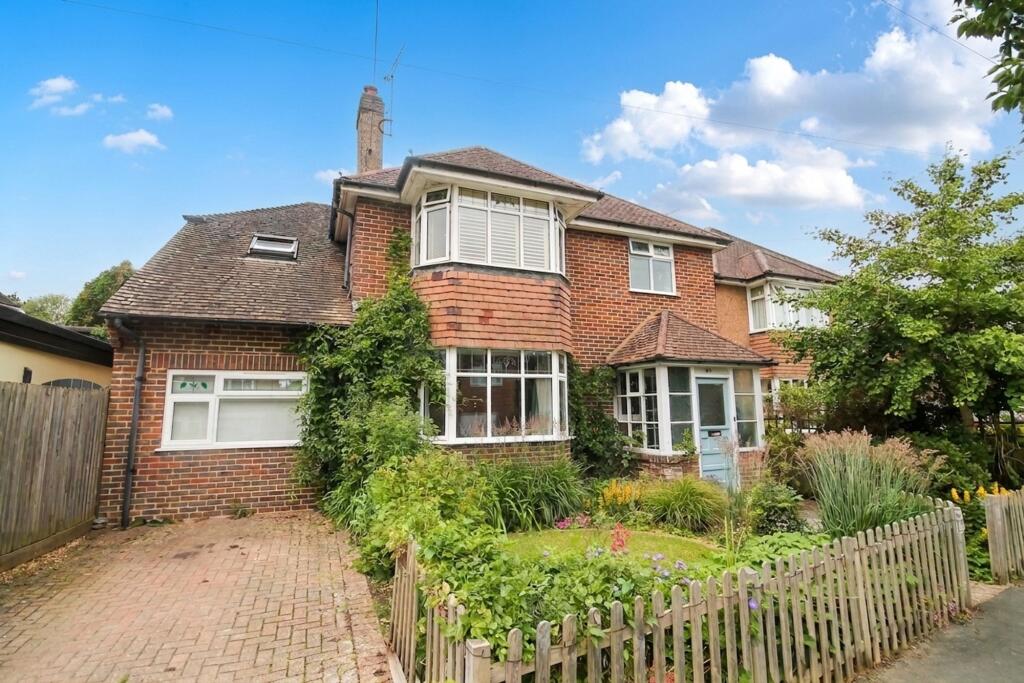
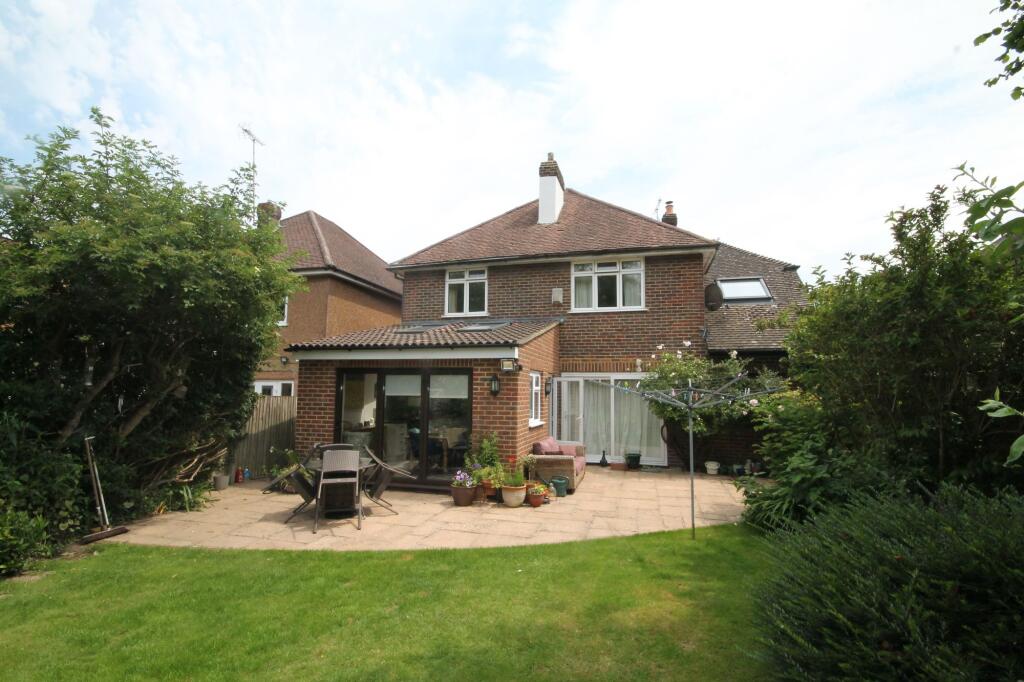
Key Features: • Spacious 1930’s four bedroom extended detached house • Sort after location • Close to the village with good access to amenities schools and station • Kitchen dining extension 2012 • Original features • Four double bedrooms • En suite • Council tax band F – Energy performance rating E • Large west facing rear garden 80' x 36' • Own driveway & car port
Location: • Nearest Station: Hassocks Station • Distance to Station: 0.23394415496824206 miles
Agent Information: • Address: 29 Keymer Road, Hassocks, BN6 8AB
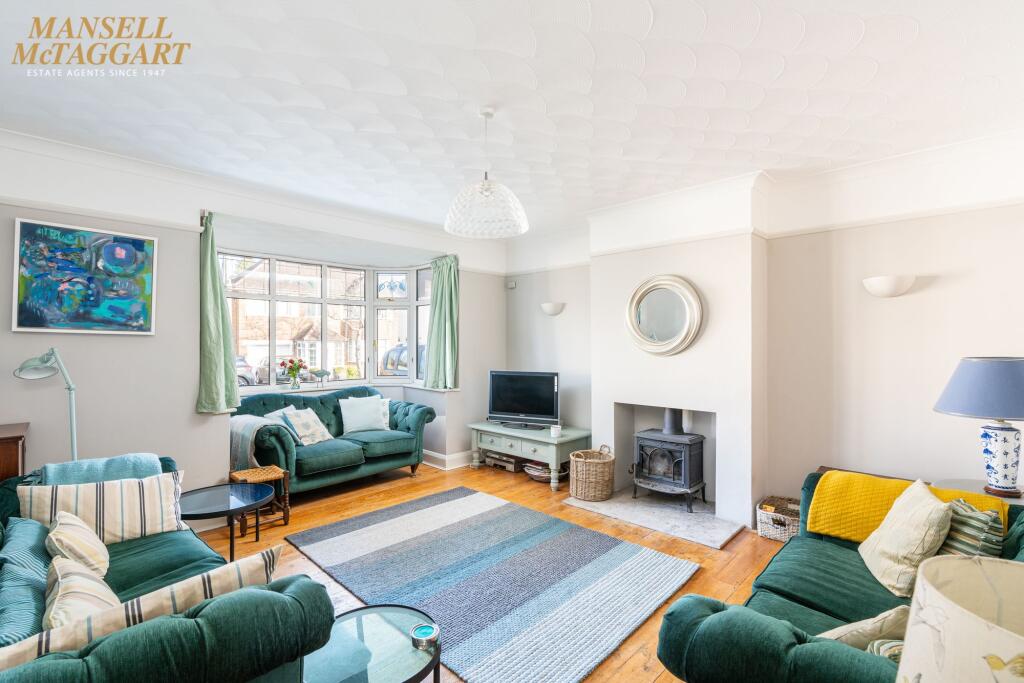
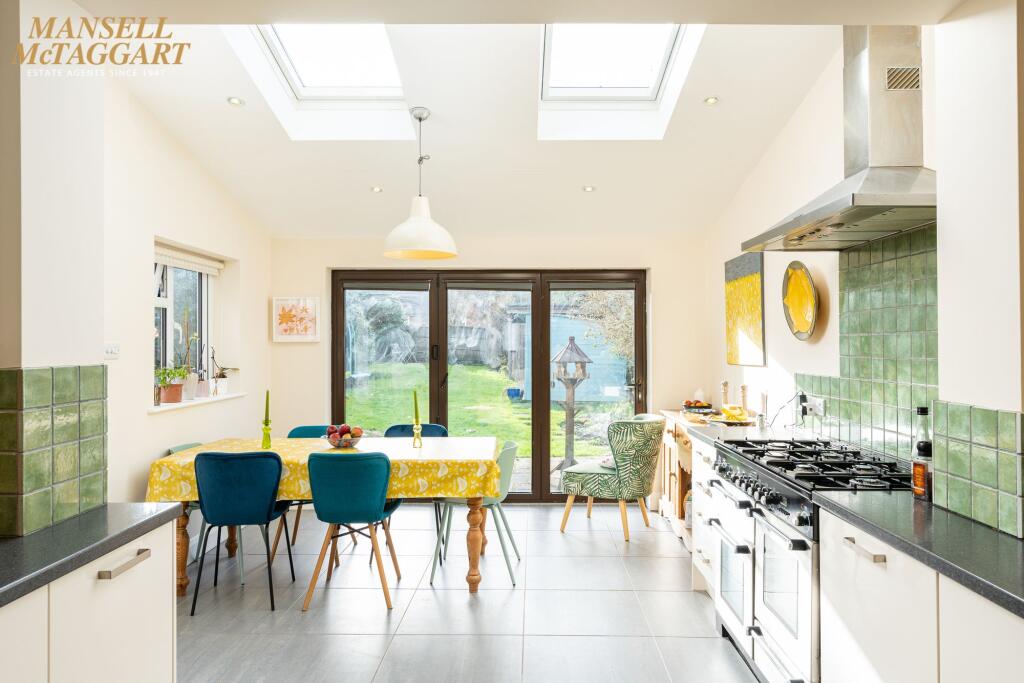
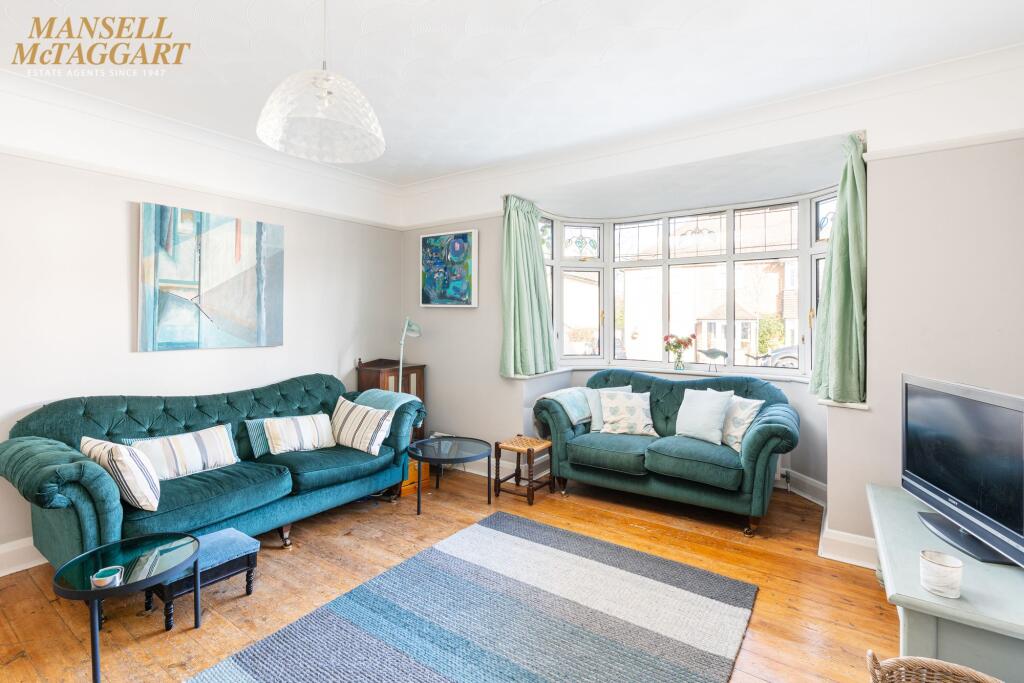
Full Description: <p>A substantial 1930’s four bedroom detached family home in a sort after location close to the village. An entrance porch with a front door leading into a large impressive hallway with stairs leading to the first floor and a downstairs wc. The ground floor has a large living room with a feature fire place and wood burner. A further reception room has sliding patio doors onto the rear garden and an office and separate utility room. The kitchen diner was extended in 2012 and has a selection of wall and floor mounted fitted units as well as space for a rangemaster oven and an American style fridge freezer. A built in cupboard houses the Worcester combi boiler and the extension offers a side door onto the west facing rear garden as well as bi fold doors.<br />The first floor has a large landing with a loft hatch leading to four good size double bedrooms with a large master bedroom with bay window to the front of the house and an ensuite bathroom as well as a separate family shower room and separate WC.<br />Outside the front has a nice gated entrance and it's own driveway for one car, there is a lawned circle area and various plants and bushes within the borders. The west facing 80ft x 36ft rear garden has a patio area leading onto the lawn with various trees plants and bushes as well as a summer house, raised bed and a covered car port with gated doors that access Woodlands Road. <br /><br /></p>
Features & amenities
Location
If the interactive map is unavailable, open the supplied location in maps.
Open location in mapsThe pin uses coordinates supplied with this listing. Confirm the exact location with the listing contact.
Listing information
- Original source
- www.rightmove.co.uk
- Added to Mirror
Added and updated dates describe the Mirror record. Source publication and verification dates are shown separately when known; none establishes time on market. Confirm current price and availability with the listing contact.
View original listingSimilar homes nearby