Property Details:
• Type: Detached Bungalow
• Tenure: FREEHOLD
• Floor Area: N/A
Key Features:
• Bungalow
• Detached
• Two Reception rooms
• Kitchen
• Bathroom
• Shower room
• Three bedrooms
• Garage
• Gardens
• No onward sales chain
Location:
• Nearest Station: Keynsham Station
• Distance to Station: 0.5748808827871542 miles
Agent Information:
• Address: 1 High Street,
Keynsham,
Bristol,
BS31 1DP
Full Description:
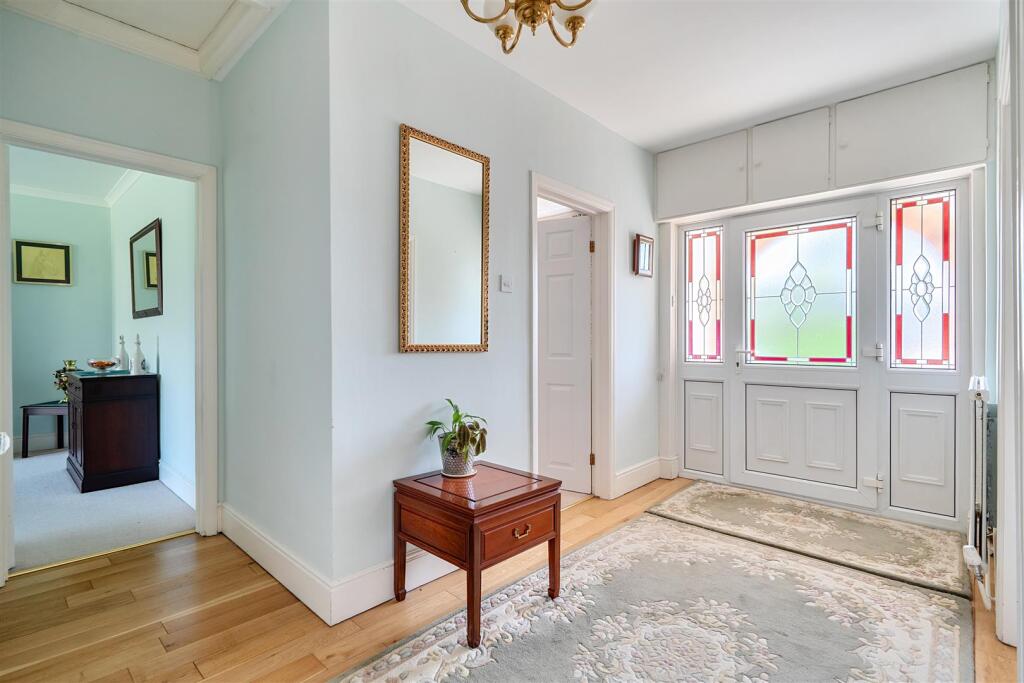
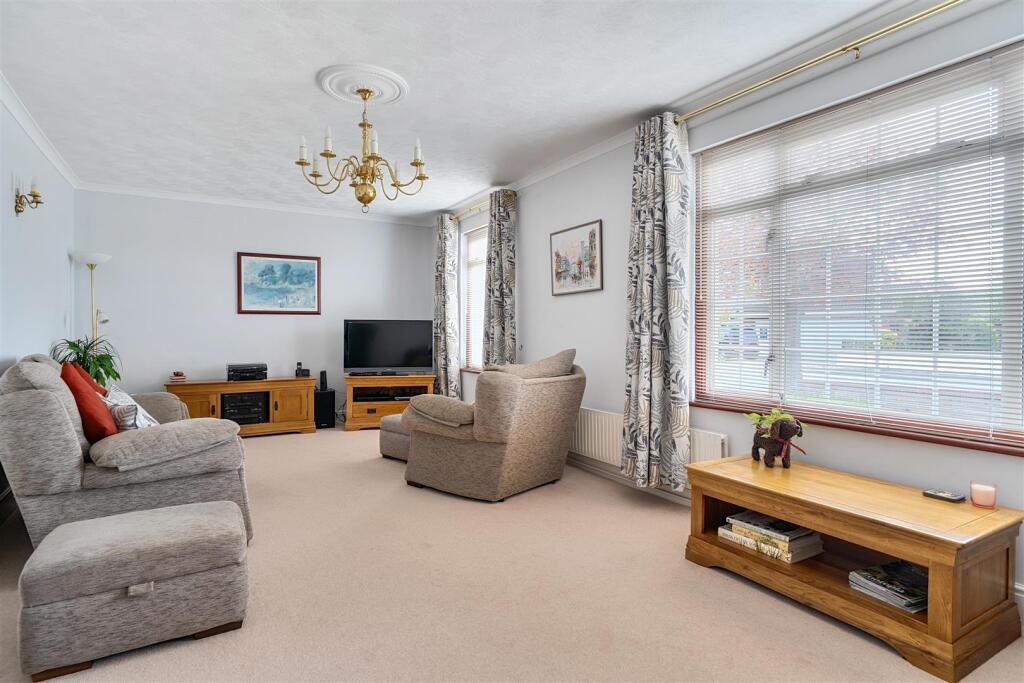
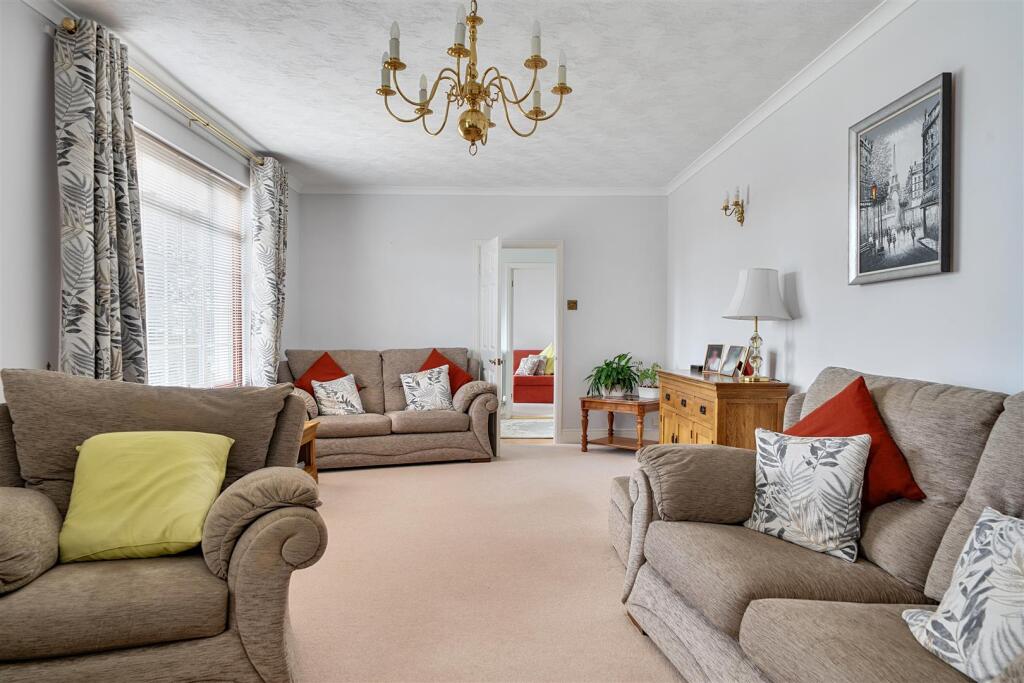
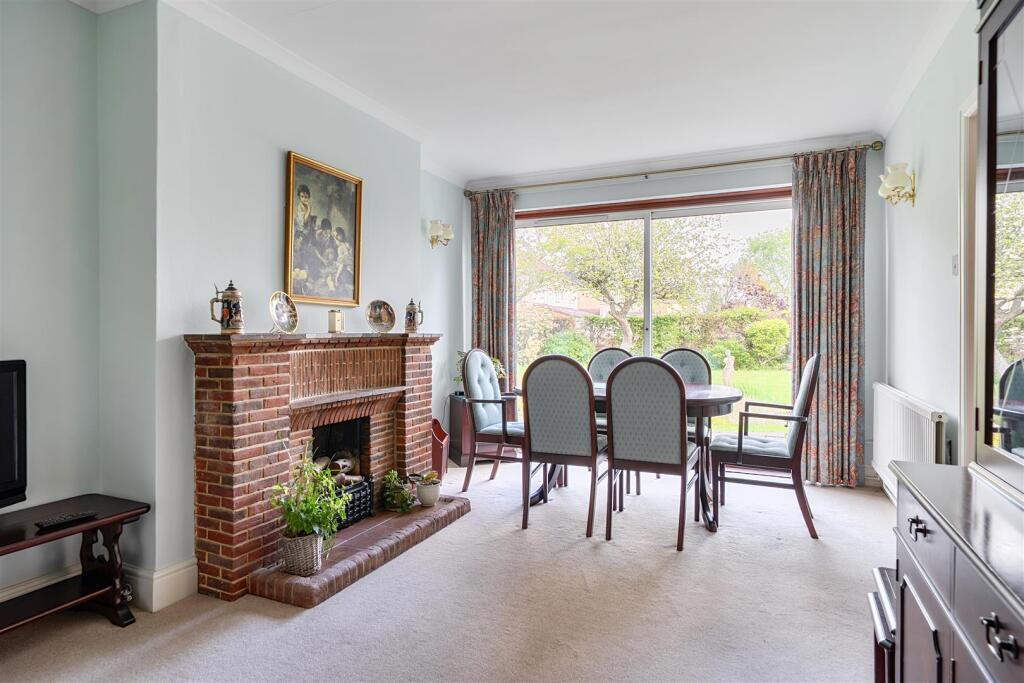
A well-presented three bedroom detached bungalow offering approximately 1430 sq ft of spacious, single-storey accommodation, making it an ideal purchase for downsizers and those with additional mobility needs. The property enjoys level, landscaped gardens towards the lower end of Chandag Road, providing easy access to both the High Street and local amenities, including nearby bus routes, the Wellsway school complex and Waitrose supermarket.<br /><br />Internally, the accommodation is thoughtfully arranged and comprises a welcoming entrance hallway leading to a generous lounge measuring 7.5m (24’7”) in length. The hallway also provides access to a well proportioned dining room featuring an attractive fireplace and direct access to the rear garden. From here, a fully fitted kitchen with a range of integrated appliances is found, which in turn leads to a modern bathroom complete with spa bath. The property further benefits from three well balanced bedrooms and a contemporary three-piece shower room.<br /><br />Externally, the property sits within attractive, landscaped gardens. The front is predominantly laid to stone chippings and hardstanding, accessed via a dropped kerb and providing ample off-street parking. The rear garden is level and mainly laid to lawn, enjoying a good degree of privacy and enhanced by well-tended flower beds, mature trees and multiple seating areas, ideal for relaxing or entertaining.<br /><br />Further benefits include a single garage with an electrically operated up-and-over door and the advantage of no onward sales chain.<br /><br /><b>Interior</b> - <br /><br /><b>Ground Floor</b> - <br /><br /><b>Entrance Hallway</b> - 4.5m x 1.9m (14'9" x 6'2" ) - to maximum points. Obscured stain glass windows to front aspect, radiator, two built in storage cupboards, doors leading to rooms.<br /><br /><b>Reception One</b> - 7.5m x 3.7m (24'7" x 12'1" ) - Dual double glazed windows to front aspect, radiator, power points.<br /><br /><b>Reception Two</b> - 5.6m x 3.4m (18'4" x 11'1" ) - Double glazed sliding doors to rear aspect overlooking and providing access to rear garden, feature brick fireplace, radiator, power points, door leading to kitchen.<br /><br /><b>Kitchen</b> - 6m x 2.7m (19'8" x 8'10" ) - Dual aspect double glazed windows to rear and side aspects overlooking rear garden, double glazed door to side aspect providing access to rear garden. Fitted kitchen comprising range of matching wall and base units with roll top work surfaces, bowl and a quarter stainless steel sink with mixer tap over, range of integrated appliances including double electric oven, four ring gas hob with stainless steel extractor fan over, integrated fridge, washing machine, tumble dryer and dishwasher. Power points, splashbacks to all wet areas, door leading to bathroom.<br /><br /><b>Bathroom</b> - 2.8m x 2m (9'2" x 6'6" ) - Obscured double glazed window to side aspect, modern matching two piece suite comprising wash hand basin with mixer tap over and panelled spa bath with centrally located mixer tap over, radiator, tiled splashbacks to all wet areas.<br /><br /><b>Bedroom One</b> - 3.8m x 3.2m (12'5" x 10'5" ) - Double glazed window to rear aspect overlooking rear garden, an array of built in storage wardrobes and cupboards, radiator, power points.<br /><br /><b>Bedroom Two</b> - 4.1m x 2.5m (13'5" x 8'2" ) - Double glazed window to rear aspect overlooking rear garden, built in storage cupboard, radiator, power points.<br /><br /><b>Bedroom Three</b> - 3.1m x 2.4m (10'2" x 7'10" ) - Dual aspect double glazed windows to front and side aspects, radiator, power points.<br /><br /><b>Shower Room</b> - 2.4m x 2.1m (7'10" x 6'10" ) - to maximum points. Obscured double glazed window to side aspect, matching three piece suite comprising wash hand basin with mixer tap over, hidden system WC and oversized walk in shower cubicle with electric shower over, radiator, tiled splashbacks to all wet areas.<br /><br /><b>Exterior</b> - <br /><br /><b>Front Of Property</b> - Low maintenance front garden mainly laid to stone chippings that's accessed via a dropped kerb that provides ample parking, wall and fenced boundaries, pretty well stocked flower beds, gated path leading to rear garden, access to garage via up and over door, footpath leading to front door.<br /><br /><b>Rear Garden</b> - Delightful landscaped rear garden mainly laid to a level lawn with fenced and shrub boundaries, wrap around patio ideal for entertaining, pergola seating area, well stocked flower beds, several mature trees.<br /><br /><b>Tenure</b> - This property is freehold<br /><br /><b>Council Tax</b> - Prospective purchasers are to be aware that this property is in council tax band E according to website. Please note that change of ownership is a ‘relevant transaction’ that can lead to the review of the existing council tax banding assessment.<br /><br /><b>Additional Information</b> - This property is subject to Probate. The property has been subject to subsidence which has been claimed for on insurance and a certificate of structural adequacy was issued on the 13th May 2021. There have been no further instances since.<br /><br />Local authority: Bath and North East somerset.<br />Services: All services connected.<br />Broadband speed: Ultrafast 1800mbps (Source - Ofcom).<br />Mobile phone signal: outside O2, EE and Vodafone - all likely available (Source - Ofcom).<br /><br />