Property Details:
• Type: Semi-Detached
• Tenure: FREEHOLD
• Floor Area: N/A
Key Features:
• Two/Three Reception rooms
• Kitchen
• Ground floor shower room and WC
• Five/Six bedrooms
• Bathrooms
• Landscaped gardens
• Driveway
• Annexe potential
Location:
• Nearest Station: Keynsham Station
• Distance to Station: 0.6593731209867705 miles
Agent Information:
• Address: 1 High Street,
Keynsham,
Bristol,
BS31 1DP
Full Description:
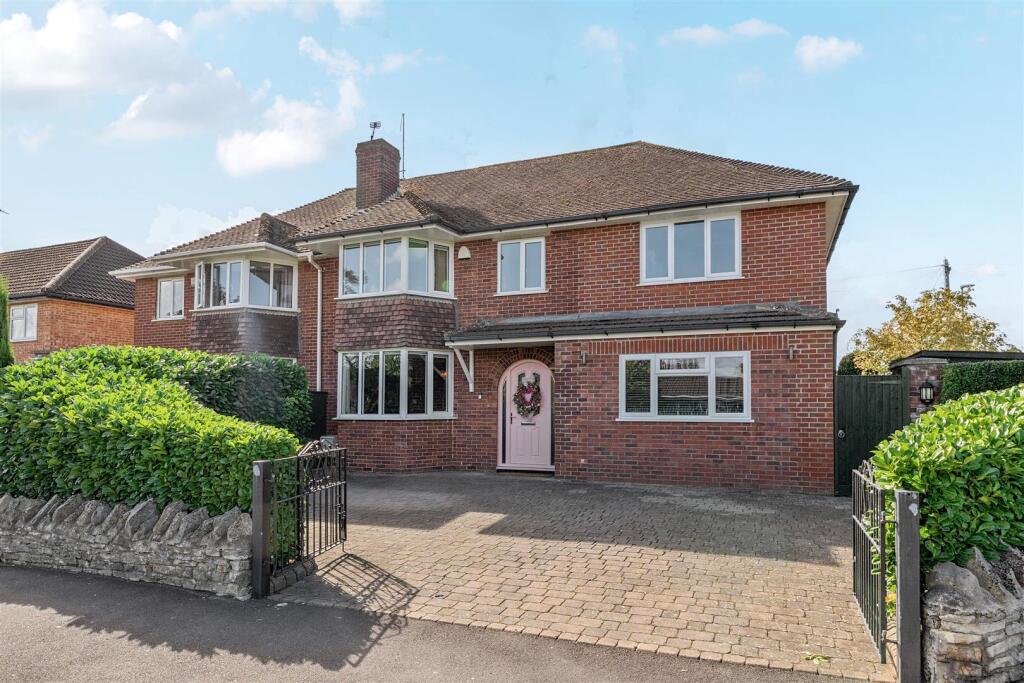
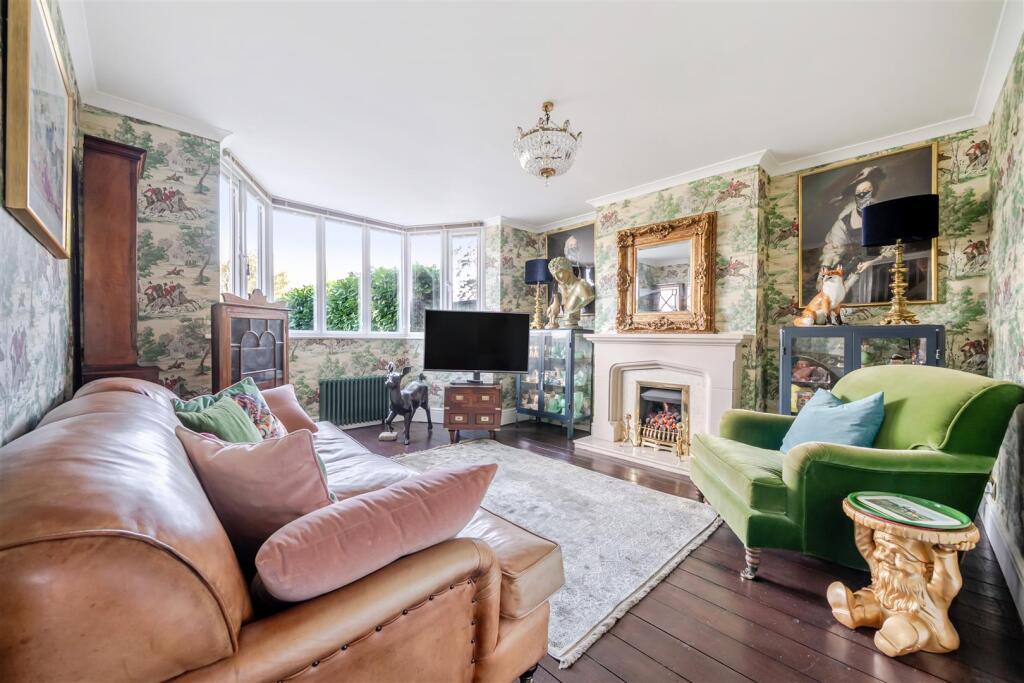
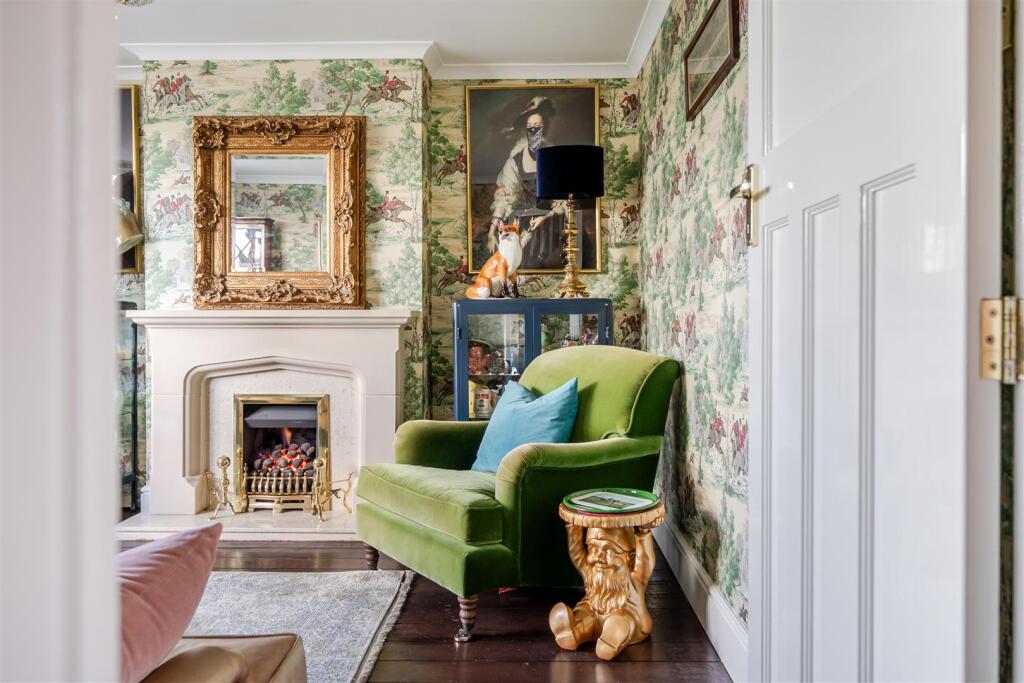
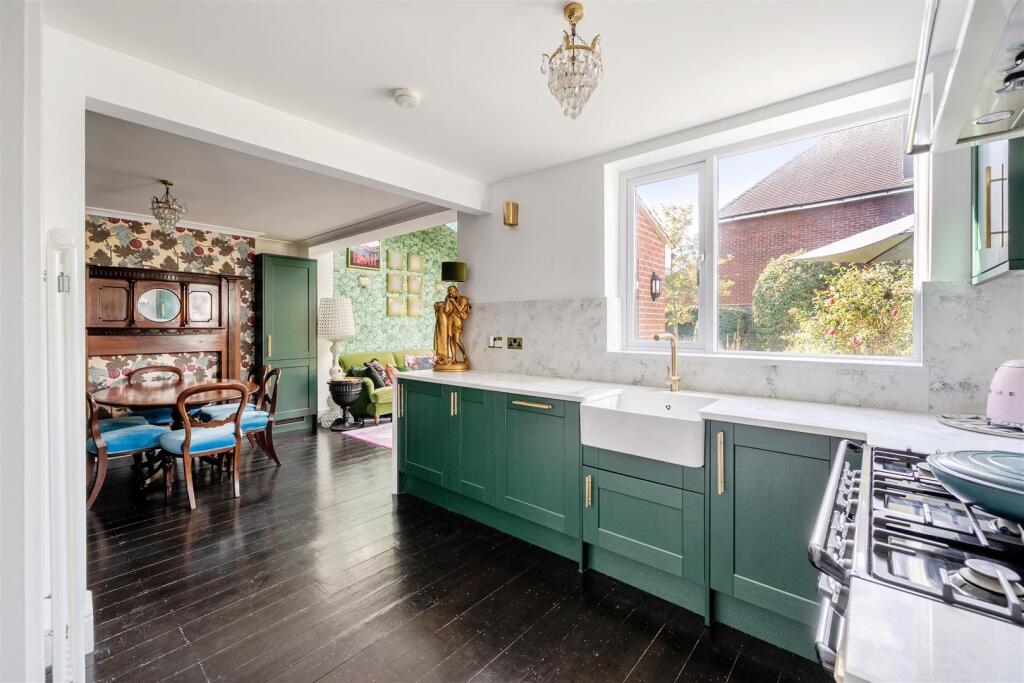
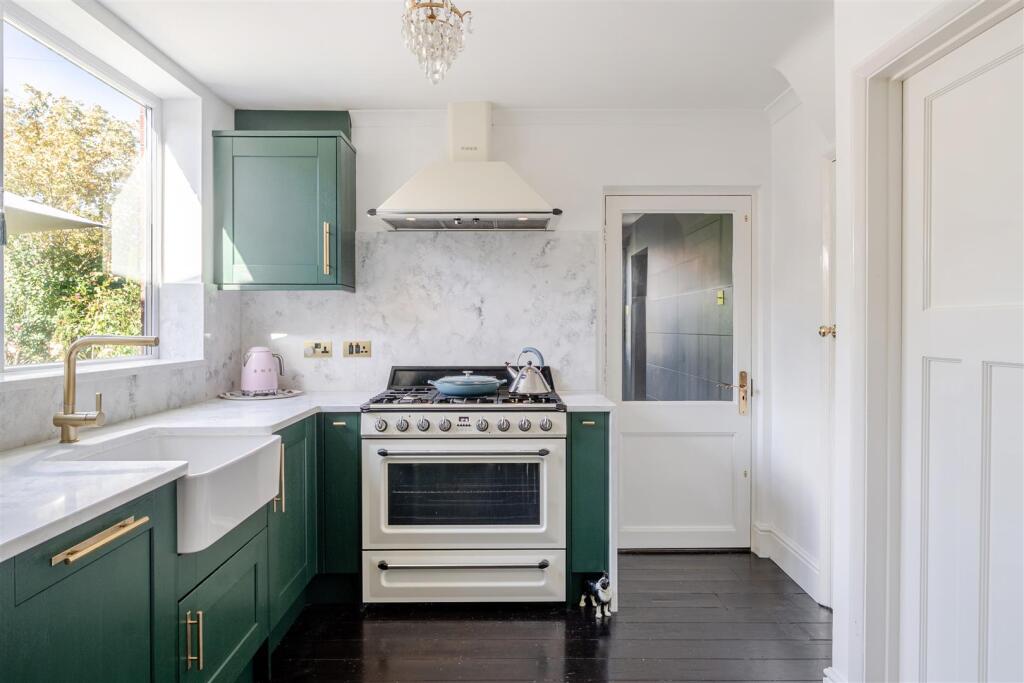
An outstanding five/six bedroom semi-detached home, extensively renovated and remodelled to an exceptional standard and occupying a generous landscaped corner plot close to the highly regarded Wellsway School complex. Offering substantial and versatile accommodation, the property is ideally suited to growing families, with excellent potential for dependent relative accommodation or home business use, subject to any necessary consents.<br /><br />Arranged over two floors, the stylish interior blends contemporary luxury with Art Deco influences, featuring ornate radiators, exposed timber floorboards, panelled doors, high skirting boards and striking Fornasetti wallpaper. These details are complemented by a bespoke fitted kitchen with integrated appliances including a Smeg oven, together with beautifully appointed bathrooms.<br /><br />The ground floor comprises a welcoming hallway, impressive bay-fronted lounge with feature gas fireplace and a generous bespoke kitchen flowing into a bright garden room with Velux window and French doors. A utility room with adjoining WC is complemented by a versatile bedroom/family room/home office with its own contemporary shower room.<br /><br />Upstairs are five generous bedrooms, most with built-in storage, together with a luxurious Burlington Art Deco-inspired bathroom featuring a striking roll-top bath. An additional unfinished bathroom offers scope for the new owner to complete to their own specification.<br /><br />Externally, a block-paved driveway provides off-street parking, while the beautifully landscaped rear garden features a wrap-around entertaining terrace, level lawn and well-stocked borders. A Japanese-inspired garden with ornamental pond and water feature creates a particularly attractive focal point, with additional storage sheds, external power and gated access completing the outside space.<br /><br /><b>Interior</b> - <br /><br /><b>Entrance Hallway</b> - 4.7m x 2.4m (15'5" x 7'10") - Dual obscured double glazed windows to front aspect, ornate radiator, exposed floorboards, stairs rising to first floor landing, doors leading to rooms, antique storage cupboard housing modern consumer unit.<br /><br /><b>Lounge</b> - 4.7m x 3.9m into bay (15'5" x 12'9" into bay) - Double glazed bay window to front aspect, feature gas flame effect fire with stone mantel and surround, high level skirting boards, exposed floorboards, ornate radiator.<br /><br /><b>Kitchen</b> - 6.7m x 3.5m narrowing to 2.5m (21'11" x 11'5" nar - Double glazed window to rear aspect overlooking rear garden, door leading to utility room, opening leading to garden room. High quality bespoke built kitchen comprising range of soft close, wall and base units with Quartz work surfaces, inset Belfast sink with mixer tap over, range of integrated appliances including a fridge/freezer, dishwasher and drinks cooler, space and gas supply for Range style oven with extractor fan over. Power points, pantry storage cupboard, radiator, exposed floorboards.<br /><br /><b>Garden Room</b> - 3.3m x 2.8m (10'9" x 9'2") - Double glazed velux style window to roofline, double glazed window to rear aspect overlooking rear garden, double glazed French doors to side aspect providing access to rear garden, ornate style radiator, high level skirting boards, exposed floorboards, power points.<br /><br /><b>Utility Room</b> - 2.9m x 2.1m (9'6" x 6'10" ) - Double glazed window to side aspect, double glazed door to side aspect leading to garden, range of matching wall and base units with roll top work surfaces, bowl and a quarter sink with mixer tap over, space and plumbing for washing machine and tumble dryer, wall mounted gas combination boiler, heated towel rail, tiled splashbacks to all wet areas, power points, doors leading to rooms.<br /><br /><b>Family Room/Bedroom Six</b> - 3.7m x 3.5m (12'1" x 11'5" ) - Double glazed window to front aspect, built in triple wardrobe, ornate radiator, high level skirting boards, power points.<br /><br /><b>Shower Room</b> - 2.6m x 1.5m (8'6" x 4'11" ) - Bespoke suite comprising wash hand basin with mixer tap over and oversized shower enclosure with dual head shower off mains supply over, heated towel rail, extractor fans, built in storage cupboard, tiled splashbacks to all wet areas.<br /><br /><b>Wc</b> - 1.9m x 1m (6'2" x 3'3" ) - Obscured double glazed window to rear aspect, contemporary two piece suite comprising wash hand basin with mixer tap over and low level WC. Extractor fan, radiator, tiled splashbacks to all wet areas.<br /><br /><b>First Floor</b> - <br /><br /><b>Landing</b> - 4.4m x 2.6m (14'5" x 8'6" ) - to maximum points. Access to loft via hatch, high level skirting boards, exposed floorboards, power points, doors leading to rooms.<br /><br /><b>Bedroom One</b> - 5.1m x 3.5m into bay (16'8" x 11'5" into bay) - Double glazed bay window to front aspect, built in double wardrobes, ornate style radiator, exposed floorboards, power points.<br /><br /><b>Bedroom Two</b> - 3.5m x 3.4m (11'5" x 11'1" ) - Double glazed window to rear aspect overlooking rear garden, built in storage cupboard, high level skirting boards, ornate radiator, exposed floorboards.<br /><br /><b>Bedroom Three</b> - 3.9m x 2.9m (12'9" x 9'6" ) - Double glazed window to front aspect, built in triple wardrobe, ornate radiator, high level skirting boards, exposed floorboards, power points.<br /><br /><b>Bedroom Four</b> - 2.9m x 2.5m (this measurement includes bulkhead) ( - Double glazed window to front aspect, built in storage cupboard, ornate radiator, high level skirting boards, exposed floorboards, power points.<br /><br /><b>Bedroom Five</b> - 2.6m x 2.1m (8'6" x 6'10" ) - Double glazed window to side aspect, ornate style radiator, high level skirting boards, exposed floorboards, power points.<br /><br /><b>Bathroom</b> - 3.2m x 1.6m (10'5" x 5'2" ) - Double glazed window to rear aspect, high quality art deco style bathroom comprising oversized Burlington wash hand basin with storage under, low level WC and freestanding roll top bath with Burlington mixer tap and shower attachment over. Heated towel rail incorporating period style radiator, extractor fan, splashbacks to all wet areas.<br /><br /><b>Wc</b> - 1.7m x 0.9m (5'6" x 2'11") - Obscured double glazed window to rear aspect, low level WC, period style radiator, splashbacks.<br /><br /><b>Bathroom Two</b> - 2.1m x 1.7m (6'10" x 5'6" ) - Obscured double glazed window to rear aspect, an unfinished room ready for a new owner to add their mark.<br /><br /><b>Exterior</b> - <br /><br /><b>Front Of Property</b> - Landscaped front garden mainly laid to block paving that's accessed via a dropped kerb and provides ample parking, fenced and shrub boundaries, gated path leading to rear garden, step leading to front door.<br /><br /><b>Rear Garden</b> - A sunny westerly facing rear garden that occupies a larger than typical corner plot and is unoverlooked from neighbouring properties. Landscaped to a high standard comprising of a generous wrap around patio ideal for entertaining, a level lawn that's surrounded by pretty well stocked flower beds, a Japanese style garden centred around an ornamental pond with centrepiece water feature, as well as two secluded storage sheds, external power, gated access to front of property and side garden.<br /><br /><b>Tenure</b> - This property is freehold<br /><br /><b>Council Tax</b> - Prospective purchasers are to be aware that this property is in council tax band D according to website. Please note that change of ownership is a ‘relevant transaction’ that can lead to the review of the existing council tax banding assessment.<br /><br /><b>Additional Information</b> - Local authority: Bath and North East Somerset.<br />Services: All services connected.<br />Broadband speed: Ultrafast 1800mbps (Source - Ofcom).<br />Mobile phone signal: outside EE, O2, Three and Vodafone - all likely available (Source - Ofcom)<br /><br /><br /><br /><br /><br />