Property Details:
• Type: Semi-Detached
• Tenure: FREEHOLD
• Floor Area: N/A
Key Features:
• Lounge
• Kitchen/dining room
• Conservatory
• WC
• Five bedrooms
• Family Bathroom
• Garden
• Off street parking
• Garage
Location:
• Nearest Station: Keynsham Station
• Distance to Station: 0.6283105588284379 miles
Agent Information:
• Address: 1 High Street,
Keynsham,
Bristol,
BS31 1DP
Full Description:
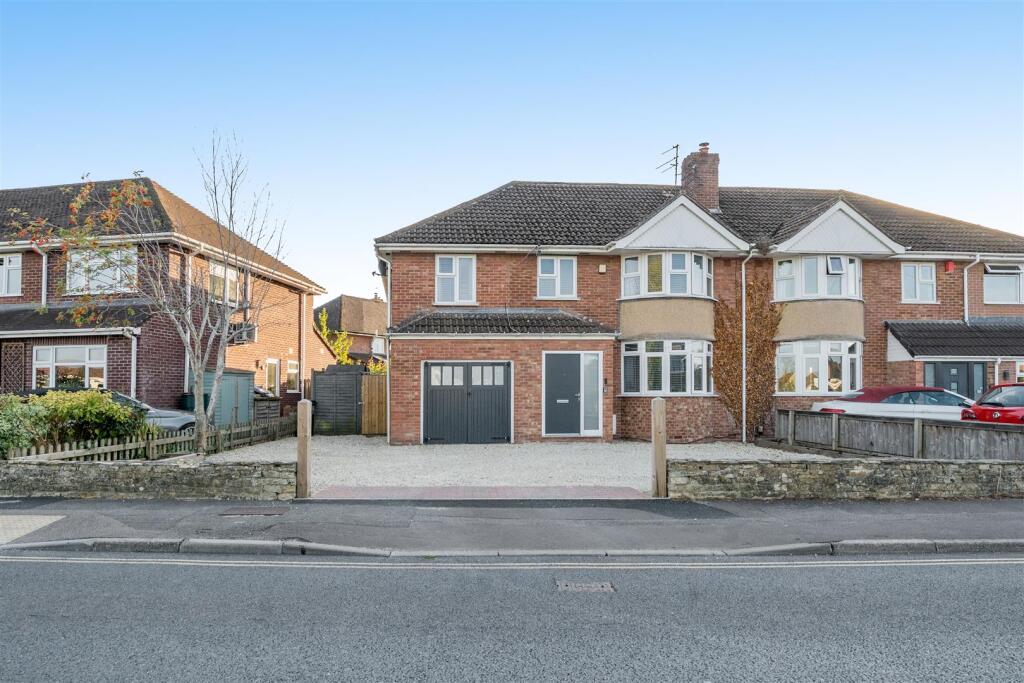
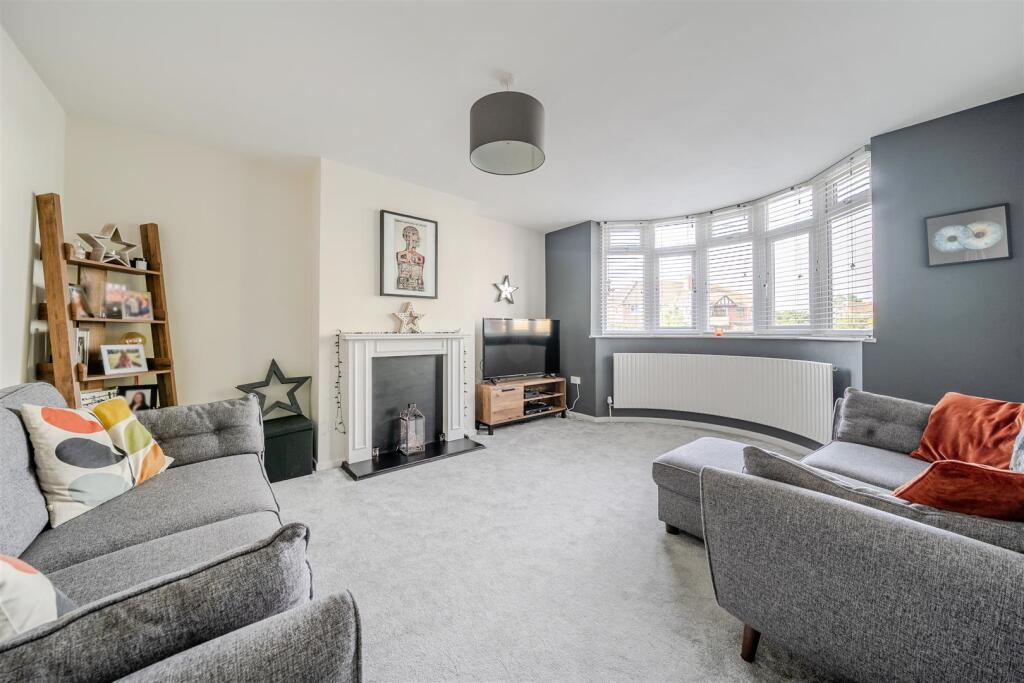
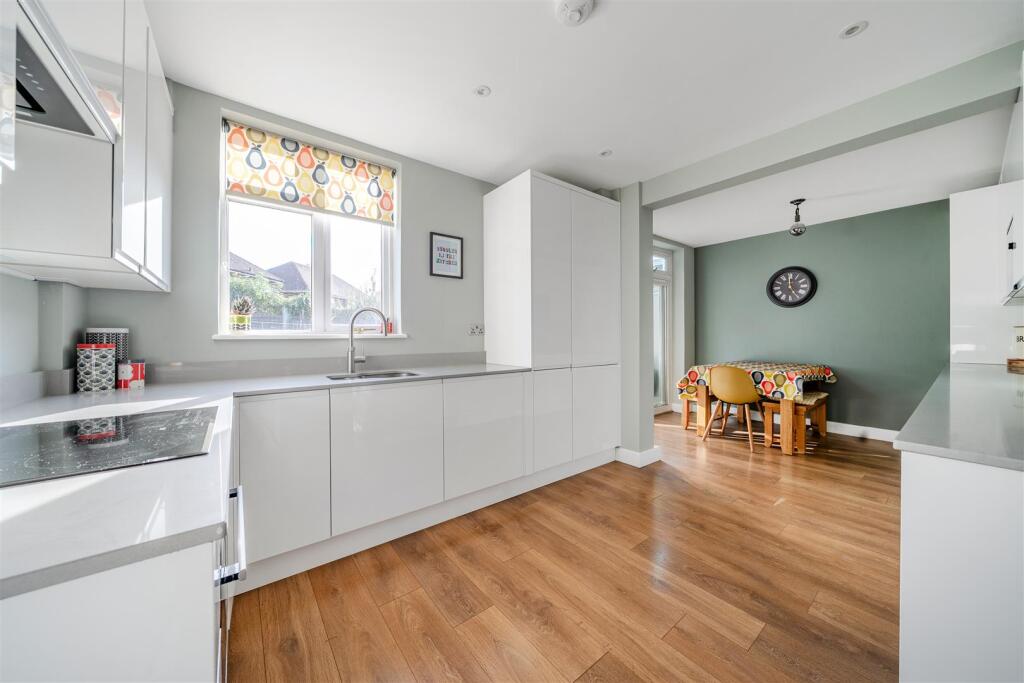
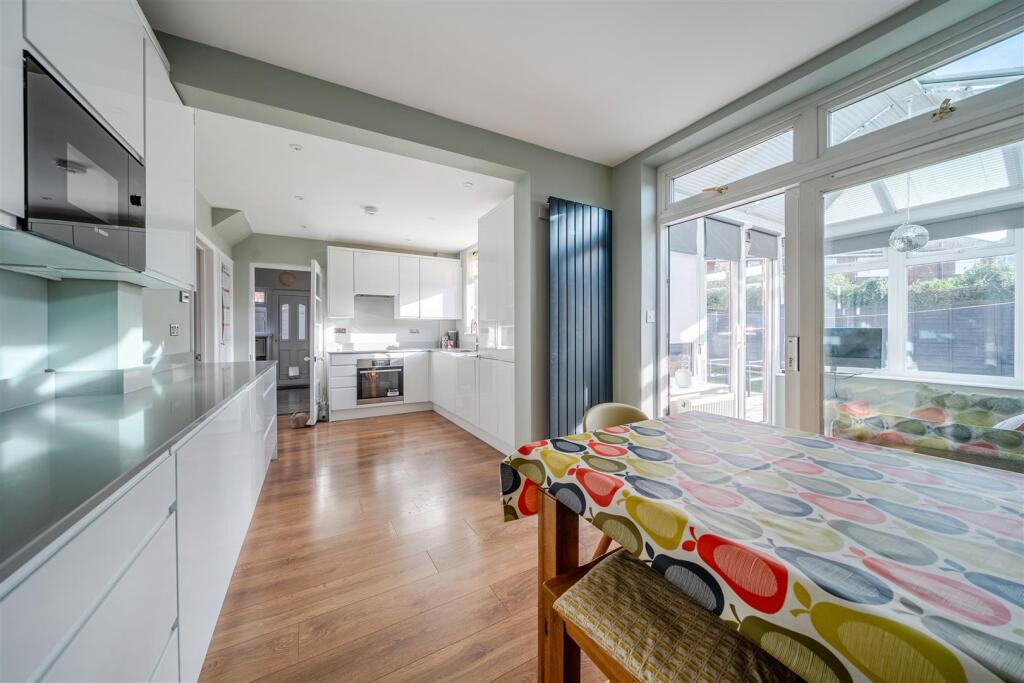
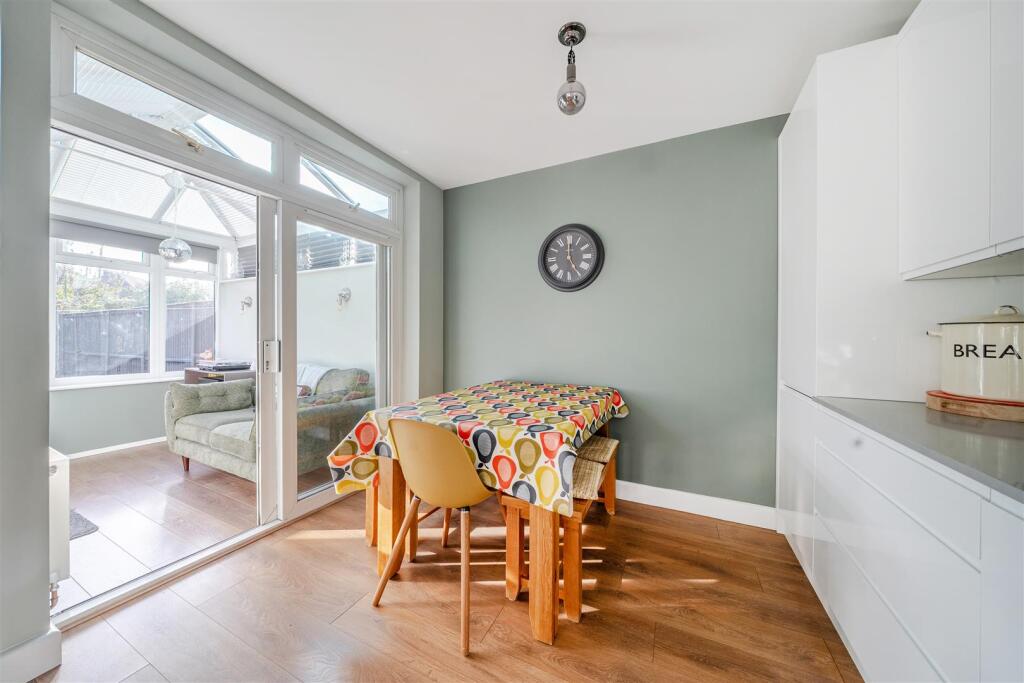
An excellent example of a sympathetically extended, double bay fronted semi-detached home, offering spacious, versatile and modern accommodation ideally suited to growing families. The property enjoys a highly convenient position within close proximity to the Wellsway School complex and a range of local amenities.<br /><br />Upon entering the home, a spacious porch opens into a welcoming entrance hallway, which leads to a bright and airy lounge featuring an attractive bay window that floods the room with natural light. The ground floor further boasts an impressive kitchen/dining room, fitted with a high-quality range of units, granite work surfaces and integrated appliances, while providing ample space for a family sized dining table. From here, a delightful conservatory overlooks the rear garden and provides direct access outside, creating an excellent additional living space. Completing the ground floor is a useful rear lobby with two generous built in storage cupboards and access to a contemporary WC. The lobby also provides integral access to the garage. To the first floor, the home offers five well balanced bedrooms alongside a modern three piece family bathroom.<br /><br />Externally, the gardens have been designed with ease of maintenance in mind. To the front, a stone-chipped driveway is accessed via a dropped kerb and provides ample off-street parking. The rear garden enjoys a desirable south-westerly facing aspect and is predominantly laid to a level lawn, complemented by a decked seating area and raised flower beds, creating an attractive space for outdoor entertaining.<br /><br />Further benefits include a single integral garage, which offers useful storage and parking while also providing potential for conversion into additional living accommodation, subject to obtaining the necessary consents.<br /><br /><b>Interior</b> - <br /><br /><b>Ground Floor</b> - <br /><br /><b>Porch</b> - 2m x 1.5m (6'6" x 4'11" ) - Dual aspect obscured double glazed windows to front and side aspects, glazed doors and windows leading to hallway.<br /><br /><b>Hallway</b> - 3.8m x 1.9m (12'5" x 6'2" ) - Built in storage cupboards, radiator, stairs rising to first floor landing, doors leading to rooms.<br /><br /><b>Lounge</b> - 5m x 3.9m into bow window (16'4" x 12'9" into bow - Double glazed bow window to front aspect, radiator, power points.<br /><br /><b>Kitchen/Dining Room</b> - 5m x 3m (16'4" x 9'10" ) - Double glazed window to rear aspect overlooking rear garden, double glazed patio doors leading to conservatory. Modern kitchen comprising range of soft close wall and base units with granite work surfaces over, inset bowl and a quarter sink with mixer tap over, range of integrated appliances including integrated electric oven with four ring induction hob and extractor fan over and dishwasher. Power points, radiator, granite splashbacks to all wet areas. Ample space for family sized dining table, understairs storage cupboard, door leading to lobby.<br /><br /><b>Conservatory</b> - 3m x 2.2m (9'10" x 7'2" ) - Triple aspect double glazed windows to rear and side aspects, double glazed French doors to side aspect leading to garden, radiator, power points.<br /><br /><b>Lobby</b> - 2.7m x 2.7m (8'10" x 8'10" ) - to maximum points. Double glazed windows to side aspect and double glazed door to side aspect leading to rear garden. Two built in storage cupboards (one with space and plumbing for washing machine and tumble dryer). Space and power for upright fridge/freezer, radiator, glazed door leading to garage, door leading to WC<br /><br /><b>Wc</b> - 1.8m x 0.9m (5'10" x 2'11" ) - Obscured double glazed window to rear aspect, modern matching two piece suite comprising wash hand basin with waterfall mixer tap over and low level WC. Radiator, tiled splashbacks to all wet areas.<br /><br /><b>First Floor</b> - <br /><br /><b>Landing</b> - 3.4m x 2.6m (11'1" x 8'6" ) - to maximum points. An 'L' shaped room with access to loft via hatch and doors leading to rooms.<br /><br /><b>Bedroom One</b> - 5.1m x 3.3m into bow window (16'8" x 10'9" into bo - Double glazed bow window to front aspect, radiator, power points.<br /><br /><b>Bedroom Two</b> - 4.5m x 2.7m (14'9" x 8'10" ) - Dual aspect double glazed windows to front and side aspects, radiator, power points.<br /><br /><b>Bedroom Three</b> - 3.6m x 3.1m (11'9" x 10'2" ) - Double glazed window to rear aspect overlooking rear garden, built in storage cupboard, radiator, power points.<br /><br /><b>Bedroom Four</b> - 2.9m x 2.7m (9'6" x 8'10" ) - to maximum points. Double glazed window to rear aspect overlooking rear garden, radiator, power points.<br /><br /><b>Bedroom Five</b> - 2.9m x 2.3m (this measurement includes bulkhead) ( - Double glazed window to front aspect, built in storage cupboard, radiator, power points.<br /><br /><b>Bathroom</b> - 2.3m x 1.7m (7'6" x 5'6" ) - Obscured double glazed window to rear aspect, modern matching three piece suite comprising pedestal wash hand basin with mixer tap over, low level WC and panelled bath with mixer tap and shower off mains supply over, heated towel rail, extractor fan, tiled splashbacks to all wet areas.<br /><br /><b>Exterior</b> - <br /><br /><b>Front Of Property</b> - Larger than typical front garden mainly laid to stone chippings that are accessed via a dropped kerb and provide ample parking. Wall and fenced boundaries, raised bark chipping flower beds, gated path leading to rear garden, access to garage, step leading to front door.<br /><br /><b>Rear Garden</b> - Sunny south westerly facing rear garden mainly laid to lawn with fenced boundaries, generous decked seating area, raised flowerbeds, timber sheds, gated path leading to front garden.<br /><br /><b>Garage</b> - 2.8m x 4.4m (9'2" x 14'5" ) - Accessed via double doors from front garden and providing integral access to lobby, benefitting from power and lighting.<br /><br /><b>Tenure</b> - This property is freehold.<br /><br /><b>Council Tax</b> - Prospective purchasers are to be aware that this property is in council tax band E according to website. Please note that change of ownership is a ‘relevant transaction’ that can lead to the review of the existing council tax banding assessment.<br /><br /><b>Additional Information</b> - Local authority: Bath and North East Somerset.<br />Services: All services connected.<br />Broadband speed: Ultrafast 1800mbps (Source - Ofcom).<br />Mobile phone signal: outside EE, O2, Three and Vodafone - all likely available (Source - Ofcom)<br /><br /><br /><br />