Property Details:
• Type: Town House
• Tenure: N/A
• Floor Area: N/A
Key Features:
• Three Bedroom Town House
• Four Piece Bathroom
• Popular Location
• Off street Parking and garage
• Gas central heating and double glazing
• Ensuite shower room and Built in Wardrobe
• Must be Viewed
Location:
• Nearest Station: N/A
• Distance to Station: N/A
Agent Information:
• Address: 41 Cornmarket,
Derby,
DE1 2DG
Full Description:
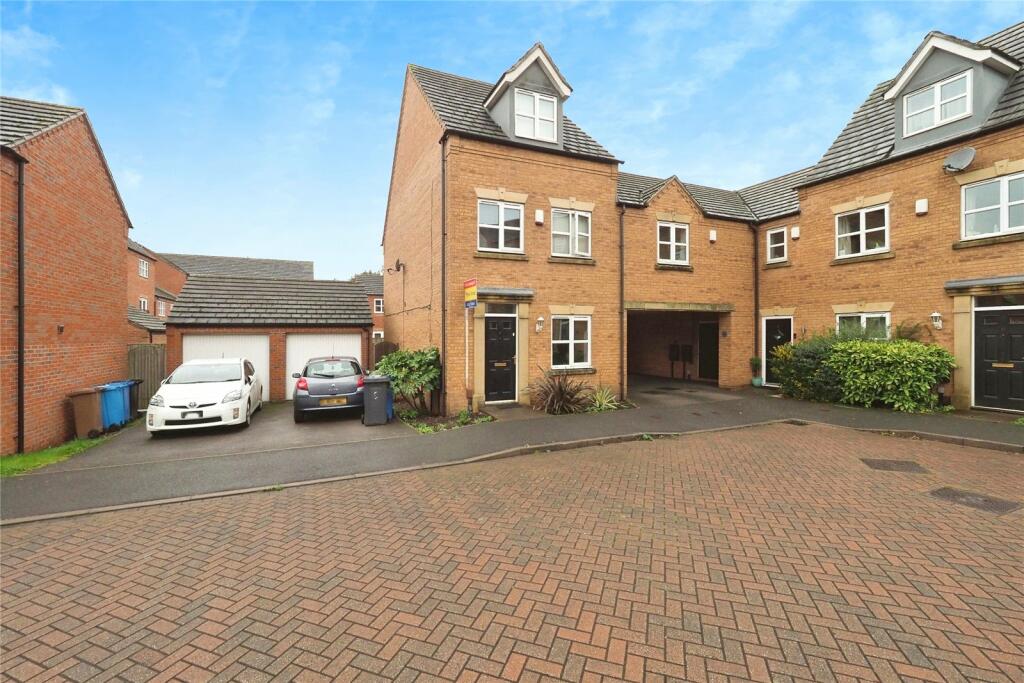
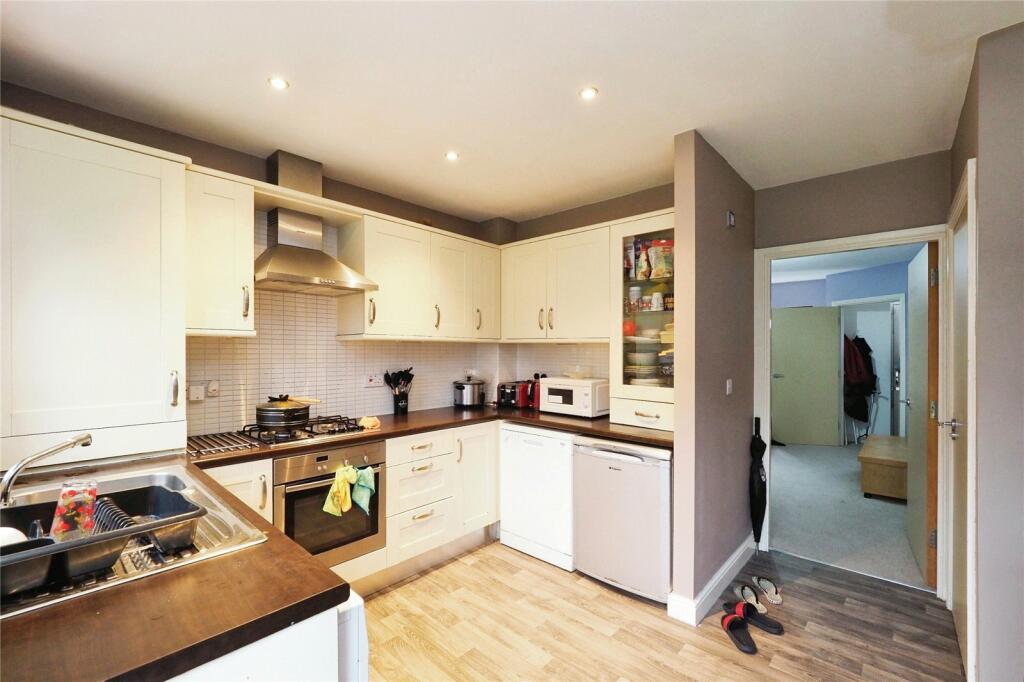
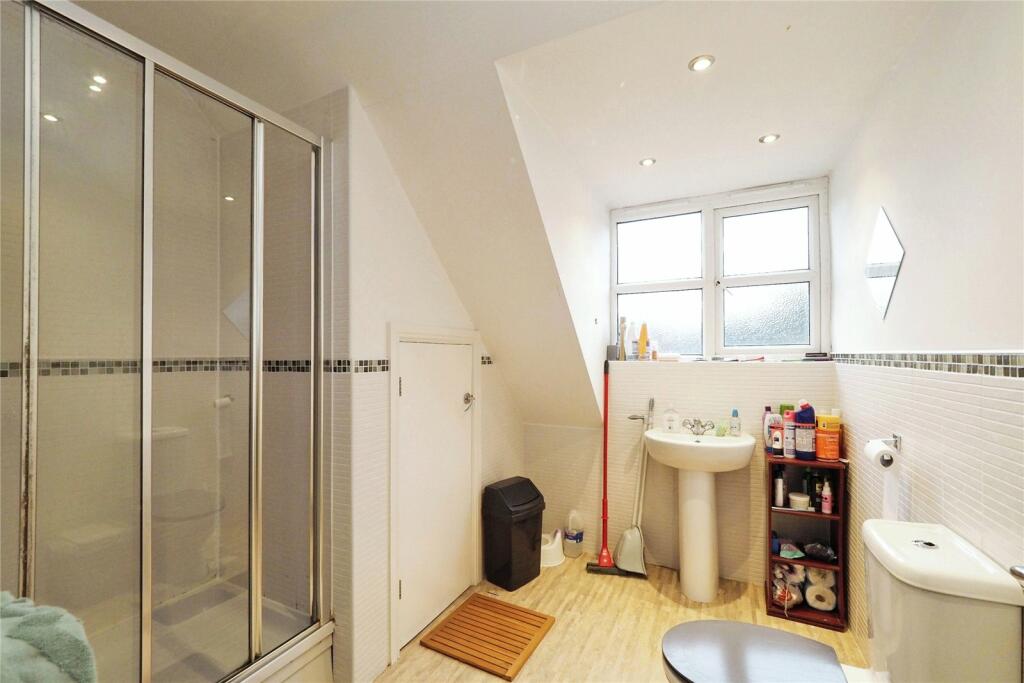
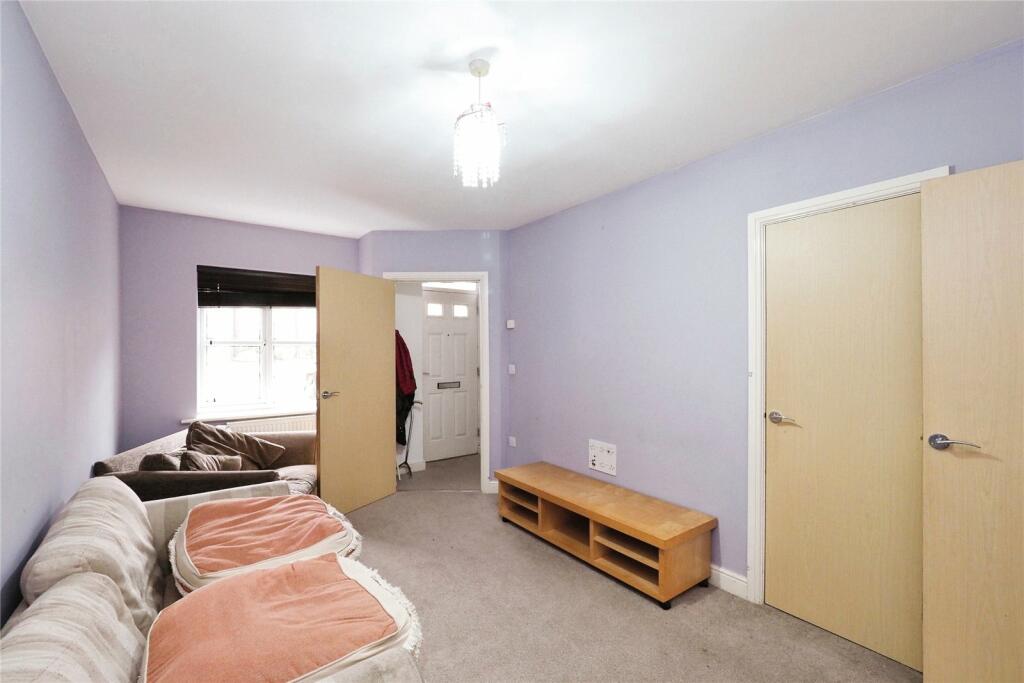
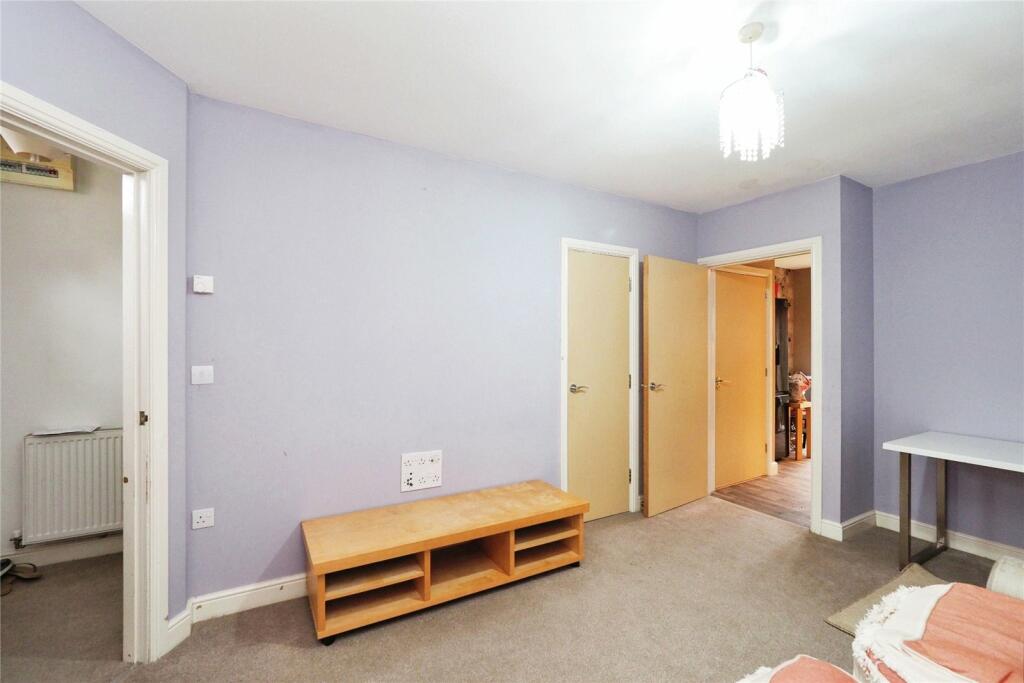
A spacious end townhouse with great access to the City Centre, Derby Train Station and Rolls Royce, offering three generous sized bedrooms, refitted four piece bathroom, kitchen diner, en-suite to the master bedroom, driveway, garge and enclosed rear garden. This modern townhouse can be sold with vacant possession or with a tenant in situ and it benefits from gas central heating and double glazing. On the ground floor there is a entrance hall, lounge, kitchen diner with french doors to the garden and a useful ground floor cloakroom. To the first floor there is two generous sized bedrooms and refitted family bathroom with a four piece suite in white. The large master bedroom is located on the second floor and boasts an ensuite and fitted wardrobes. To the front there is a driveway leading to the brick built garage. To the rear there is an enclosed lawn garden with a door to the garage. Viewing is essential.HallwayEquipped with a central heating radiator and provides access to the staircase to the first floor and the loungeLounge5.33m x 2.87mFeatures a central heating radiator, UPVC double glazed window to the front, and access to a storage cupboard and the kitchenKitchen/Diner3.89m x 2.46mFeatures wall, base, and drawer units with wood effect worktops, space for freestanding appliances (dishwasher, washing machine, fridge freezer), gas hob with over hob extractor, electric oven, combination boiler stored in a cupboard, tiled splashback, spotlights to ceiling, central heating radiator, UPVC double glazed window to the elevation, and French door access to the gardenCloakroom/WC1.85m x 0.84mFeatures a low-level WC, pedestal washbasin, central heating radiator, and extractor fanFirst Floor LandingProvides access to two bedrooms, family bathroom and has UPVC double glazed windows to the front elevation and a central heating radiator.Bedroom Two3.89m x 2.8mFeatures two double glazed windows to the rear elevation, a central heating radiator, and fitted wardrobesBedroom Three2.8m x 1.9mFeatures a UPVC double glazed window to the front elevation and a central heating radiatorFamily Bathroom1.93m x 1.65mIncludes a panel bath with mixer tap, low-level WC, pedestal washbasin with mixer tap, single shower enclosure, tiled splashbacks, extractor fan, spotlights, and central heating radiatorBedroom One4.11m x 2.87mFeatures a double glazed window to the front elevation and a central heating radiator, Access to the loft, ensuite, shower room, and fitted wardrobeEnsuite Bathroom9 x 1.7m - Includes a double shower enclosure, low-level WC, pedestal washbasin with mixer tap, frosted UPVC double glazed window to the rear elevation, and a central heating radiator. Access to storage cupboard, extractor fan, and ceiling spotlightsOutsideExternally, the property boasts a driveway and garage, along with an enclosed rear garden featuring a neatly manicured lawn and a pathway leading to the side access for the garage.Garage5.33m x 2.62mUp and over door to the front and door to the side elevation