Channel View Road, Eastbourne
About this home
Property Details: • Type: End of Terrace • Tenure: FREEHOLD • Floor Area: N/A
Key Features: • End of Terrace House • 3 Bedrooms • Lounge & Dining Room • Ground Floor Shower Room/WC • Kitchen • Conservatory • First Floor Shower Room & Separate WC • Lawn & Patio Rear Garden • Driveway & Garage • CHAIN FREE
Location: • Nearest Station: Eastbourne Station • Distance to Station: 1.268964579915895 miles
Agent Information: • Address: 15 Cornfield Road Eastbourne BN21 4QD
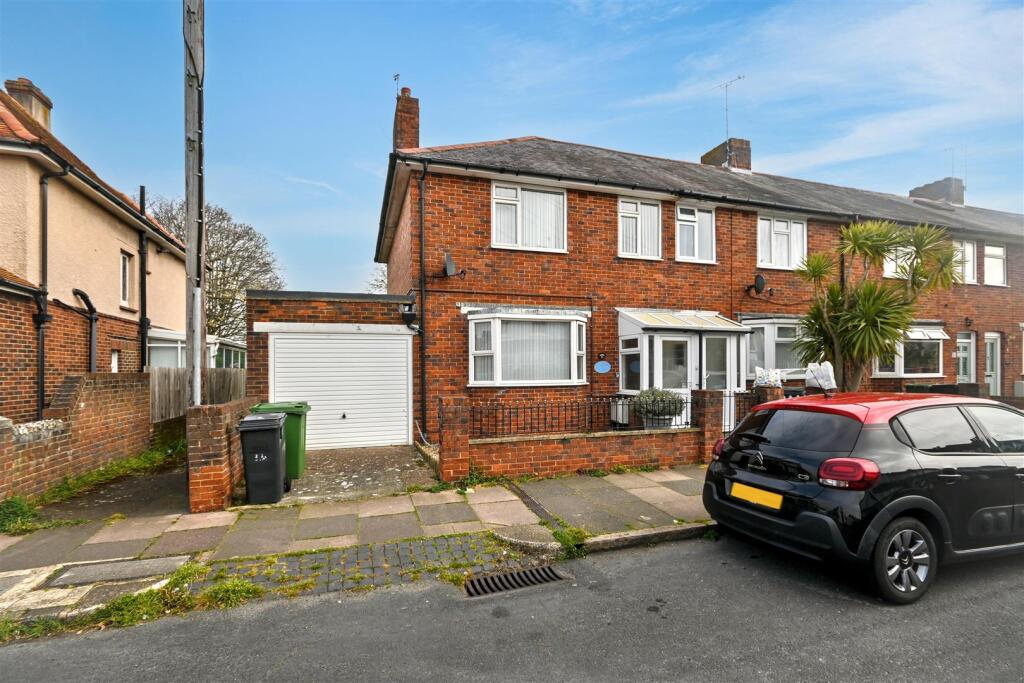
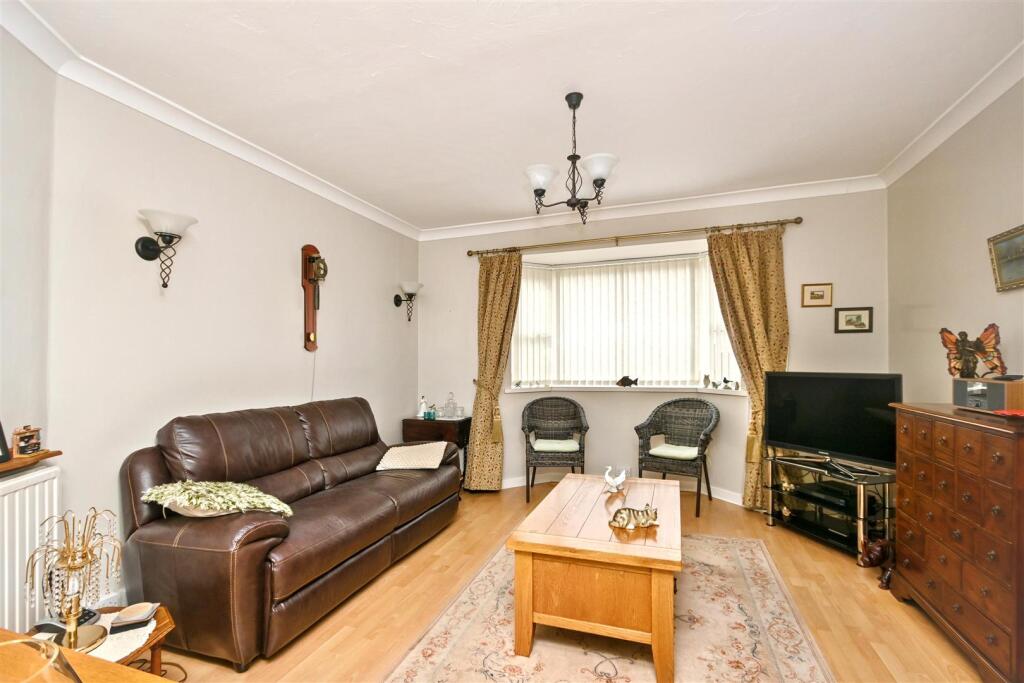
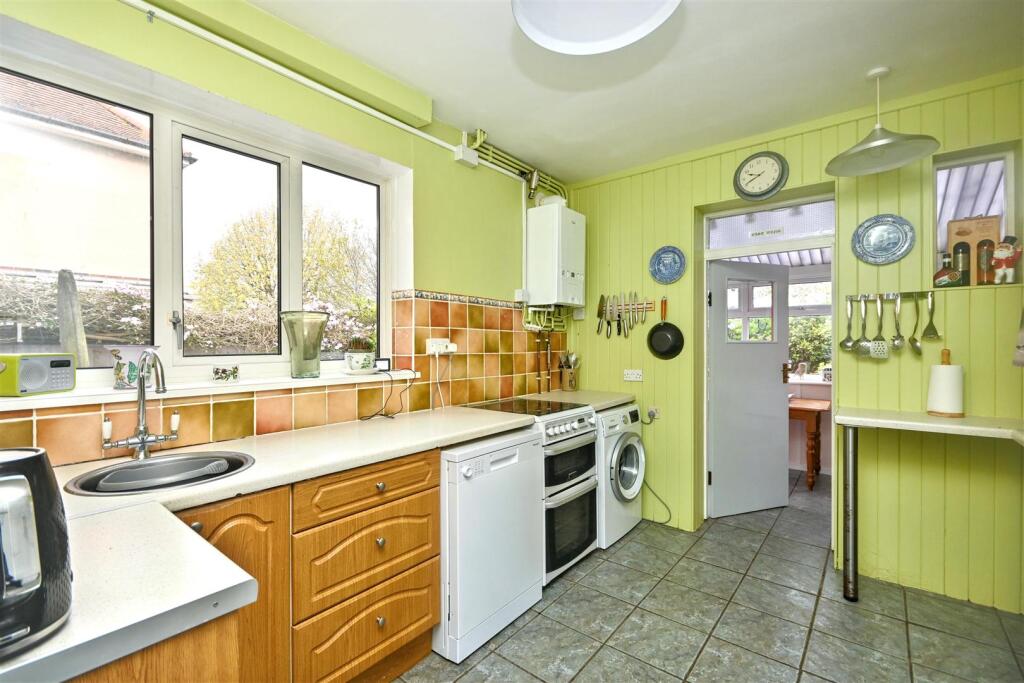
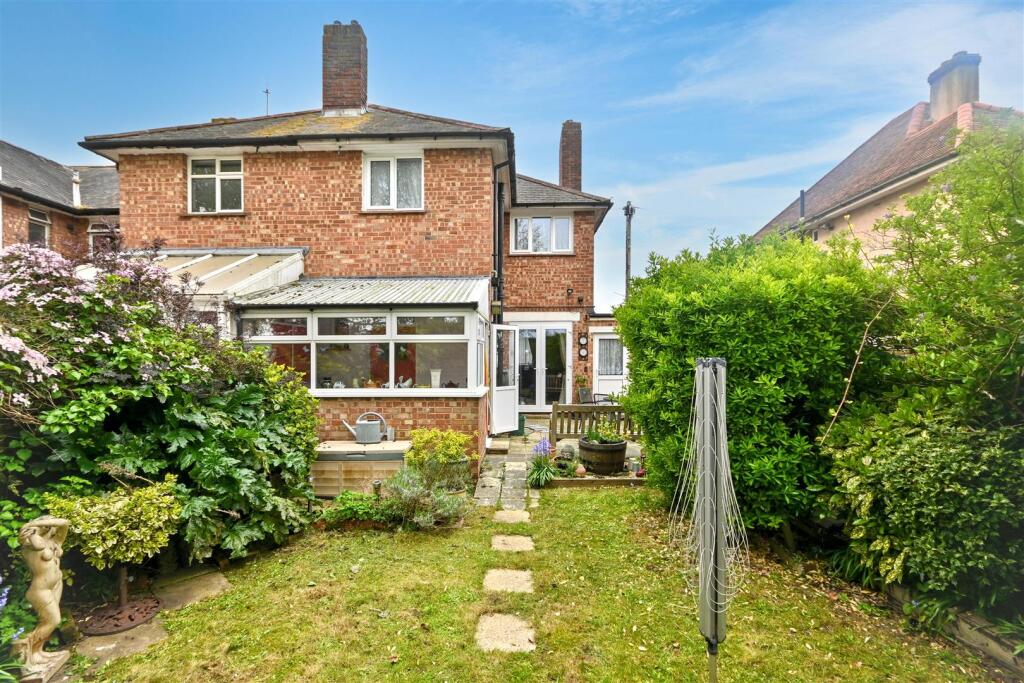
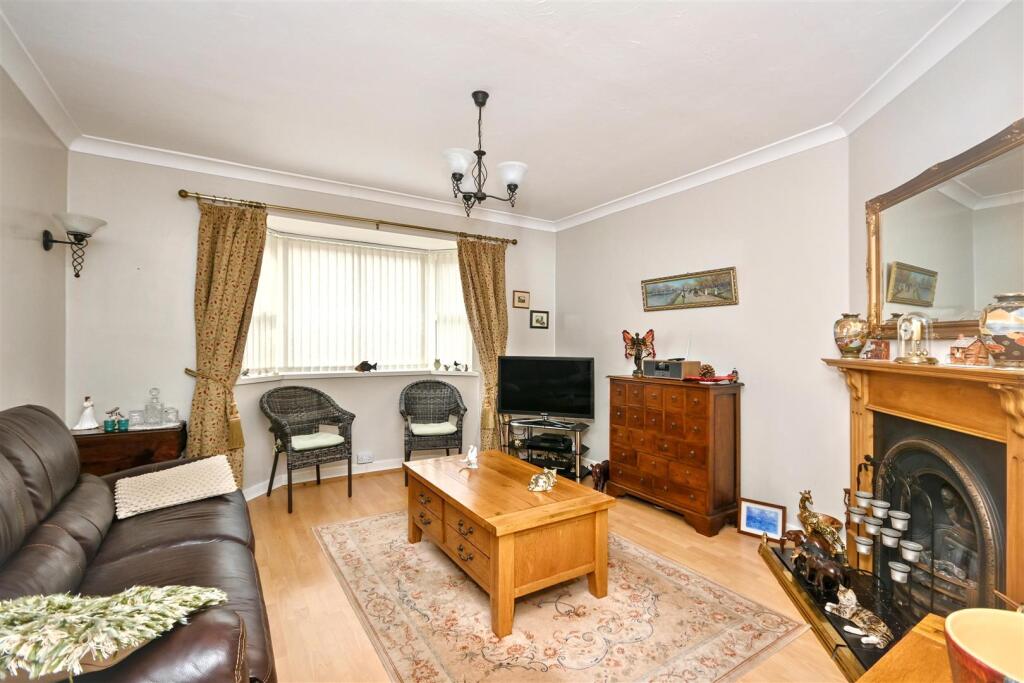
Full Description: This three bedroom end of terrace house in Redoubt offers spacious and versatile living, featuring a dual aspect reception room with a bay-fronted sitting area and a dining space with patio doors leading to a beautiful rear garden. The property also includes a fitted kitchen that opens into a conservatory, as well as a convenient ground floor shower room. Outside, there is the added benefit of a driveway and garage. Upstairs, the home comprises three bedrooms, a family shower room and a separate WC. Ideally located in the popular Redoubt area, the property is close to Princes Park, the seafront, local bus routes and a range of amenities. It is also being sold CHAIN FREE, making it an attractive option for buyers looking for a smooth purchase.<br /><br /><b>Entrance</b> - Double glazed front door to-<br /><br /><b>Porch</b> - Double glazed windows. Inner door to-<br /><br /><b>Hallway</b> - Radiator. Understairs cupboard.<br /><br /><b>Lounge</b> - 4.04m x 3.99m (13'3 x 13'1) - Radiator. Feature fireplace. Double glazed bay window to front aspect. Opening to-<br /><br /><b>Dining Room</b> - 3.40m x 2.82m (11'2 x 9'3) - Radiator. Double glazed patio doors to garden.<br /><br /><b>Inner Hallway</b> - Double glazed back door. Door to garage.<br /><br /><b>Ground Floor Shower Room/Wc</b> - Shower cubicle. Low level WC. Pedestal wash hand basin with mixer tap. Radiator. Part tiled walls. Double glazed window to rear aspect.<br /><br /><b>Kitchen</b> - 3.45m x 2.44m (11'4 x 8'0) - Fitted range of base units, surrounding worktops with inset sink unit and mixer tap. Space and plumbing for washing machine and dishwasher. Space for cooker. Wall mounted boiler. Radiator. Double glazed window to side aspect. Door to-<br /><br /><b>Conservatory</b> - 2.87m x 1.85m (9'5 x 6'1) - UPVC and brick construction. Radiator. Double glazed windows. Double glazed door to garden.<br /><br /><b>Stairs From Ground To First Floor Landing</b> - Double cupboard. Loft access (not inspected).<br /><br /><b>Bedroom 1</b> - 3.99m x 2.97m (13'1 x 9'9) - Radiator. Double glazed window to front aspect.<br /><br /><b>Bedroom 2</b> - 3.38m x 2.79m (11'1 x 9'2) - Radiator. Double glazed window to rear aspect.<br /><br /><b>Bedroom 3</b> - 3.05m x 2.08m (10'0 x 6'10) - Radiator. Double glazed window to front aspect.<br /><br /><b>Shower Room</b> - Shower cubicle. Pedestal wash hand basin. Radiator. Extractor fan. Double glazed window to rear aspect.<br /><br /><b>Cloakroom</b> - Low level WC. Double glazed window to side aspect.<br /><br /><b>Outside</b> - The rear garden is mainly laid to lawn with a large patio seating area adjoining the property that can be accessed via the conservatory, dining room and inner hallway. There is a variety of mature shrubs and plants.<br /><br /><b>Parking</b> - A driveway to the front of the property provides off road parking and access to the-<br /><br /><b>Garage</b> - 4.78m x 2.57m (15'8 x 8'5) - Up and over door. Light and power. Door to inner hallway.<br /><br /><b>Council Tax Band = C</b> - <br /><br />