Chantry Avenue, Hartford, Northwich
Property facts
- Property type
- Detached Bungalow
- Property subtype
- Bungalow
- Bedrooms
- 4
- Bathrooms
- 2
- Taxes (as supplied)
- Ask agent
Only details supplied with this listing are shown. Ask the listing contact to confirm measurements, taxes and costs.
About this home
Property Details: • Type: Detached Bungalow • Tenure: N/A • Floor Area: N/A
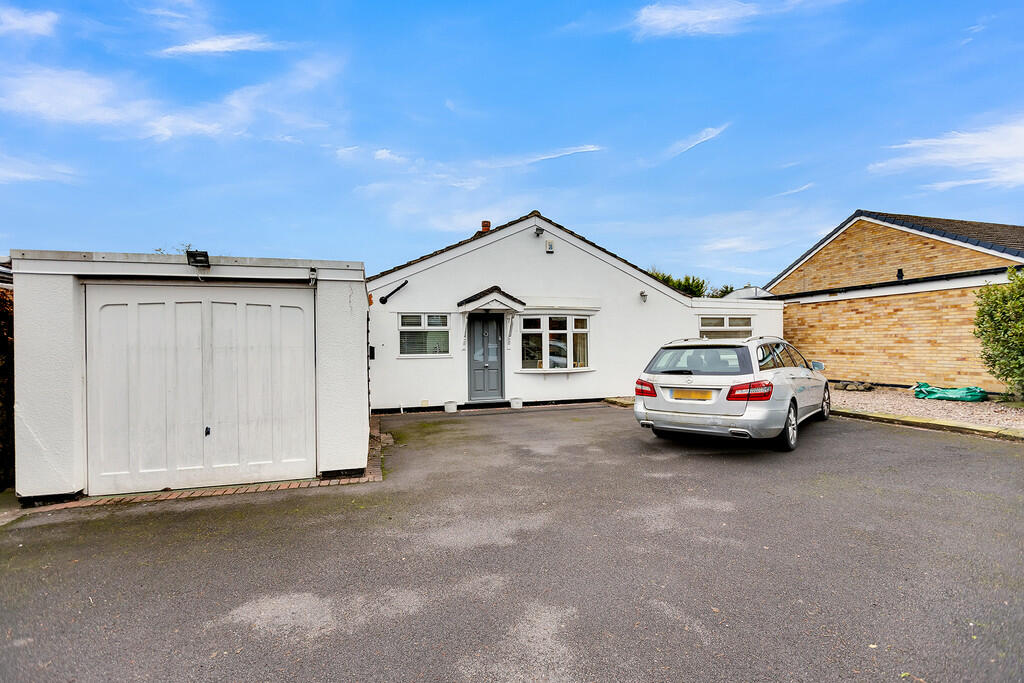
Key Features: • Four Bedroom Detached Bungalow • Generous Plot in Popular Village Location • Close To Local Amenities and Transport Links • Off Road Parking and Garage • Gas Central Heating and uPVC Double Glazing • Freehold • Council Tax Band F
Location: • Nearest Station: N/A • Distance to Station: N/A
Agent Information: • Address: 44 - 46 High Street, Northwich, Cheshire, CW9 5BE
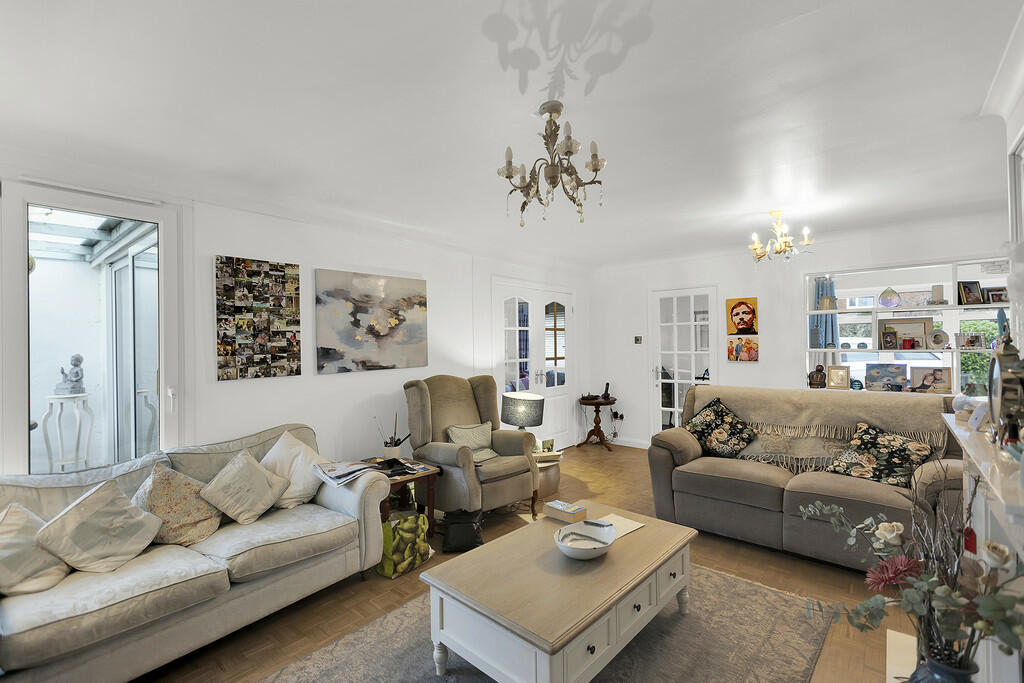
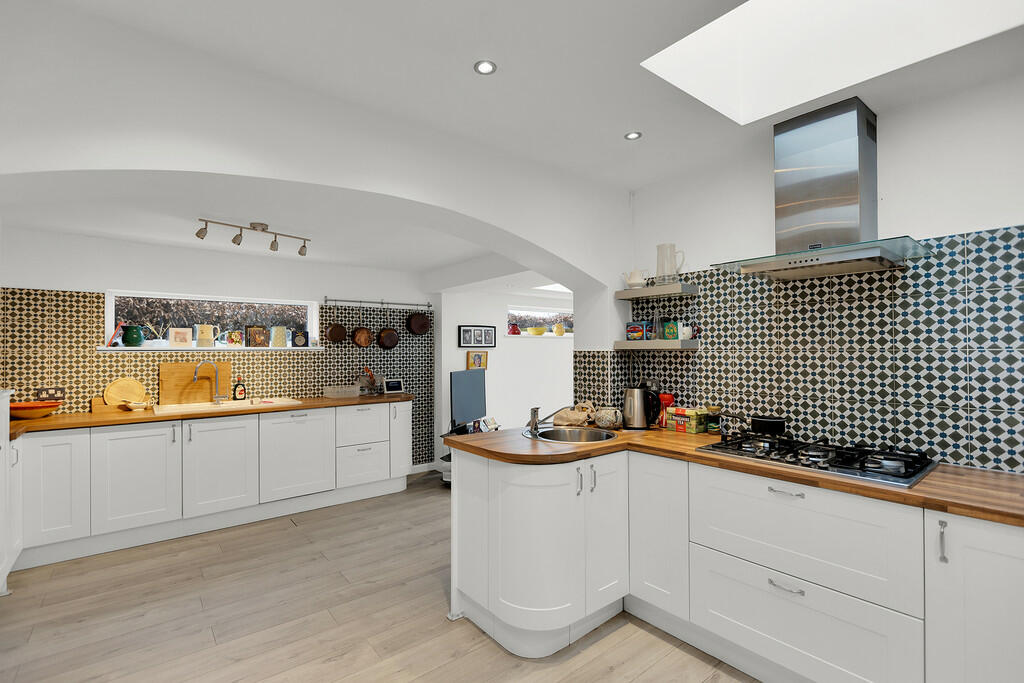
Full Description: This impressive four bedroom extended detached bungalow is situated in a generous plot in the picturesque village of Hartford. Having been loving maintained and updated by the current owners and is within walking distance of the of the local shops, restaurants, train station and other amenities close to hand as well easy access to commuter routes. In brief the accommodation comprises entrance hall, lounge, dining and family room, a bespoke kitchen with fitted appliances, utility room and cloakroom. The primary bedroom has access to the fourth bedroom/office, three further bedrooms and two shower rooms. Externally the property is approached via a generous driveway leading to an integral single garage with internal access, whilst to the rear is a mature garden with a patio seating area, an expansive lawn and hedged borders. Entrance Hall: 18'10'' x 5'7''Living Room: 20'3'' x 18'10''Dining Room: 20'11'' x 10'1'' Dining Kitchen: 20'4'' x 19'5'' (overall maximum measurements) Utility Room: 12'8'' x 5'7'' Cloakroom/WC: 6'5'' x 5'7'' Hallway: 18'3'' x 6'5'' Bedroom One: 18'0'' x 16'0'' Bedroom Two: 11'9'' x 10'11'' Bedroom Three: 12'9'' x 9'9'' Bedroom Four: 14'0'' x 9'9'' Family Bathroom: 9'3'' x 6'11'' Shower Room: 6'5'' x 5'10'' BrochuresA4 windowBrochureA3 window
Features & amenities
Location
If the interactive map is unavailable, open the supplied location in maps.
Open location in mapsThe pin uses coordinates supplied with this listing. Confirm the exact location with the listing contact.
Listing information
- Original source
- www.rightmove.co.uk
- Added to Mirror
- Record updated
Added and updated dates describe the Mirror record. Source publication and verification dates are shown separately when known; none establishes time on market. Confirm current price and availability with the listing contact.
View original listingSimilar homes nearby