Property Details:
• Type: Semi-Detached
• Tenure: FREEHOLD
• Floor Area: N/A
Key Features:
• Four Bedroom Semi Detached Property
• Ground Floor Bedroom With En-Suite
• Large Corner Plot
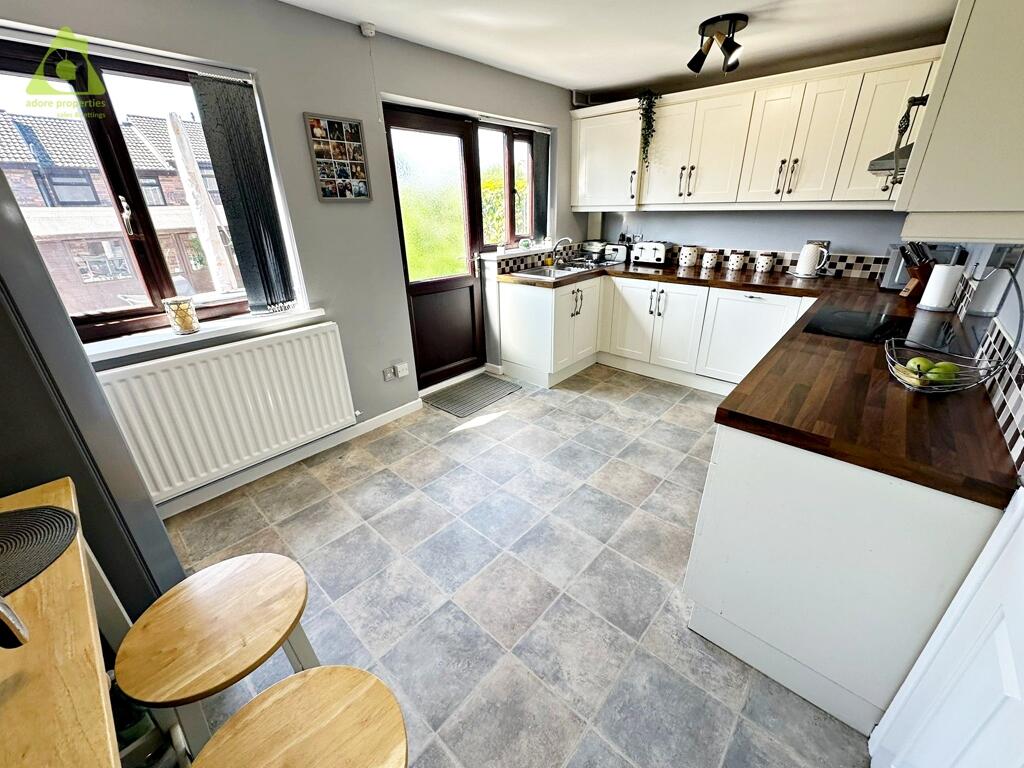
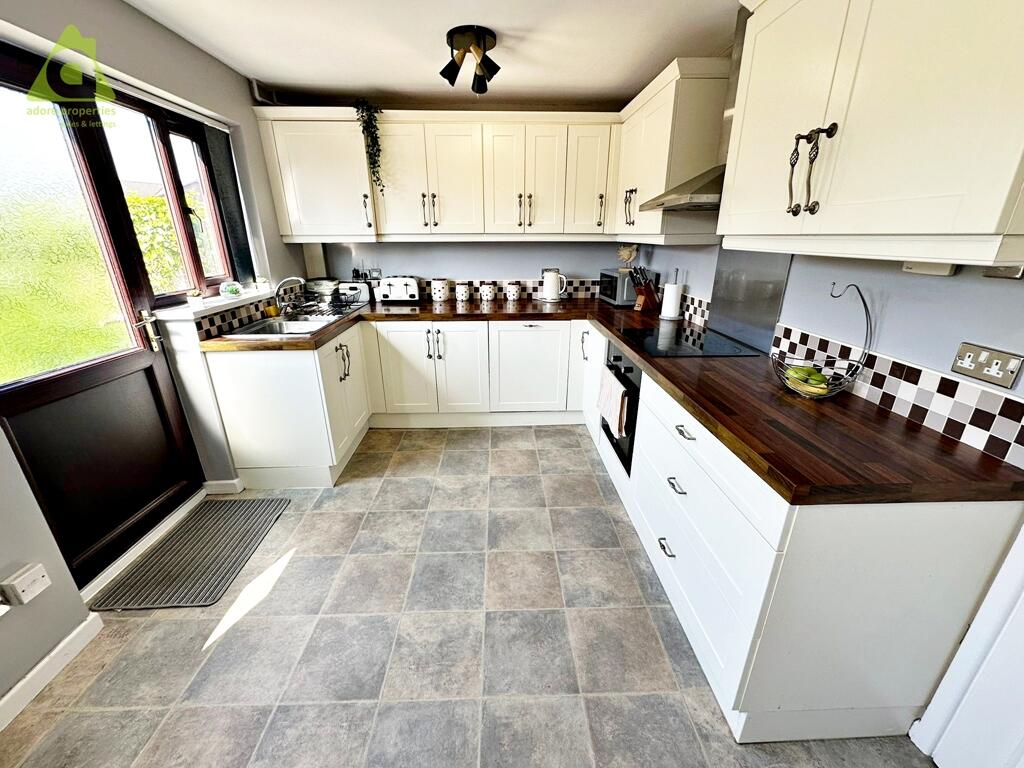
• Modern Kitchen With Integrated Appliances
• Generous Living Accommodation
• FREEHOLD
• Low Maintenance South Facing Rear Garden
• Large Shed With Power Supply - Workshop/Office/Gym
• Viewing Highly Recommended
• Catchment Area Of Outstanding Rated Primary Schools
Location:
• Nearest Station: Daisy Hill Station
• Distance to Station: 0.509443169715255 miles
Agent Information:
• Address: 87 Church Street,
Westhoughton,
Bolton,
BL5 3RZ
Full Description:
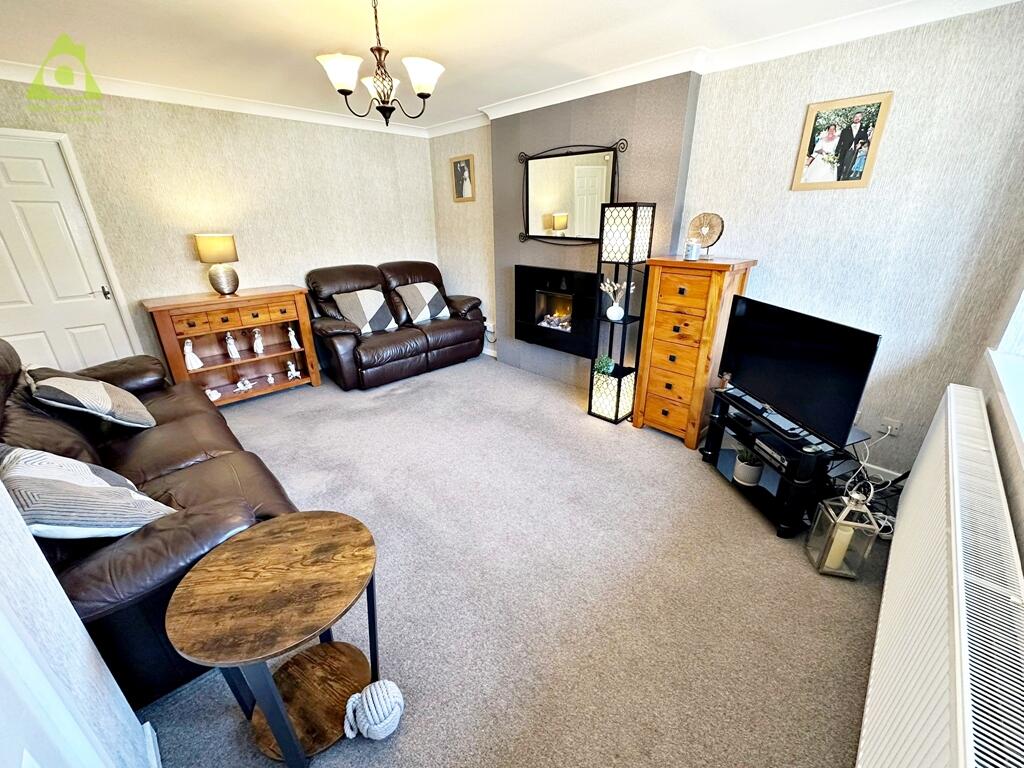
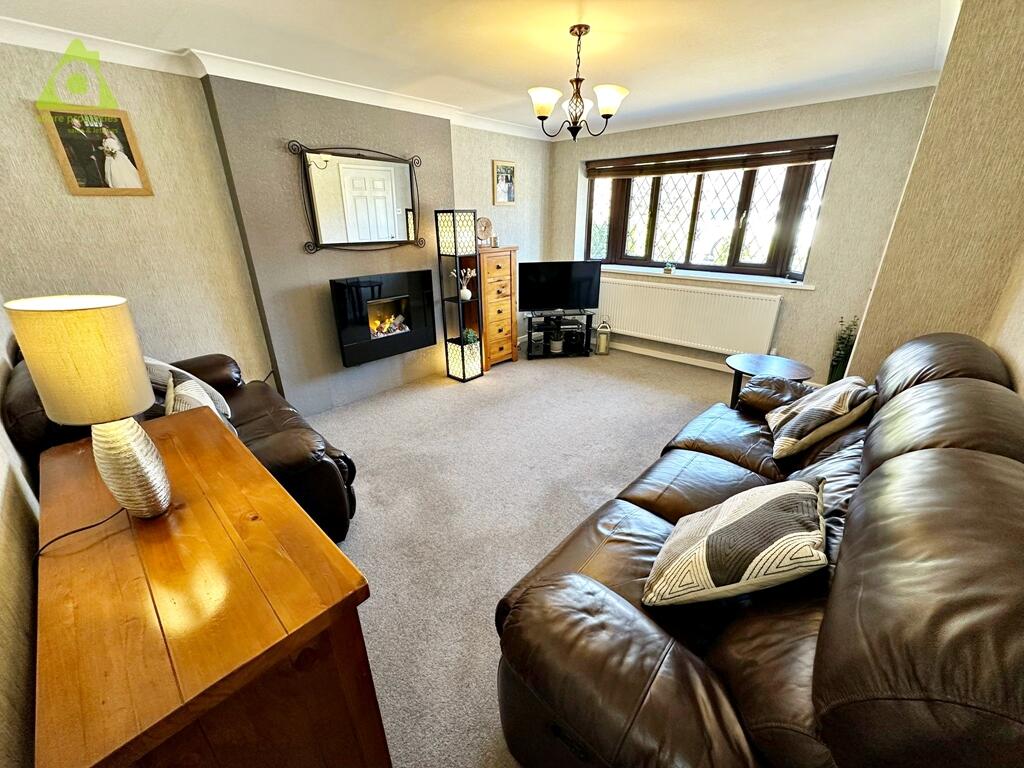
<p><br /> ** FOUR BEDROOM SEMI DETACHED WITH GROUND FLOOR BEDROOM AND SHOWER ROOM ** This well-presented four-bedroom semi-detached property offers versatile living space, ideal for families or those seeking multi-generational accommodation.</p><br /><p><br /> The ground floor features a spacious reception room, a modern fitted kitchen/diner with ample storage with new fitted cupboards, wooden square edged work surfaces and integrated appliances, a convenient ground floor double bedroom complete with en-suite (toilet wash basin and shower).</p><br /><p><br /> Upstairs, the property boasts three well-proportioned bedrooms and a family bathroom, all finished to a good standard.</p><br /><p><br /> Externally, the home benefits from a private rear garden, ideal for outdoor entertaining, as well as off-road parking to the front and side of the property. There is also a large shed in the rear garden with its own power supply and has the potential to be used as a home office/gym/playroom.</p><br /><p><br /> Located in a desirable residential area, the property is within easy reach of local amenities, schools, and transport links.</p><br /><p><br /> Early viewing is highly recommended to fully appreciate the flexibility and space this home has to offer.</p><br /><p><br /> Entrance Hallway - 1.70m x 1.30m (5'7" x 4'3") <br /><br /> <br /><br /> Lounge - 4.60m x 3.73m (15'1 x 12'3) <br /><br /> <br /><br /> Spacious Kitchen / Diner - 4.67m x 3.02m (15'4" x 9'11") -<br /><br /> <br /><br /> Bedroom Four (Gf Extension) - 3.99m x 2.24m (13'1" x 7'4") <br /><br /> <br /><br /> En-Suite (Gf Extension) - 2.21m x 1.02m (7'3" x 3'4") <br /><br /> <br /><br /> First Floor Landing - 3.45m x 2.16m (11'4" x 7'1") <br /><br /> <br /><br /> Master Bedroom - 4.22m x 2.24m (13'10 x 7'4")<br /><br /> <br /><br /> Bedroom Two - 3.23m x 2.64m (10'7" x 8'8") <br /><br /> <br /><br /> Bedroom Three - 2.21m x 1.98m (7'3 x 6'6)</p><br /><p><br /> Family Bathroom - 1.85m x 1.78m (6'1 x 5'10)</p><br /><p><br /> COUNCIL TAX BAND B</p><br /><p><br /> Disclaimer</p><br /><p><br /> <em>All Properties</em></p><br /><p><br /> <em>All appliances, apparatus, equipment, fixtures and fittings listed in these details are only 'as seen' and have not been tested by Adore Properties, nor have we sought certification of warranty or service, unless otherwise stated. It is in the buyer's or renter's interests to check the working condition of all appliances. Any floor plans and/or measurements provided are given as a general guide to room layout and design only. They are supplied for guidance only - they are not exact and must not be relied upon for any purpose, and therefore must be considered incorrect. As a potential buyer or future tenant you are advised to recheck the measurements before committing to any expense. All details are offered on the understanding that all negotiations are to be made through this company. Neither these particulars, nor verbal representations, form part of any offer or contract, and their accuracy cannot be guaranteed. Adore Properties has not sought to verify the legal title of the property and any buyer or future tenant must obtain verification from their solicitor or at least be satisfied prior to contract</em></p><br /><p><br /> </p><br /><p><br /> </p><br /><p><br /> </p>