For Sale
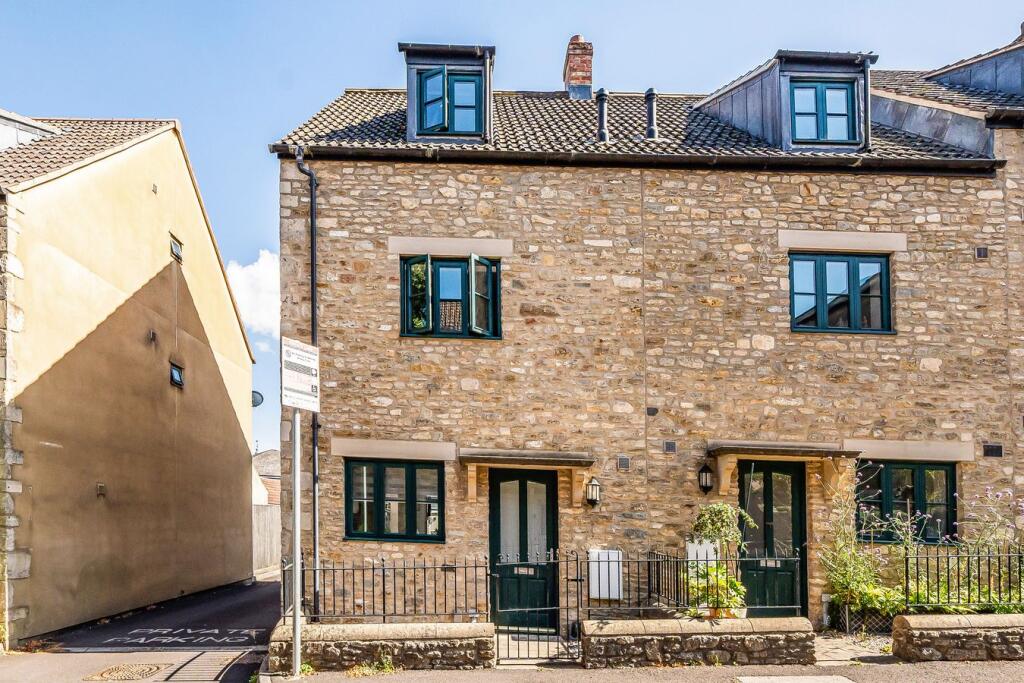
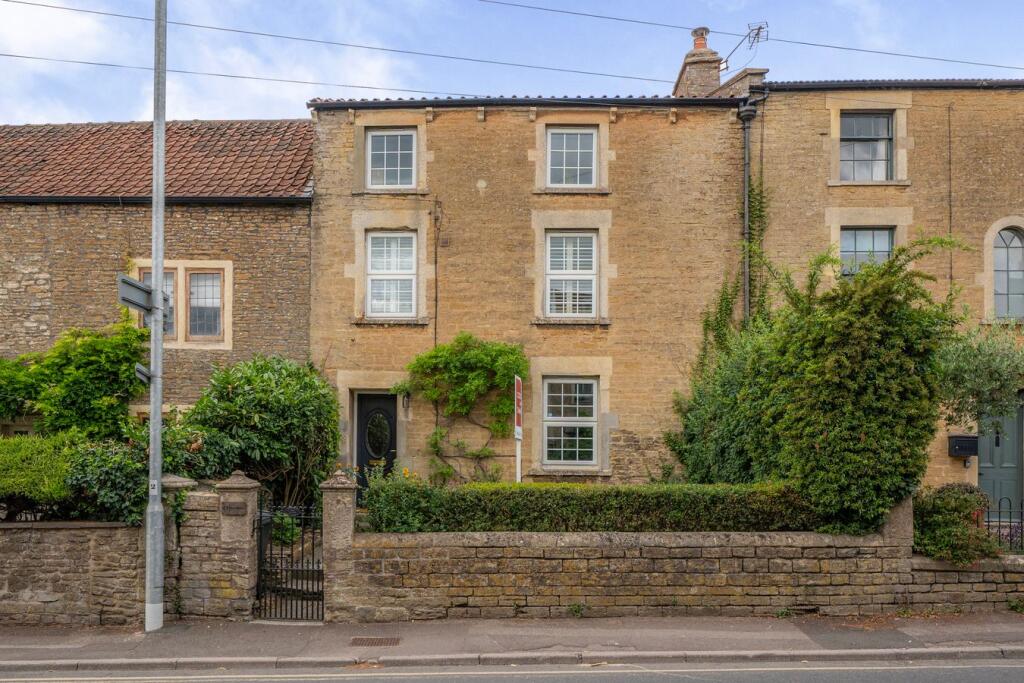
£450,000
Oakfield Road, Frome, BA11
3 bd
1 ba
Terraced
Frome
Listed by Cooper and Tanner, Frome
Property Details: • Type: Detached • Tenure: FREEHOLD • Floor Area: N/A
Key Features: • Detached family home • Generous accommodation • Open plan kitchen, dining and family room • Four spacious bedrooms • Mature walled garden • Substantial workshop • Double detached garage • Village location
Location: • Nearest Station: Frome Station • Distance to Station: 4.433957062599944 miles
Agent Information: • Address: 6 The Bridge, Frome, BA11 1AR
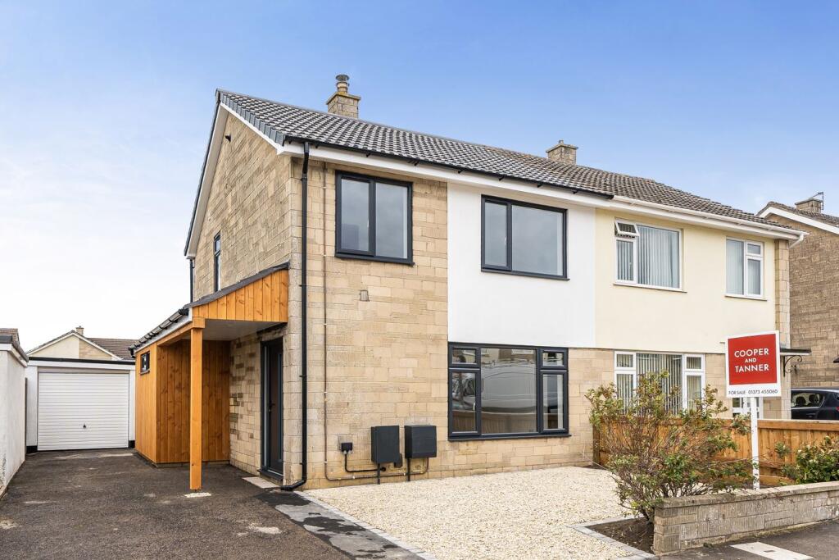
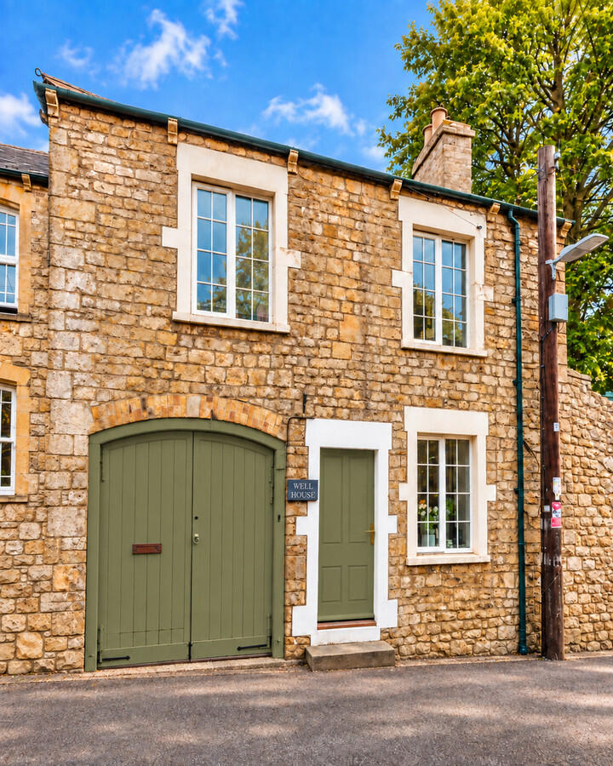
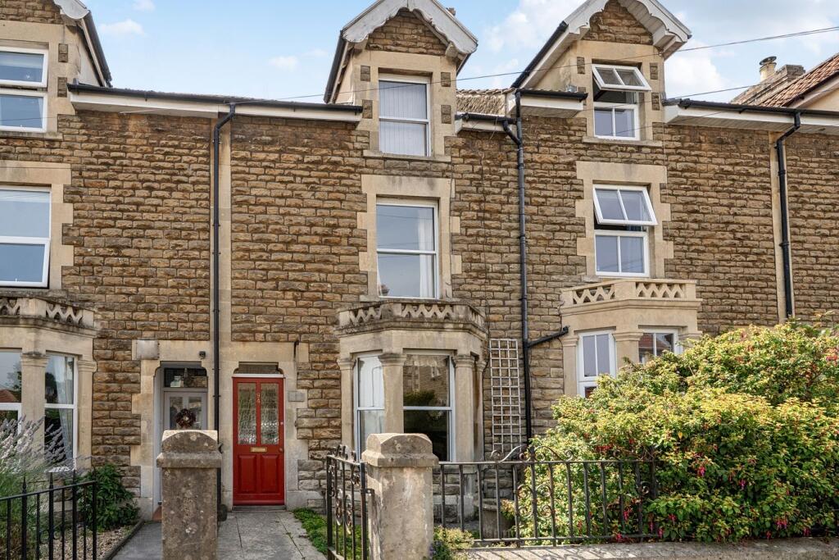
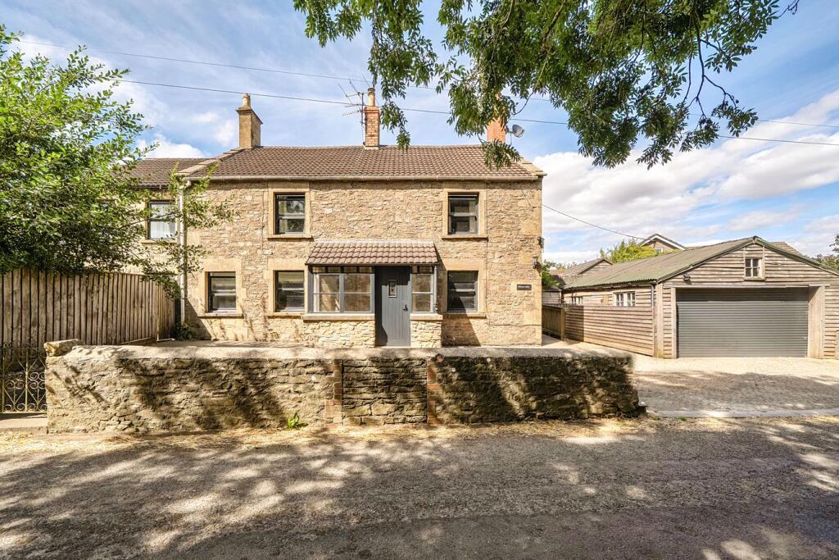
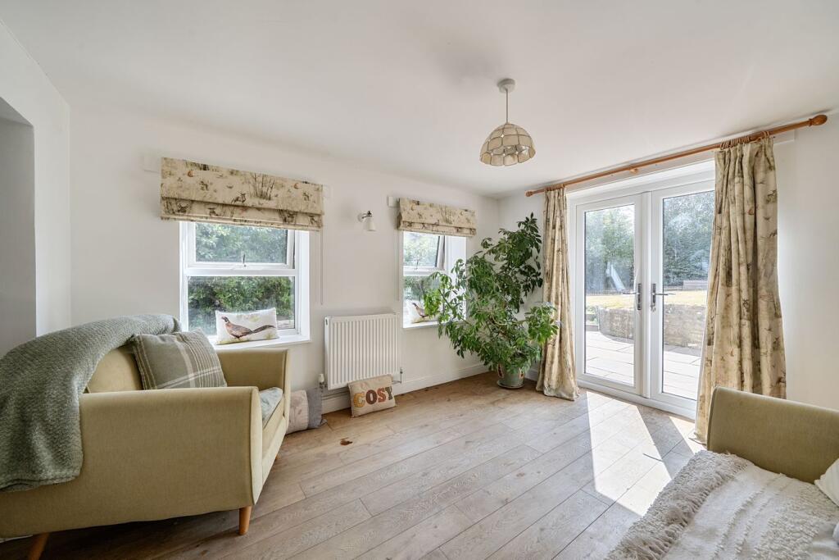
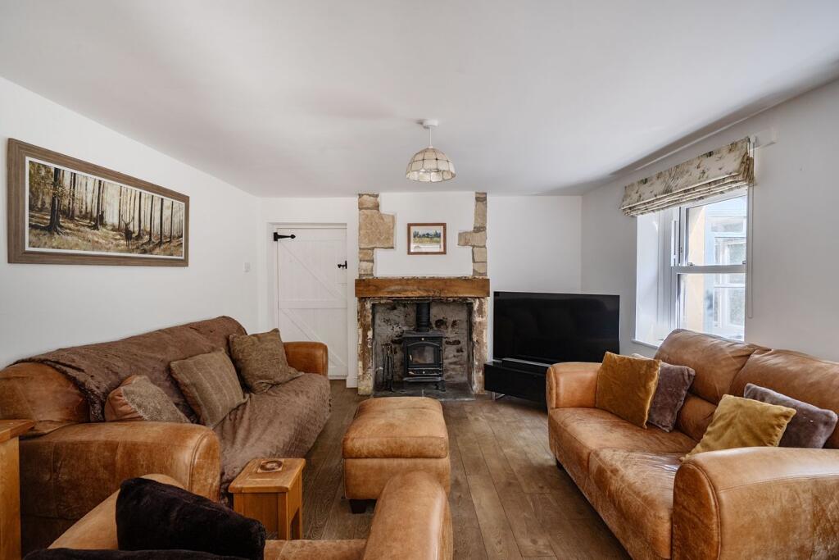
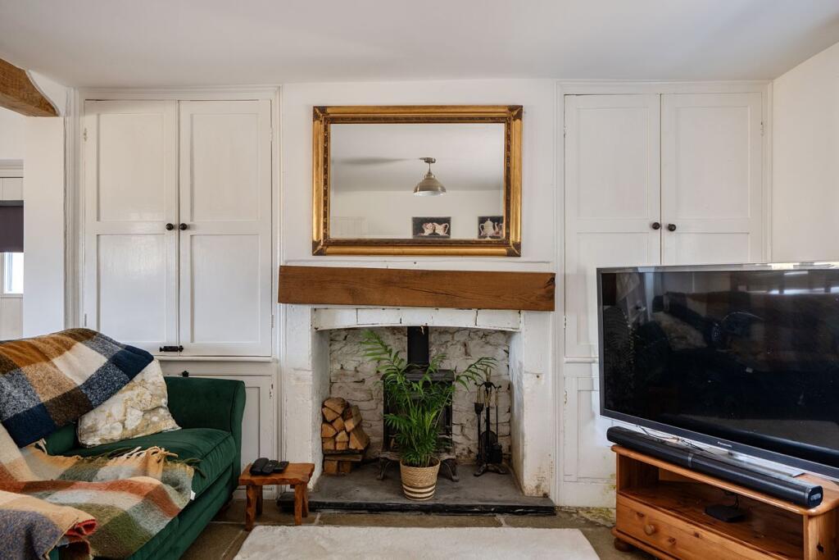
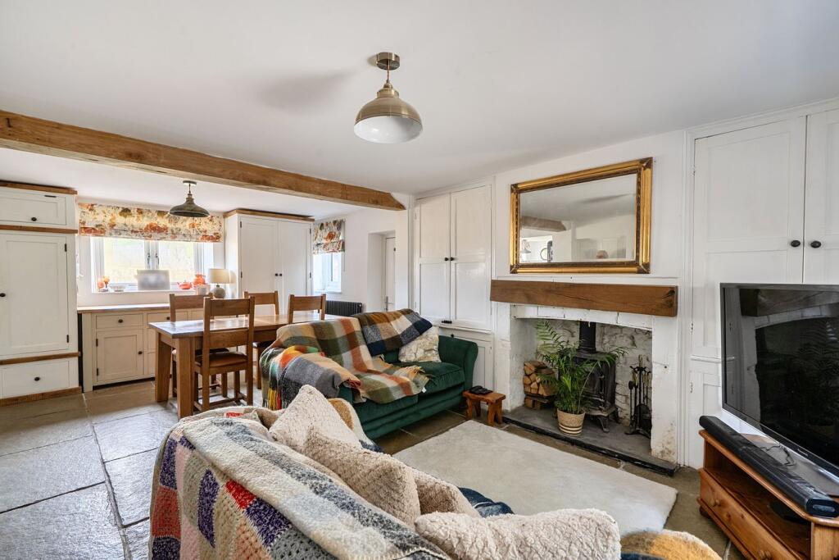
Full Description: <p>Believed to date from the 1800s, this handsome former village Post Office is a substantial detached period home offering an exceptional balance of character, generous family accommodation and mature gardens. Beautifully positioned, the property enjoys four spacious double bedrooms, a wealth of versatile living space, a double garage and private walled gardens backing onto an equestrian paddock, creating a peaceful setting with an attractive outlook.</p><p>Set back from the road behind a low stone wall, the property is approached via a paved frontage leading to the entrance porch. To one side, a generous driveway provides off-road parking in front of and alongside the double garage, while the attractive stone façade immediately reflects the building's period origins.</p><p>Stepping through the entrance porch, you are welcomed into the heart of the home. Arranged in an impressive L-shape, the open-plan kitchen, dining and family room is a wonderfully sociable space, flooded with natural light from windows to three aspects. Flagstone flooring, fitted storage cupboards and a wood-burning stove combine to create a warm and inviting atmosphere, while the country-style kitchen is fitted with a comprehensive range of units, timber worktops, tiled splashbacks and a traditional gas-fired range cooker. There is ample space for both relaxed seating and a large family dining table, making this an ideal room for everyday living as well as entertaining.</p><p>Leading from the front room, the sitting room offers a more formal reception space. Positioned at the front of the property, it centres around a second wood-burning stove and enjoys engineered oak flooring, creating a comfortable and characterful room in which to relax.</p><p>Beyond, a further reception room provides excellent flexibility and is ideally suited as a family room, children's playroom or home office. French doors open directly onto the garden, allowing the outside space to become a natural extension of the home during the warmer months.</p><p>To the rear of the property, a practical inner hallway provides access to the garden together with a useful utility room and ground floor cloakroom, while the staircase rises from the kitchen to the first floor.</p><p>The generous proportions continue upstairs, where four spacious double bedrooms are arranged around a central landing. The master bedroom is particularly impressive, enjoying far-reaching views across the surrounding countryside together with a substantial en-suite bathroom fitted with a freestanding claw-foot bath, separate shower and traditional-style sanitaryware. Three further double bedrooms provide comfortable accommodation for family and guests and are served by a family bathroom fitted with a bath and overhead shower. A useful linen cupboard provides additional storage.</p><p>OUTSIDE</p><p>Outside, the mature walled garden extends along the side of the property, creating a private and sheltered outdoor space. A paved terrace provides an ideal setting for al fresco dining and entertaining, while the generous lawn is framed by established trees, shrubs and well-stocked borders, creating colour and interest throughout the seasons. A substantial workshop offers excellent storage or hobby space, while beyond the garden the neighbouring equestrian paddock provides an attractive open outlook and an excellent degree of privacy rarely found in a village setting.</p><p>Completing the property is a detached double garage with windows and generous driveway parking, making this a superb family home that successfully combines period charm, practical living space and a delightful village location.</p><p>LOCATION</p><p>The Mendip village of Chantry is situated approximately four miles from Frome and also within commuting distance of both Bath and Bristol. Chantry is surrounded by open countryside and there are many scenic and attractive places to walk nearby.</p><p>There are excellent local schools nearby, with buses through the village to Mells and Downside. All Hallows is a short drive away.</p><p>Frome’s popularity has surged in recent years; the town is routinely named one of the best places to live in the UK, thanks to its thriving cultural scene, historic architecture, and beautiful surrounding countryside. The Frome Independent, a monthly market showcasing local artisans and food producers, has helped put Frome on the map, attracting over 80,000 visitors annually.</p><p>Transport links are also very good. A mainline railway service runs direct services from Frome to London Paddington, with a journey time of around 86 minutes. Access to the national motorway network is via the A303 (M3) and Bristol Airport is less than 30 miles away.</p><p></p>