For Rent
Price on request
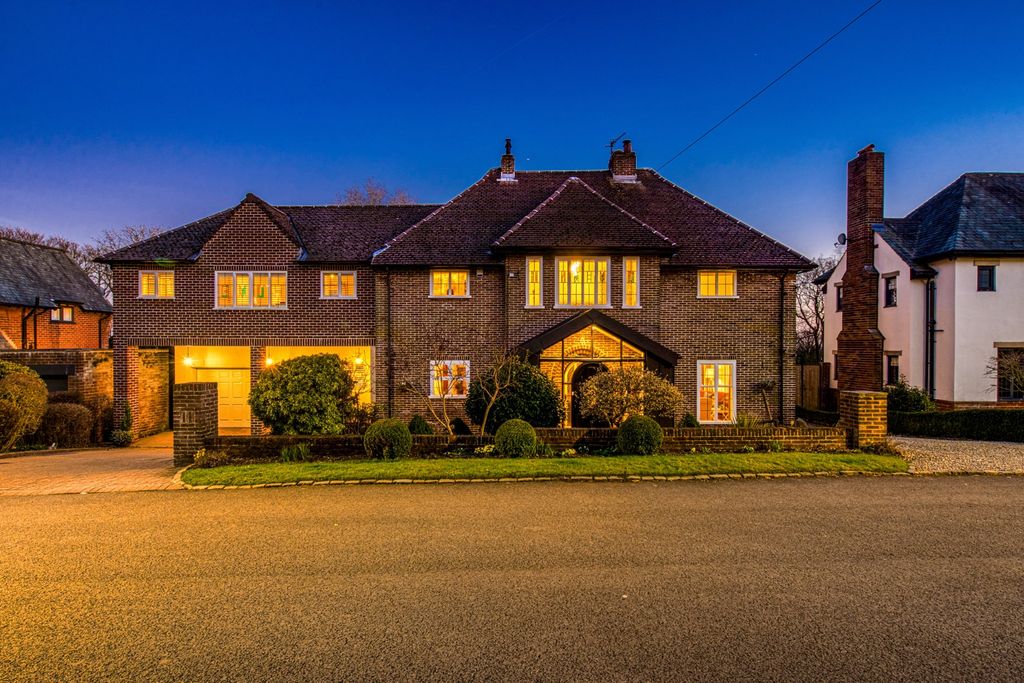
5 bed detached house for saleDalegarth Avenue, Heaton, 5 BL1
Dewsbury


Only details supplied with this listing are shown. Ask the listing contact to confirm measurements, taxes and costs.
Property Details: - Type: Semi-detached house - Bedrooms: 3 - Bathrooms: 1
Agent: Hunters - Dewsbury Phone: 01924 765647
GUIDE PRICE £360,000 - £375,000<br/><br/>Hunters are pleased to bring to the market this delightful and much improved three bedroom semi detached property, enhanced by a detached stone commercial property aside (Formerly known as Scarborough Fisheries which has been in the family for the last 19 years) the property offers tremendous scope and the opportunity exists for those wishing to work from home, the ability to live and work close by but be separate of one another. Additionally as storage or with change of use and perhaps extended to become living accommodation, subject to all necessary consents. No122 offers delightful and extremely well presented three bedroom semi-detached family home. Comprising: spacious entrance hall, lounge, dining room, extended kitchen, landing, three bedrooms and modern bathroom. Gardens front and rear, driveway and garage. The commercial property is the popular former Scarborough Fisheries offers a front shop counter area with a further kitchen/prep area. Only an inspection inside and out can reveal the opportunity and prospect on offer.<br/><br/><b>Hallway</b> - Through composite double glazed glazed door, having modern style radiator and fitted with laminate flooring, coving to ceiling with usual under stairs storage.<br/><br/><b>Lounge</b> - 3.64m x 4.35m (11'11" x 14'3" ) - A lovely spacious family room with plenty of natural light from the front bay window and fitted large radiator.<br/><br/><b>Open Plan Dining Kitchen</b> - 5.82m x 3.52m (19'1" x 11'6") - A range of modern wall and base units with gloss with contrasting worktop surfaces with inset bowl sink with mixer taps and splash back tiling.Space for a large range gas cooker included with cooker hood. Integrated dishwasher and fridge freezer,further, ceiling spotlights, rear double glazed patio door and window to the rear with contemporary wall mounted slim line radiator<br/><br/><b>Landing</b> - Having access to three bedrooms and family bathroom, with double glazed window to the side and loft opening ( not inspected)<br/><br/><b>Bedroom 1</b> - 3.57m x 3.65m (11'8" x 11'11") - A double bedroom with contemporary radiator and double glazed window<br/><br/><b>Bedroom 2</b> - 3.47m x 3.57m (11'4" x 11'8" ) - A double bedroom with contemporary radiator and double glazed window with fitted storage<br/><br/><b>Bedroom 3</b> - 2.08m x 1.88m (6'9" x 6'2") - A single bedroom with radiator and double glazed window<br/><br/><b>Bathroom</b> - The family bathroom is fully tiled and has a modern four-piece suite comprising; - panelled bath with Chrome Deck Mounted 4th Bath Shower Mixer Tap and walk in shower enclosure with wall mounted mixer shower with thermostatic control with further rain shower attachement, vanity hand wash basin & WC toilet. Having fully ceramic tiled walls with centre mosiac tiling and tiled floor with heated ladder style chrome radiator with frosted double glazed radiator.<br/><br/><b>Garden</b> - The front of the property is accssed through wrought iron gate with lawned garden with seasonal plants and shrubs and pathway leading to the front door and gated access to the side. The rear garden has a paved patio seating area and a large lawned garden with vegatable patch area. A fitted outside water tap.<br/><br/><b>Former Scarborough Fisheries</b> - Detached stone property situated next to the property with a former fish and chip shop which has been in the family for 19 years and ceased trading in August 2025, front counter area and prep area with all fixture and fittings and equipment included in the sale.<br/><br/>Counter Area - 5.03m x 4.65m <br/>Prep Room - 4.06m x 4.39m<br/><br/><b>Garage</b> - GARAGE LOCATED NEXT TO THE FISHERIES<br/><br/>
If the interactive map is unavailable, open the supplied location in maps.
Open location in mapsThe pin uses coordinates supplied with this listing. Confirm the exact location with the listing contact.
Added and updated dates describe the Mirror record. Source publication and verification dates are shown separately when known; none establishes time on market. Confirm current price and availability with the listing contact.
View original listing