Property Details:
• Type: Semi-Detached
• Tenure: FREEHOLD
• Floor Area: N/A
Key Features:
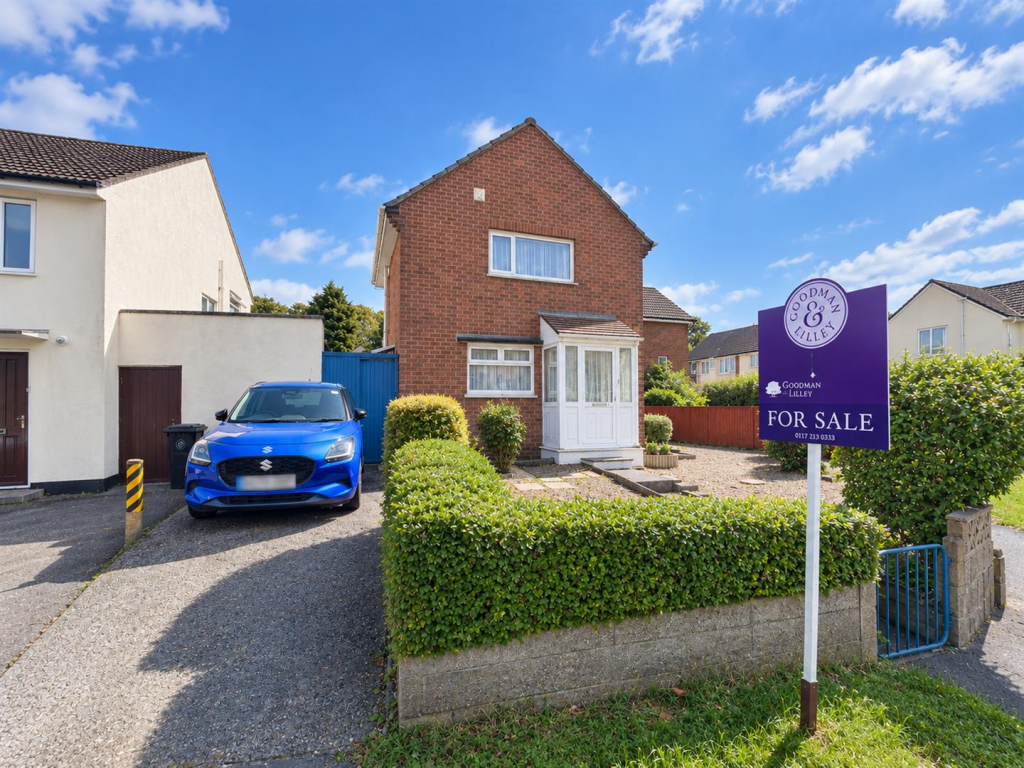
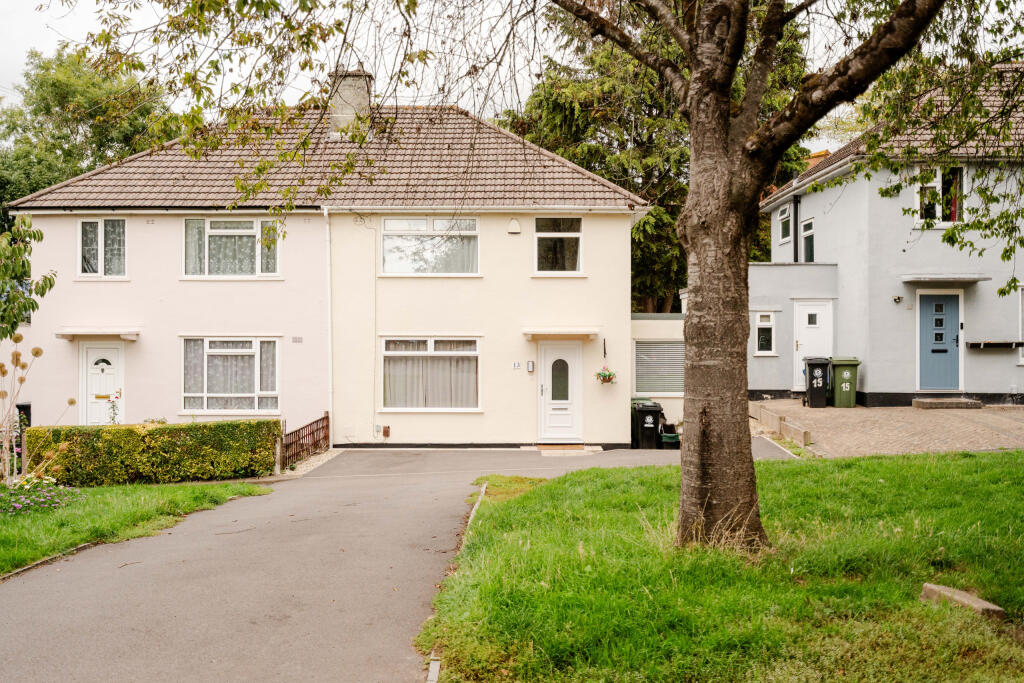
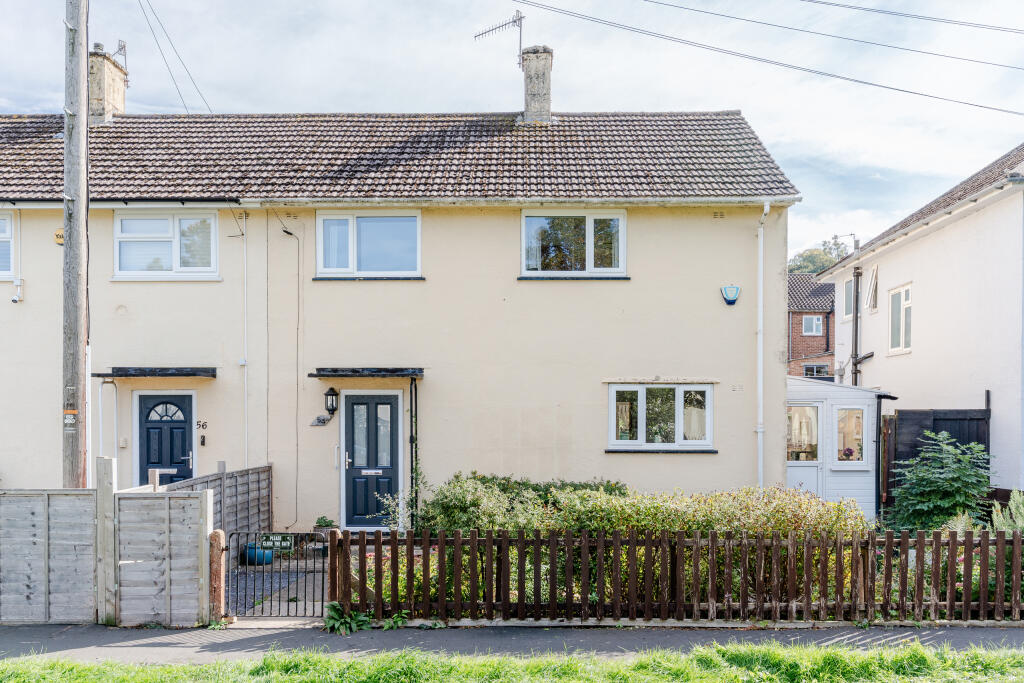
• Traditional brick-built 3-bedroom semi-detached home
• Three spacious double bedrooms
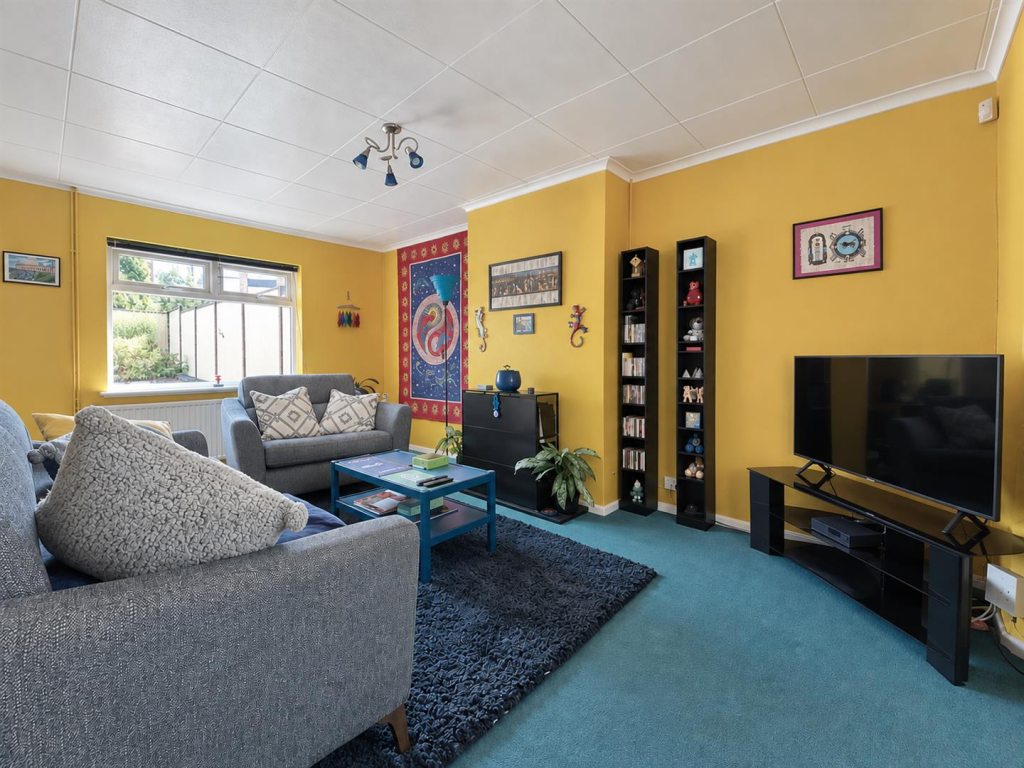
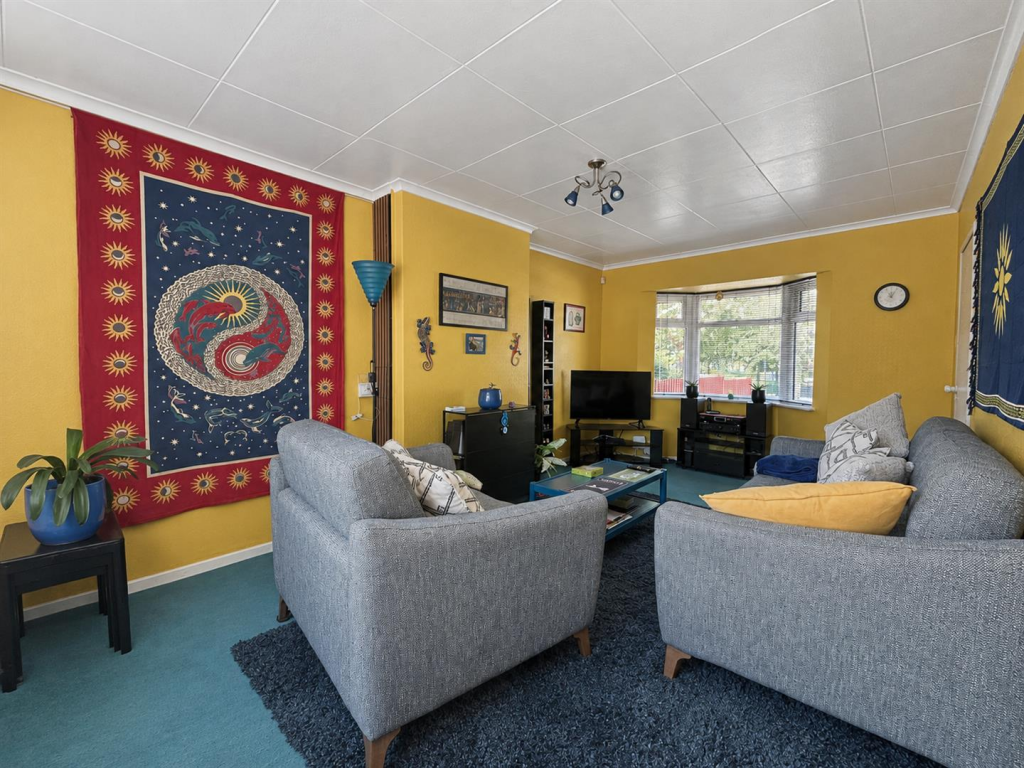
• Two well-proportioned reception rooms offering flexible living space
• Excellent transport links with easy access to local amenities and commuter routes
• Highly regarded schools nearby
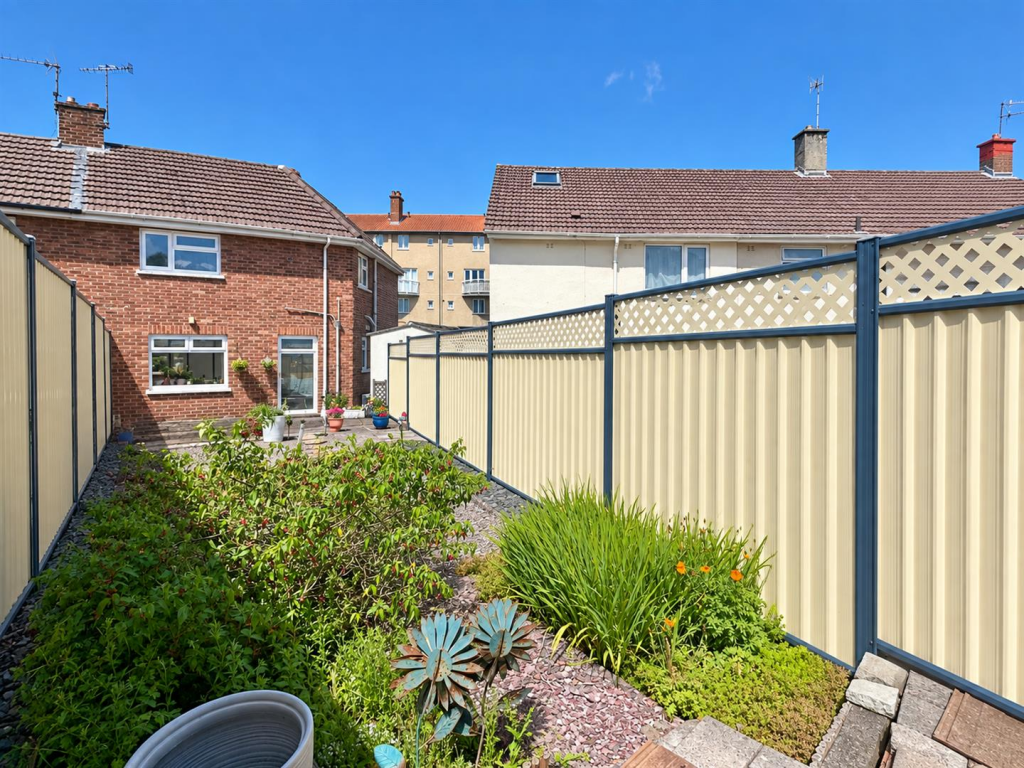
• Front and rear gardens designed for easy maintenance
• Off-road parking providing convenient space for vehicles
• Ideal for families seeking generous accommodation in a well-connected location
Location:
• Nearest Station: Sea Mills Station
• Distance to Station: 1.6754470370428953 miles
Agent Information:
• Address: 9 High Street,
Shirehampton,
Bristol,
BS11 0DT
Full Description:
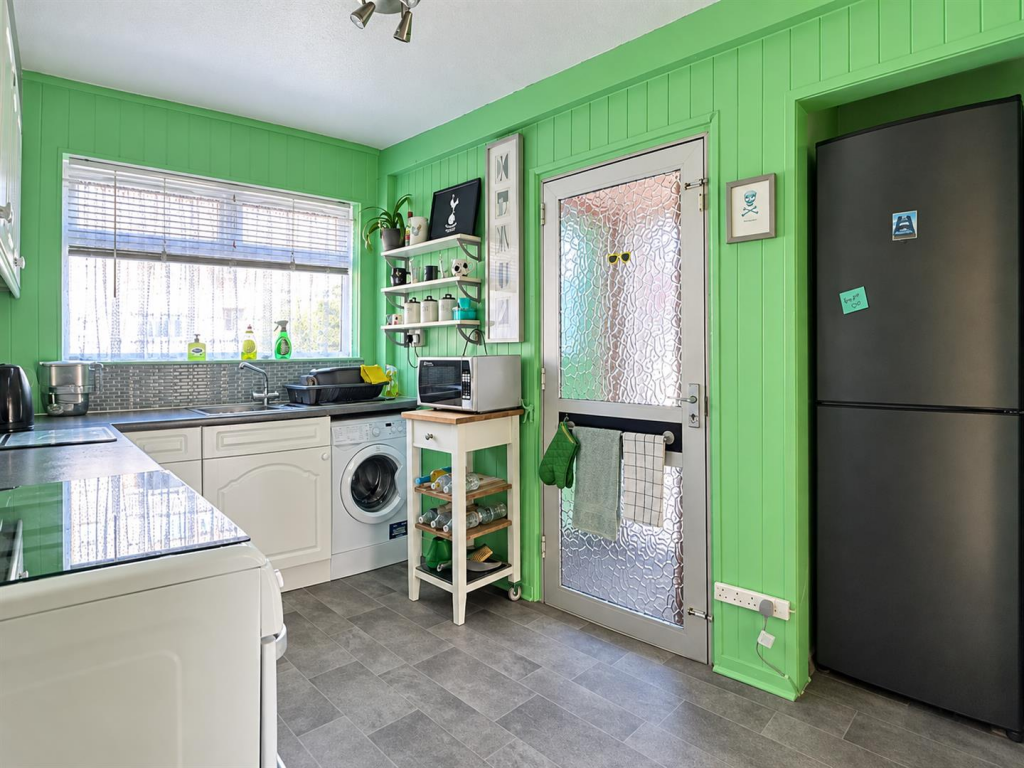
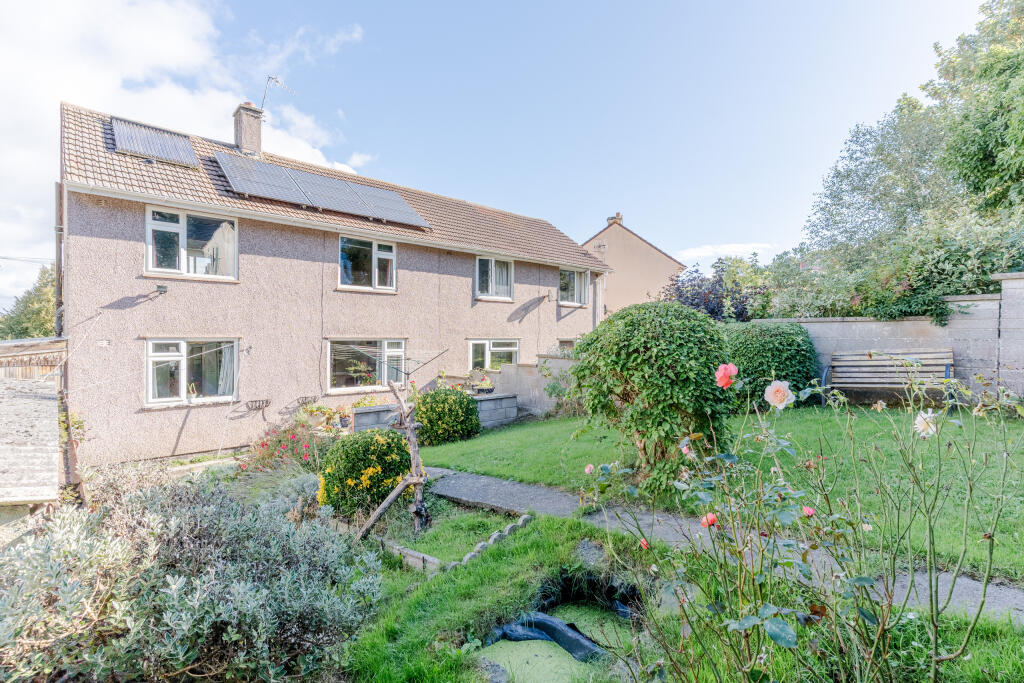
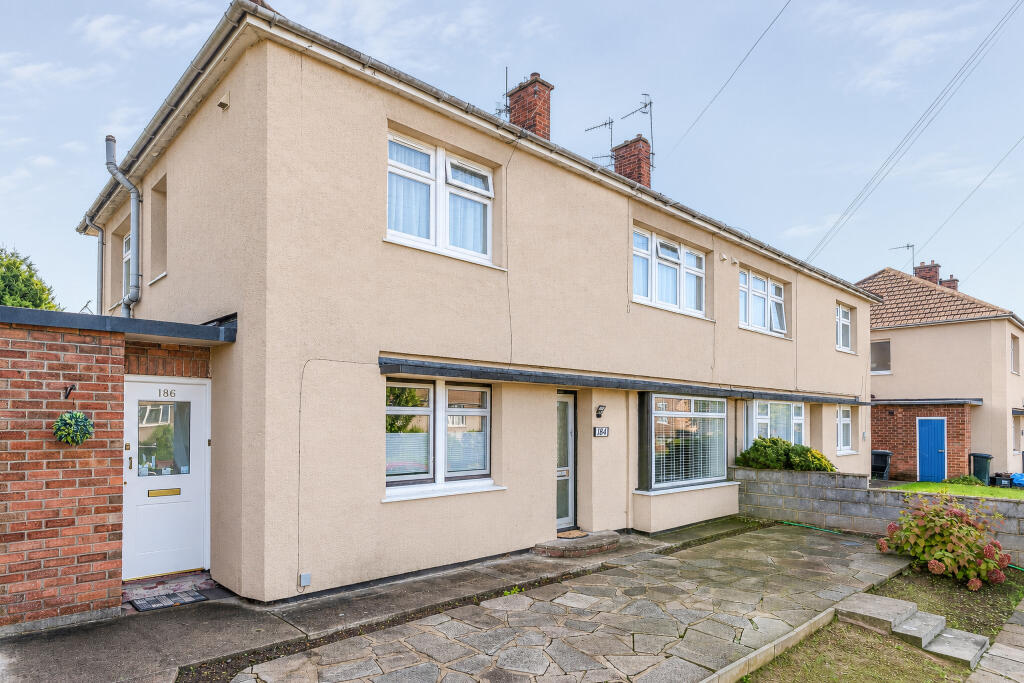
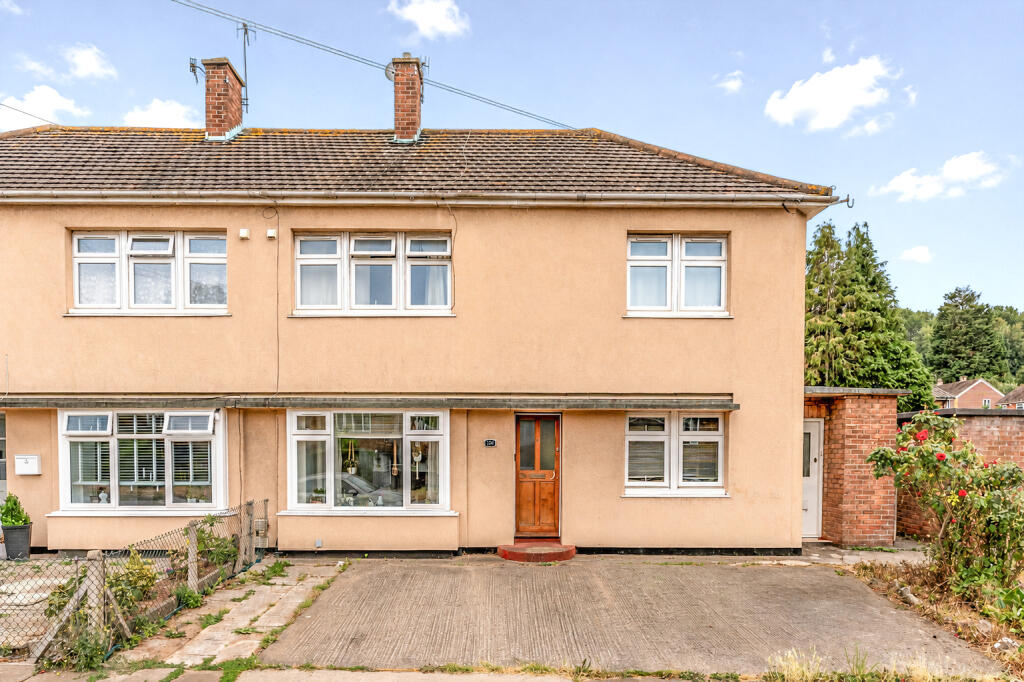
A well-presented brick-built three-bedroom semi-detached property, ideal for first-time buyers or growing families. The accommodation offers two generous reception rooms, a convenient downstairs WC, and plenty of living space throughout.<br /><br />Outside, the property benefits from two useful storage sheds, an easy to maintain garden and off-road parking to the front. Situated in a popular location, the home is within easy reach of local schools, shops, and amenities, including the newly built Lidl store.<br /><br />The property is also perfectly positioned for enjoying the nearby green spaces and historic attractions of Blaise Castle Estate and Kings Weston House, making it an excellent choice for those seeking both convenience and outdoor leisure.<br /><br />One of the standout features of this home is its proximity to excellent schools, the popular "Our Lady of The Rosary" and "St Bedes" Roman Catholic schools making it an attractive option for families seeking quality education for their children.<br /><br />For those with vehicles, the property offers parking to the front a valuable asset in today’s busy world. Furthermore, the location provides easy access to all motorway links, M5/M4 motorway.<br />The Train Station and Park and Ride are 10 minutes away in the village of Shirehampton making commuting and travel very convenient. <br /><br />This charming house is not just a place to live; it is a wonderful opportunity to create lasting memories in a welcoming community. Whether you are a first-time buyer or looking to relocate, this property is sure to meet your needs. Do not miss the chance to make this delightful house your new home.<br /><br />Call us today on and talk with one of our property professionals to arrange an internal inspection.<br /><br />Tenure: Freehold<br /><br />Local Authority: Bristol City Council <br /><br />Council Tax. B<br /><br />Services: Electric, Water, Gas, Mains Drainage<br /><br /><b>Hallway</b> - 4.67m x 1.96m (15'4" x 6'05") - Window to side aspect, under stairs cupboard, stairs rising to first floor.<br /><br /><b>Living Room</b> - 3.20m x 5.52m (10'6" x 18'1") - Bay window to front aspect, window to rear aspect, gas fire place, sliding doors leading into dining room.<br /><br /><b>Dining Room</b> - 2.47m x 3.33m (8'1" x 10'11") - Window to rear aspect, door into kitchen<br /><br /><b>Kitchen</b> - 3.40m x 2.13m (11'2" x 7'0") - Window to front aspect, door leading to side lobby and wc, fitted with a range of wall and base units with roll top work surfaces. Gas cooker, stainless steel sink wuth mixer tap over, plumbing for washing machine.<br /><br /><b>Lobby</b> - Door to side garden<br /><br /><b>Wc</b> - 1.36m x 0.82m (4'6" x 2'8") - Window to side aspect, low level wc<br /><br /><b>First Floor Landing</b> - 2.32m x 1.94m (7'7" x 6'4") - Access to loft space<br /><br /><b>Bedroom 1</b> - 3.33m x 4.19m (10'11" x 13'9") - Window to front aspect, over stairs cupboard<br /><br /><b>Bedroom 2</b> - 3.00m x 3.33m (9'10" x 10'11") - Window to side aspect, cupboard<br /><br /><b>Bathroom</b> - 2.26m x 2.57m (7'5" x 8'5") - Window to side aspect, panel bath with shower over, pedestal sink, low level wc, radiator<br /><br /><b>Bedroom 3</b> - 3.33m x 2.06m (10'11" x 6'9") - Window to side aspect,<br /><br /><b>Gardens</b> - There are gardens to the front and rear. The rear is easy to maintain with steel fence panelling, a decking area and the remainder laid to patio and chipping<br /><br /><b>Parking</b> - There is parking to the front for 1 vehicle.<br /><br />