For Rent
Price on request
6 bed detached house for saleOx Drove, Burghclere, Newbury, Hampshire RG20
United States
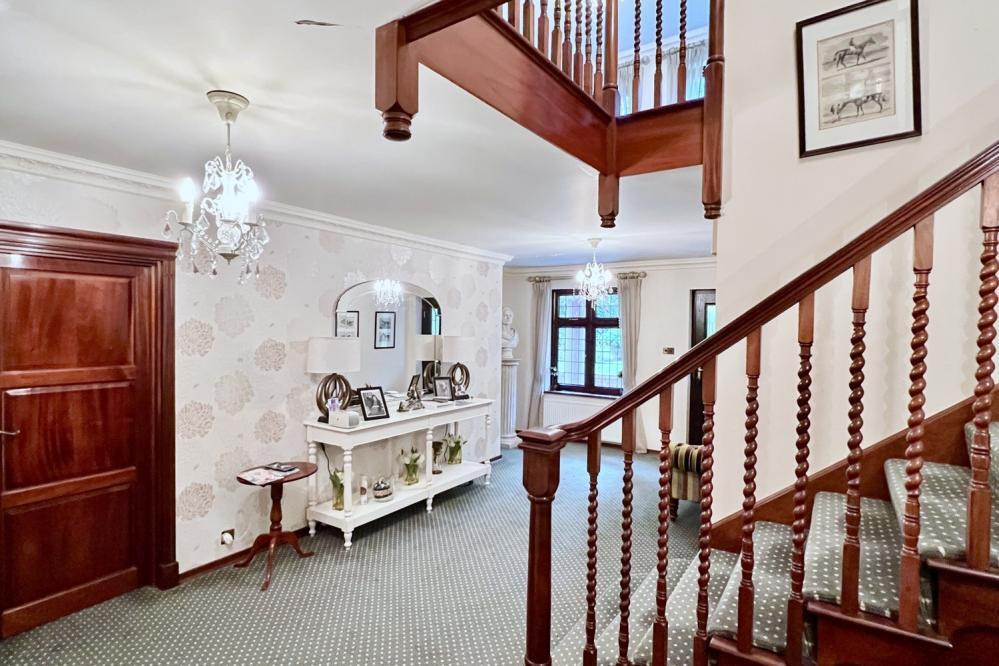
Only details supplied with this listing are shown. Ask the listing contact to confirm measurements, taxes and costs.
Property Details: • Type: Detached • Tenure: Ask agent • Floor Area: N/A
Key Features: • MAGNIFICENT & IMPOSING, ARCHITECT DESIGNED RIVERSIDE HOME WITH 2 BEDROOM GUEST HOUSE • CALL FOR FURTHER INFORMATION & TO ARRANGE A PRIVATE VIEWING • PRIME POSITION WITH APPROXIMATELY 250’ OF RIVER FRONTAGE & FISHING RIGHTS, ALL SET IN 2 ACRES • OVER 8000 SQ FT IN ALL, INCLUDING STUNNING INDOOR POOL COMPLEX & GARAGING • 7/8 BEDROOMS, 5 RECEPTIONS & 5 BATH/SHOWER ROOMS • FABULOUS MASTER BEDROOM SUITE WITH DRESSING ROOM & PRIVATE BALCONY • BRIGHT, SPACIOUS & INCREDIBLY FLEXIBLE ACCOMMODATION • SECURE GATED ENTRANCE & 400 FOOT SWEEPING DRIVEWAY • VIEWING ESSENTIAL TO TRULY UNDERSTAND THIS IMPRESSIVE HOME • NO FORWARD CHAIN
Location: • Nearest Station: N/A • Distance to Station: N/A
Agent Information: • Address: 52-54 High Street, Ringwood, Hampshire, BH24 1AG
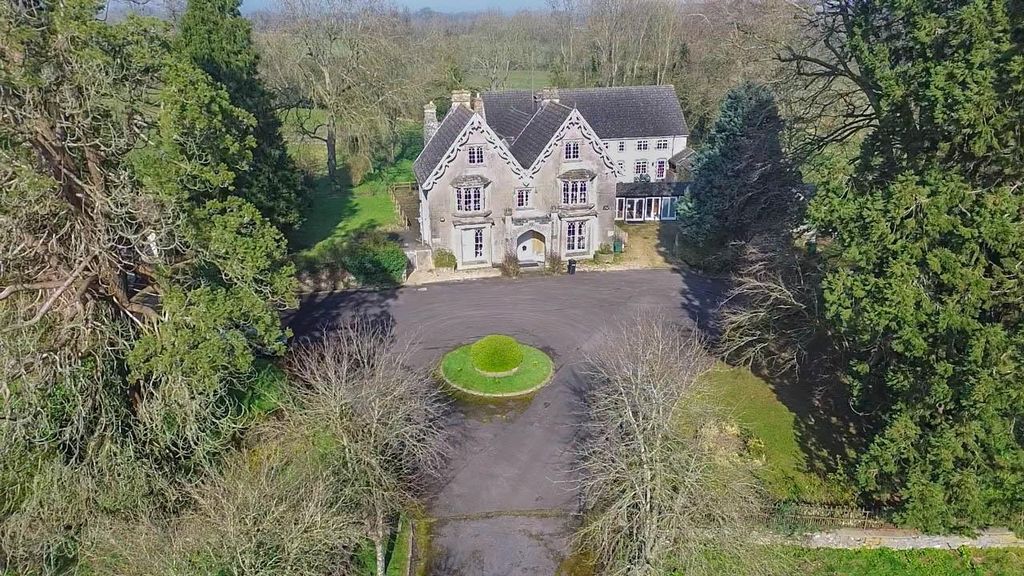
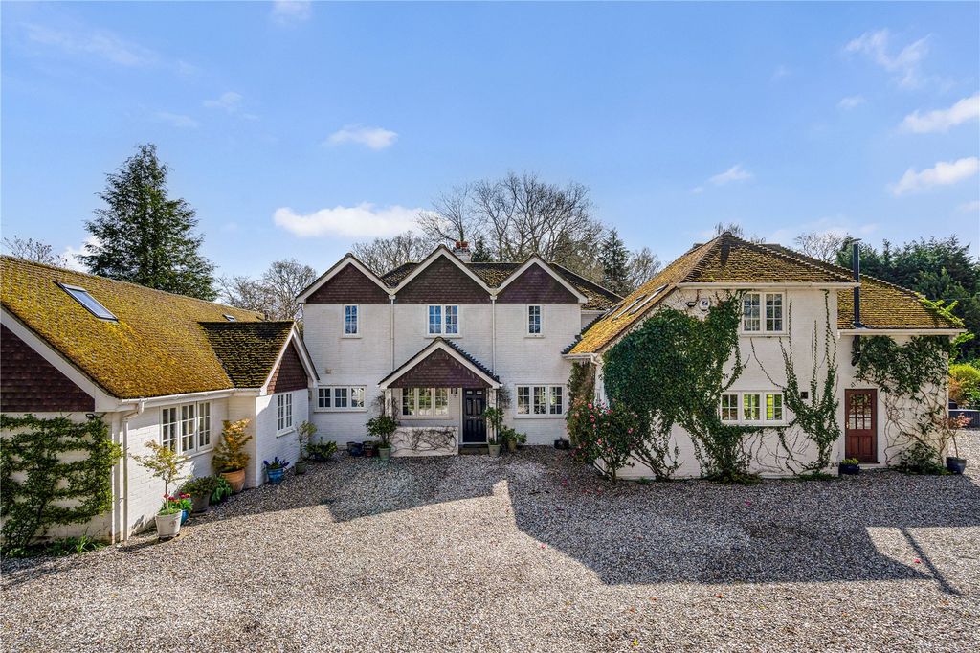
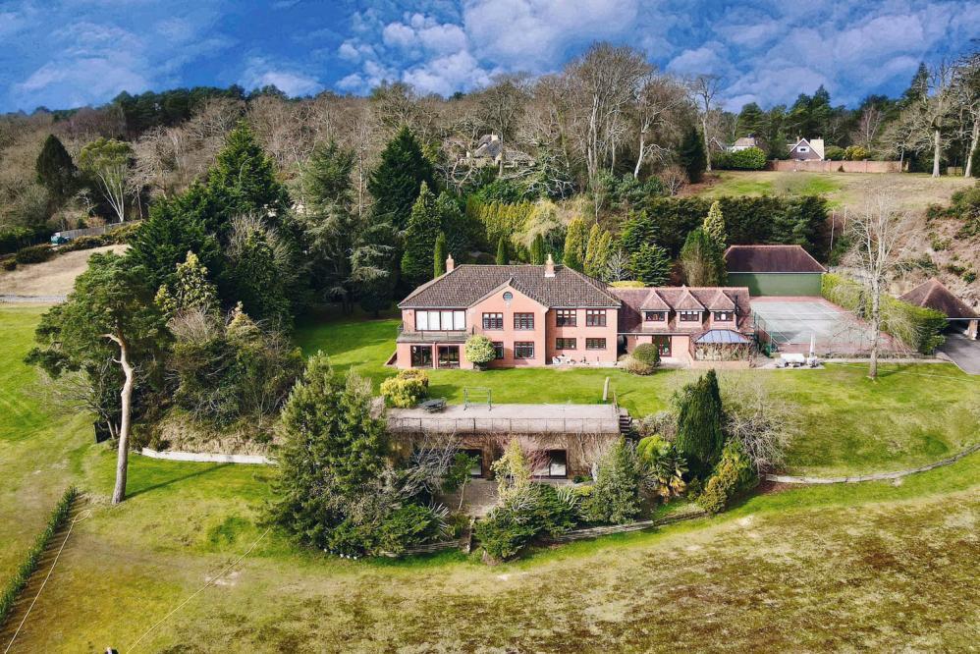
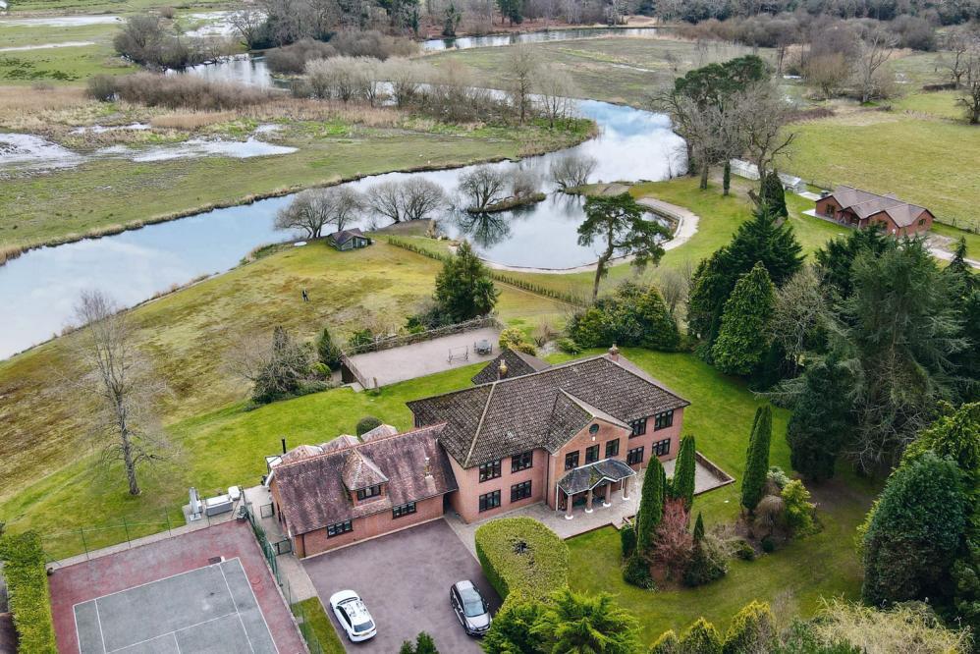
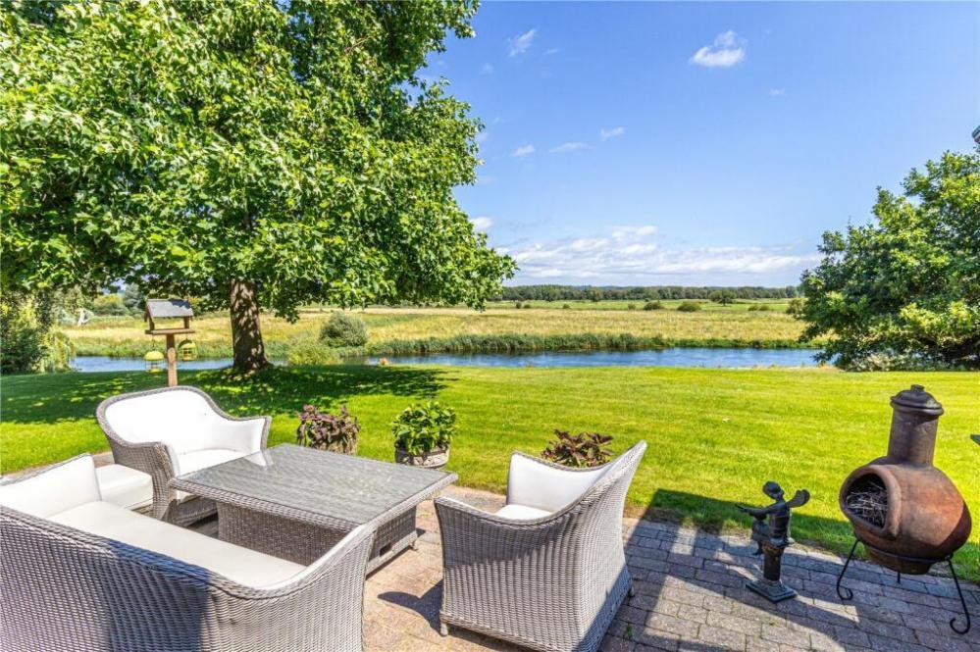
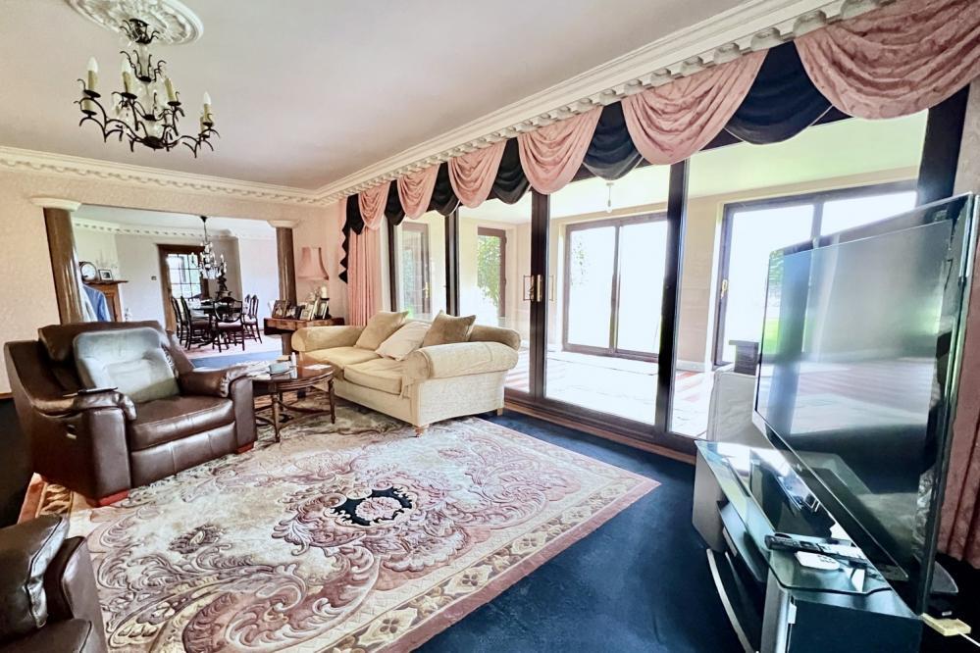
Full Description: Nestled behind electric iron gates, this remarkable property welcomes you via a sweeping driveway. Cherished by its current owners for over 35 years, an exceptional opportunity now presents itself to acquire this unique residence in the highly exclusive and sought after location of Avon Castle. Sitting on an elevated plot, this property boasts awe-inspiring, panoramic vistas that stretch over the River Avon and the surrounding landscape. Set in approximately 2 acres, the views are nothing short of breathtaking. Crafted with meticulous attention to detail, this bespoke family home, accompanied by a separate two-bedroom linked annex, caters to every conceivable need. The main home & cottage extend to approximately 6,000sqft and benefits from generous sized rooms and excellent views over the river. Noteworthy spaces include a 23’double-aspect sitting room, a 20’ dining room, and an 18’ kitchen/breakfast area, all seamlessly interconnected to showcase stunning perspectives across the Avon Valley. Additionally, the home boasts a 23’ double-aspect billiard room, a 20’ sun room, and an opulent main bedroom suite complete with an en-suite bathroom, a separate dressing room, and a private balcony offering elevated panoramas. To the rear of the property benefitting from the river views, there is a magnificent swimming pool complex, featuring a 35’ pool, a changing room, a shower room, and a sauna. Set in approximately 2 acres, the grounds offer an astonishing and contrasting outlook, visible from the elevated living areas and approach driveways. Manicured lawns are enveloped by mature hedgerows and trees, while flourishing flower and shrub beds are nurtured by an extensive irrigation system. The primary rear lawn gently descends from the house toward an expansive terrace, which gracefully serves as the roof of the pool complex below. Adjacent to the cottage, a full-sized tennis court awaits, with garage facilities discreetly positioned nearby. Its worth noting that fishing rights extend along the extensive river frontage. Avon Castle, an esteemed residential enclave, is nestled in proximity to the western fringes of the New Forest National Park. The main Avon Castle Drive is bordered by mature hedgerows, leading to private, secluded lanes that house some of the regions most distinguished properties. Among these, the properties graced by river frontage are a rarity, and this particular one could arguably be considered the most desirable. While the seclusion of the setting is one of its prime attractions, the charming market town of Ringwood (located just 2 miles away) offers easy access and a range of delights, including independent boutiques, coffee shops, restaurants, and pubs, as well as the convenience of Waitrose and Sainsburys supermarkets.FeaturesKitchen-DinerGardenEn-suiteSun Deck TerraceFull Double Glazing Oven/HobBalconyDouble BedroomsLarge GardensFireplaceGarageFront GardenCentral HeatingRear GardenDrivewayElectricityBack GardenWood Burner Heating
If the interactive map is unavailable, open the supplied location in maps.
Open location in mapsThe pin uses coordinates supplied with this listing. Confirm the exact location with the listing contact.
Added and updated dates describe the Mirror record. Source publication and verification dates are shown separately when known; none establishes time on market. Confirm current price and availability with the listing contact.
View original listing