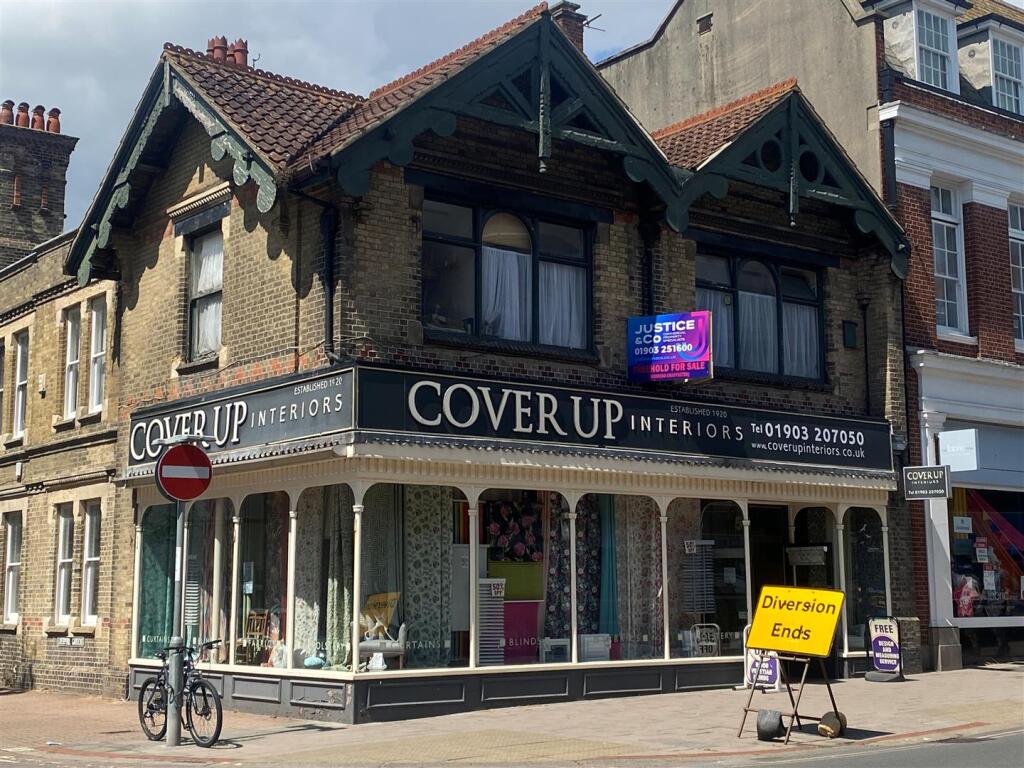
For Sale
£450,000
Chapel Road, Worthing
Studio
Shop
Chapel Road
Listed by James & James Estate Agents, Ferring
Property Details: • Type: Terraced • Tenure: FREEHOLD • Floor Area: N/A
Key Features: • Prime location, ideal for the vibrant high street, shops, restaurants and yacht clubs. • Short stroll to the river front/activities and beautiful coastal walks. • Three bedroom character town house. • Large open plan lounge and dining entertaining area. • Kitchen. • Bathroom. • Recently replaced windows. • Very nicely presented throughout. • Rear garden. • Close to all amenities.
Location: • Nearest Station: Burnham-on-Crouch Station • Distance to Station: 0.5835991311749373 miles
Agent Information: • Address: 164 Station Road Burnham-On-Crouch CM0 8HJ
Full Description: Situated in an ideal location for the vibrant high street shops, restaurants, yacht clubs and just a short stroll to Burnham's beautiful riverfront.<br />If you enjoy wonderful coastal walks, sailing, paddle boarding and an array of other river sports this property's prime position will be of interest to you.<br /><br />Offered in very nice order over three floors with timber sash windows fitted in April 2026 (except the kitchen) with child safety locks. This three bedroom town house, commencing with a large open plan lounge and dining area with fireplace and wood burner, spacious dining entertaining area and modern kitchen.<br />The second floor offers the first of three excellent size double bedrooms and a family bathroom.<br />The third floor has the two remaining bedrooms, which as mentioned, are both very generous size double rooms.<br />Externally the property offers a secluded rear garden with established planting and a summer house/shed with patio.<br /><br /><b>Entrance Lounge & Dining Room</b> - 8.36m x 3.20m (27'5 x 10'6) - This is a very spacious open plan lounge and dining room with the lounge having a brick open fireplace and cast iron wood burner. Double glazed sash bay window to the front, with quality fitted white shutter/blinds, radiator and television point. Wood effect laminate flooring runs throughout the ground floor and the dining area offers plenty of space for a family table and chairs, great for entertaining. Double glazed sash window to the rear, radiator and stairs to the second floor landing.<br /><br /><b>Kitchen</b> - 4.34m x 2.18m (14'3 x 7'2) - The kitchen is fitted with a range of modern cream eye level units with underlighting, matching base units and drawers with roll top work surfaces over. Inset stainless steel one and a half sink, inset stainless steel gas hob with stainless steel splashback above the extractor and stainless steel oven below. Plumbing for washing machine and dishwasher, space for a fridge/freezer and a wall mounted boiler for the hot water and heating (not tested). Downlighting, larder/cupboard and a double glazed door and window to the side, and a double glazed window to the rear.<br /><br /><b>Second Floor Landing</b> - Quality-laid oak flooring that also runs into the bedroom, double glazed window to the rear, part exposed brickwork, and stairs to the third floor.<br /><br /><b>Bedroom.</b> - 3.48m x 3.18m (11'5 x 10'5) - All the bedrooms are excellent size double rooms with this room having a recess for fitted or free standing wardrobes. Double glazed sash window to the front and radiator and a continuation of the oak flooring from the landing.<br /><br /><b>Bathroom</b> - Panelled bath with above fitted shower and screen, hand wash basin with vanity drawers below, close coupled w/c and a chrome heated towel rail. Down lighting, shaving point, expel air, stained glass light window and a double glazed window to the rear.<br /><br /><b>Stairs To The Third Floor Landing</b> - Exposed brickwork on the approach to the landing.<br /><br /><b>Bedroom</b> - 3.40m x 3.20m (11'2 x 10'6) - Another spacious double room, offering space for fitted or free standing wardrobes and radiator. Built in cupboard/wardrobe and a double glazed sash window to the front.<br /><br /><b>Bedroom</b> - 3.25m x 3.18m (10'8 x 10'5) - The third double room, with a double glazed sash window to the rear, down lighting and radiator. Space for fitted or free standing wardrobes, fireplace recess and part exposed brickwork.<br /><br /><b>Rear Garden</b> - From the rear door is a path with a water tap and gate that crosses the rear utility access for approximately three of the adjoining properties. PLEASE NOTE this is very common place to properties of this era and respectfully used for large utility deliveries, bins and similar.<br />The garden is a good size, neatly laid to lawn and nicely secluded with some established planting and close board fenced boundaries. Large garden summer house/shed with climbing wisteria and a patio to the front.<br /><br />