Property Details:
• Type: Cottage
• Tenure: N/A
• Floor Area: N/A
Key Features:
• Excellent location for the high street, shops, restaurants and river front.
• Very deceptive from first appearance.
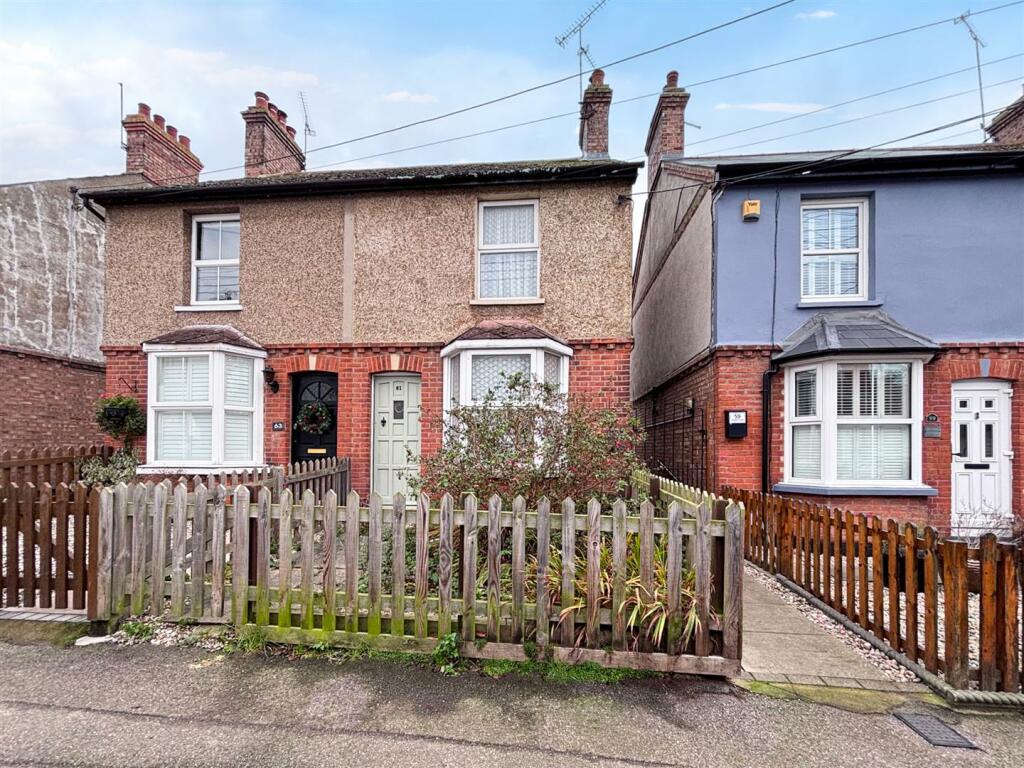
• Two bedroom semi detached extended cottage with ladder stairs to a loft area.
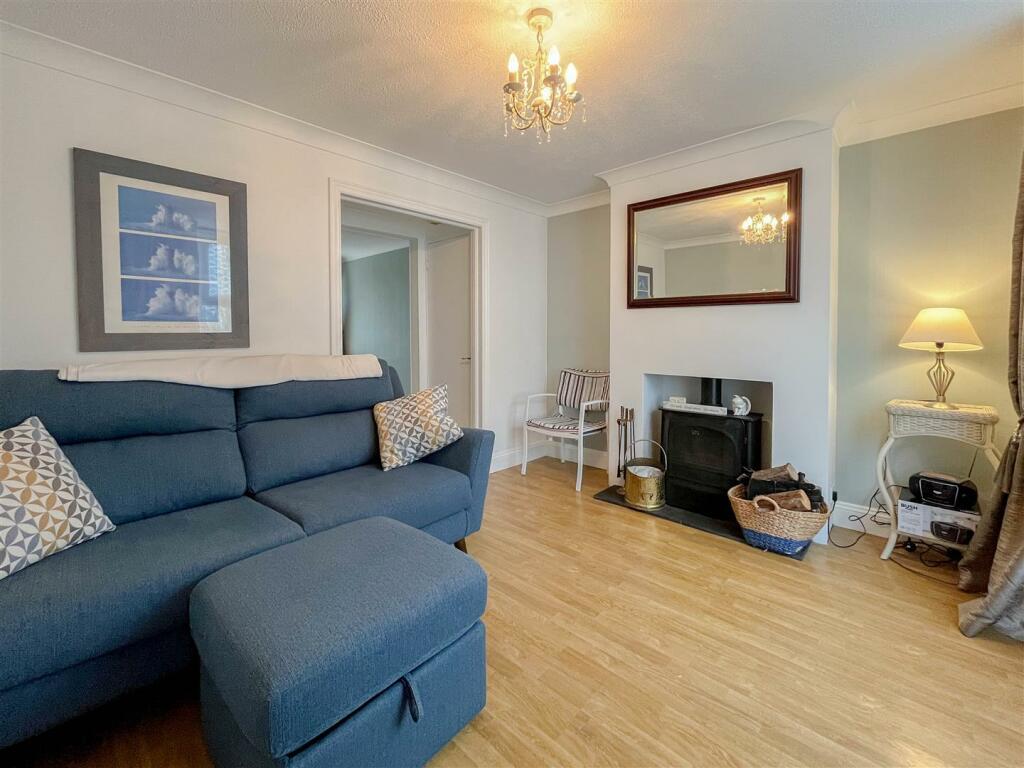
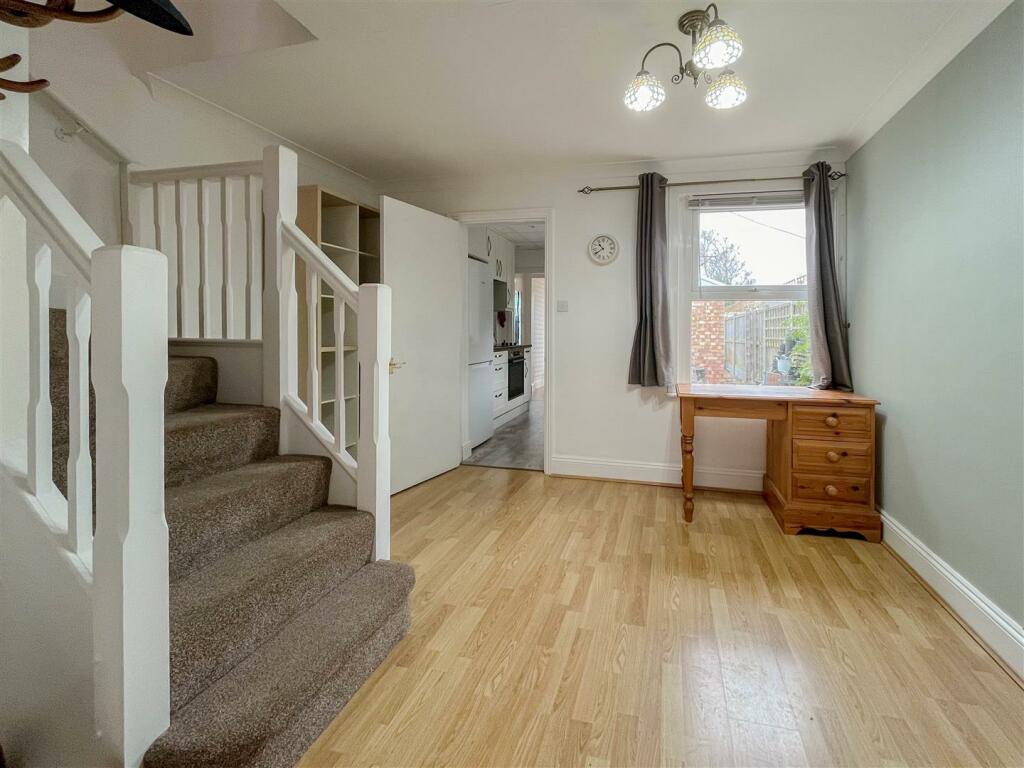
• Lounge. Dining room.
• Cloakroom/w/c.
• Kitchen.
• Reception room and double glazed conservatory.
• Large rear garden.
• Summer house with power and light.
• NO ONWARD CHAIN.
Location:
• Nearest Station: N/A
• Distance to Station: N/A
Agent Information:
• Address: 164 Station Road
Burnham-On-Crouch
CM0 8HJ
Full Description:
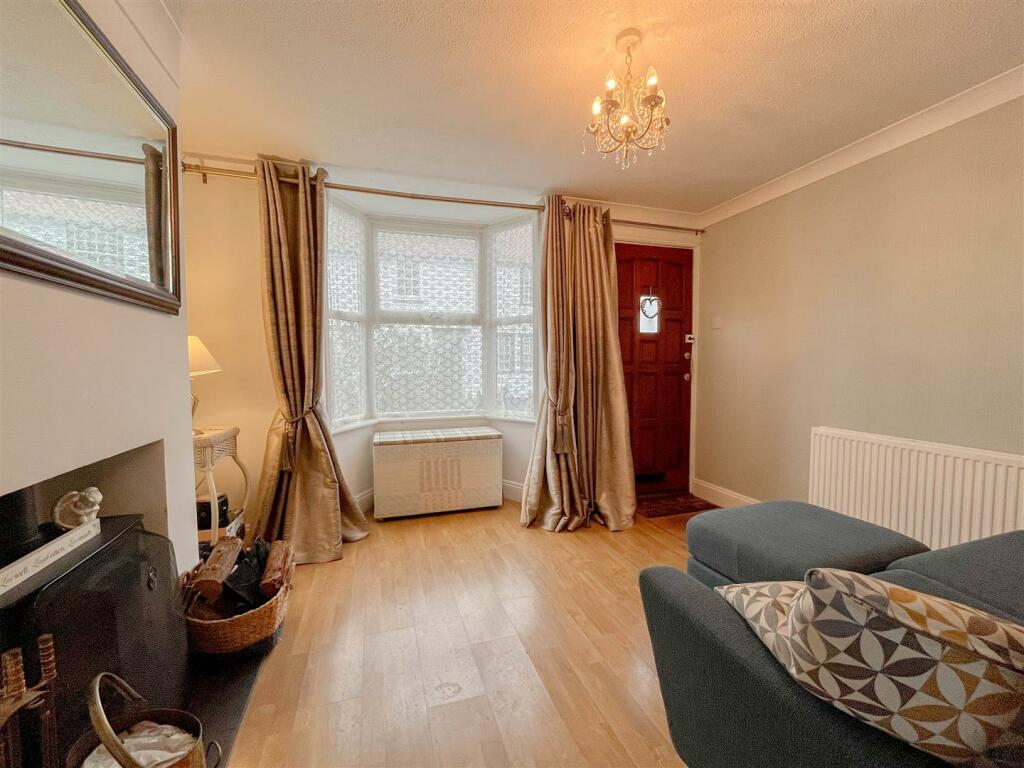
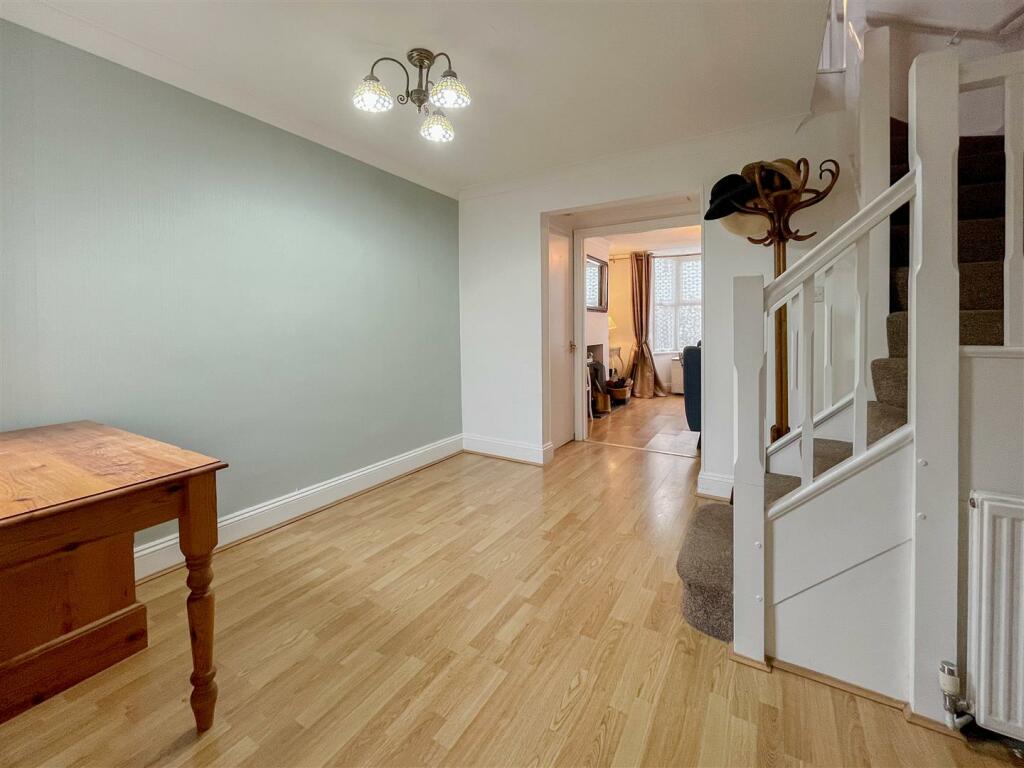
Located in one of Burnhams popular roads due to its close proximity to the high street shops, restaurants, yacht clubs and gorgeous river front.This semi detached two bedroom extended cottage offers a surprising amount of accommodation.The ground floor has a lounge and dining room, kitchen, cloakroom/w/c, reception room and a good size double glazed conservatory.The first floor offers two good size bedrooms and a bathroom and a ladder style staircase to a good size loft space with part reduced head height and a velux window to the rear.Externally an excellent size garden in excess of 55ft o enjoy with summer house which has power and light.NO ONWARD CHAIN.Entrance And Lounge - 3.63m x 3.00m (11'11 x 9'10) - Wooden entrance door to the lounge which has a fireplace with a cosy cast iron wood burner, to enjoy those cold winter days. Double glazed bay window to the front, wood effect laminate flooring, radiator single storage cupboard and a very large walk in understairs cupboard.Dining Room - 3.66m x 3.12m (12 x 10'3) - The rooms are very versatile, so whether you use this as your dining room or the lounge to the front. Stairs to the first floor landing, wood effect laminae flooring, radiator and a double glazed window to the rear.Kitchen - 2.90m x 2.26m (9'6 x 7'5) - The kitchen has a fitted range modern cream effect eye level units with back tiling incorporating to single lit display cabinets, matching base units and drawers with wood effect work surfaces over.Inset stainless steel sink, inset electric hob with above extractor and stainless oven below, plumbing for washing machine and dish wash and space for a fridge/freezer. Grey wood effect laminate flooring, down lighting, radiator, double glazed window to the side.Reception Room - 2.18m x 2.06m (7'2 x 6'9) - This is a versatile room that could be a reception room of choice or possibly a utility room, open plan to the conservatory. Wood effect laminate flooring, triple fitted cupboards to one wall, door to the cloakroom/w/c.Cloakroom/W/C - Tiled flooring, w/c with built in cistern, wall mounted hand wash basin with splash back tiling and a wall mounted double cupboard.Conservatory - 3.28m x 2.87m (10'9 x 9'5) - A good size room double glazed with the windows having fitted blinds, wall mounted electric radiator.Landing - Ladder style staircase to the loft space.Bedroom One - 3.05m x 2.46m (10 x 8'1) - Double glazed window to the front and radiator.Bedroom Two - 3.66m x 1.60m (12 x 5'3) - Double glazed window to the rear and radiator.Bathroom - Walk in shower cubicle, close coupled w/c, pedestal hand wash basin, tiled walls and flooring. Chrome heated towel rail and a double glazed window to the side.Loft Space - 5.05m x 3.15m (16'7 x 10'4) - A good size space with a ladder style staircase, reduced head partly to both sides and a velux window to the rear.Rear Garden - in excess of 16.76mft (in excess of 55ft) - An excellent size garden in excess of great for entertaining or for the keen gardeners, commencing with a un decked patio area. The garden has an array of plants and shrubs, various planters and slate borders and a path leading to a good size summer room with power and light with a patio to the front.The boundaries are close board fenced and to the side of the house is a good size access laid to gravel, water tap and gate to a shared alley with the neighbouring property.BrochuresChapel Road, Burnham-On-Crouch