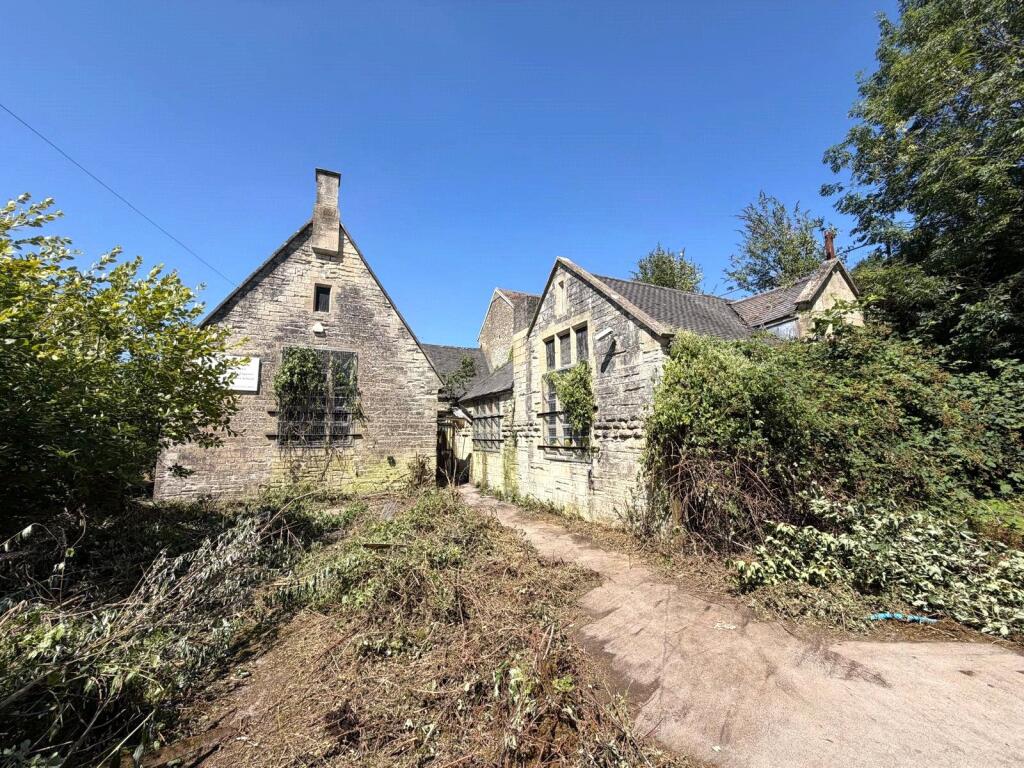
For Sale
£250,000
Former School & School House, Chapel Road, Clandown
Studio
Land
Chapel Road
Listed by Killens, Chew Magna
Property Details: • Type: Detached • Tenure: FREEHOLD • Floor Area: 1250 sqft
Key Features: • PRICE RANGE £820,000 - £840,000 • FEATURE FIREPLACES • SASH WINDOWS • REAR GARDEN APPROX 115' • GARDEN ROOM AND WC • THREE BEDROOMS • HIGHLY DESIRABLE LOCATION • SHORT STROLL TO HIGH STREET • WALKING DISTANCE TO STATION • VICTORIAN DETACHED HOME
Location: • Nearest Station: Epping Station • Distance to Station: 0.6147128123002552 miles
Agent Information: • Address: 229 High Street, Epping, Essex, CM16 4BP
Full Description: * PRICE RANGE £820,000 TO £840,000 * VICTORIAN DETACHED HOME * FEATURE FIREPLACES * SASH WINDOWS * GARDEN APPROX 115 FT * DESIRABLE CUL-DE-SAC * 600 METERS TO HIGH STREET * <br /><br />This delightful detached Victorian home is a true gem, brimming with character and period features. As you approach, you are greeted by an attractive entrance storm porch that leads into a welcoming hallway. The front lounge boasts elegant bay sash windows and a feature fireplace, creating a warm and inviting atmosphere. This space seamlessly flows into a cosy dining room, also adorned with a feature fireplace and an understairs storage cupboard, perfect for keeping your home tidy.<br /><br />The modern fitted kitchen and breakfast room is a highlight of the property, featuring a breakfast bar with seating and a door that opens directly onto the rear garden, making it ideal for entertaining. <br /><br />Upstairs, the master bedroom is a spacious retreat, complete with a sash bay window, built-in wardrobes, and a charming feature fireplace. Two additional bedrooms provide ample space for family or guests, with one also showcasing a lovely feature fireplace. The family bathroom is conveniently located to serve all bedrooms.<br /><br />The front garden is a paved courtyard with side access, while the rear garden, measuring approximately 115 square feet, is a true outdoor oasis. It features a raised decked patio area, perfect for al fresco dining and entertaining, complete with a covered BBQ area. A basement garden room, accessible from the rear garden, serves as a fantastic bar area and includes a cloakroom. Steps lead down to an extensive lawn, surrounded by mature hedges and shrub borders, providing a private and tranquil setting. Additionally, a timber shed offers extra storage.<br /><br />Situated in a highly desirable cul-de-sac, this home is just a short stroll from the High Street and the station, placing you within easy reach of all local amenities and picturesque park walks.<br /><br /><b>Ground Floor</b> - <br /><br /><b>Lounge</b> - 4.39m x 3.71m (14'5 x 12'2) - <br /><br /><b>Dining Room</b> - 3.91m x 3.61m (12'10 x 11'10) - <br /><br /><b>Kitchen/Breakfast Room</b> - 4.39m x 3.00m (14'5 x 9'10) - <br /><br /><b>First Floor</b> - <br /><br /><b>Bedroom One</b> - 4.78m x 4.39m (15'8 x 14'5) - <br /><br /><b>Bedroom Two</b> - 3.71m x 3.10m (12'2 x 10'2) - <br /><br /><b>Bedroom Three</b> - 3.10m x 3.00m (10'2 x 9'10) - <br /><br /><b>Bathroom</b> - 2.49m x 1.40m (8'2 x 4'7) - <br /><br /><b>Exterior</b> - <br /><br /><b>Rear Garden</b> - 35.00m x 5.99m (114'10 x 19'8) - <br /><br /><b>Garden Room</b> - 4.29m x 2.79m (14'1 x 9'2) - <br /><br />
