
For Sale
EUR210,000
The Observatory, Poole
1 bd
1 ba
Flat
Poole
Listed by Martin & Co - Poole
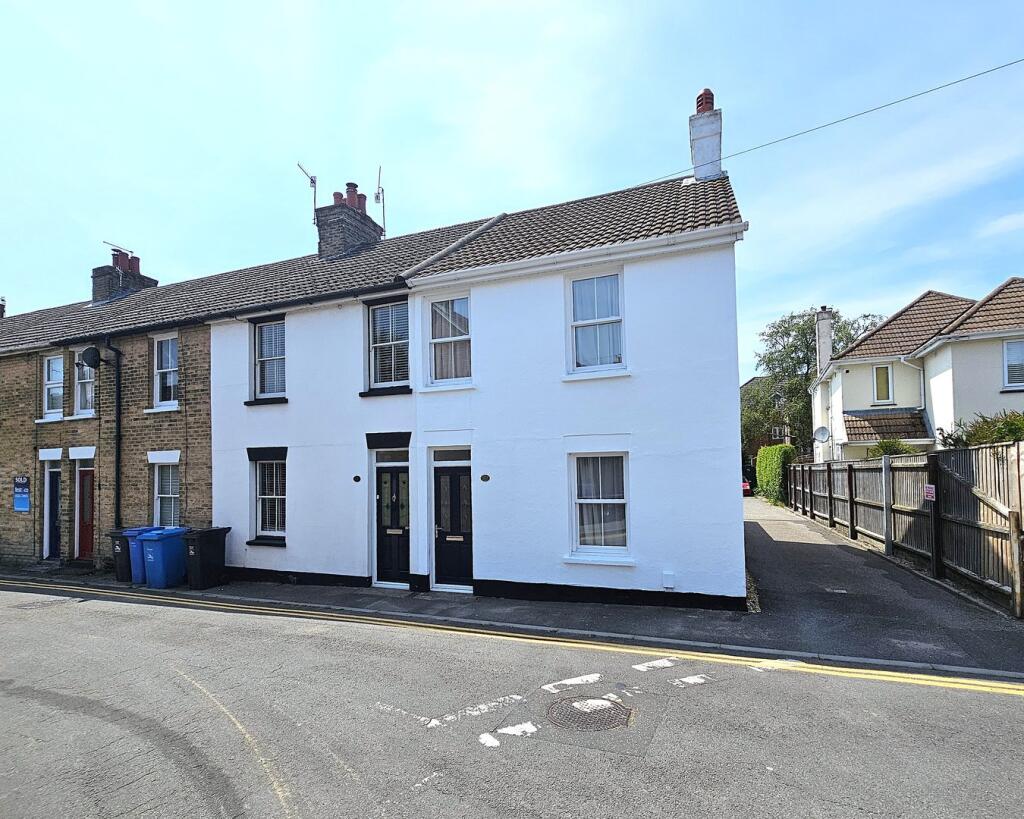
Property Details: • Type: End of Terrace • Tenure: Freehold • Floor Area: N/A
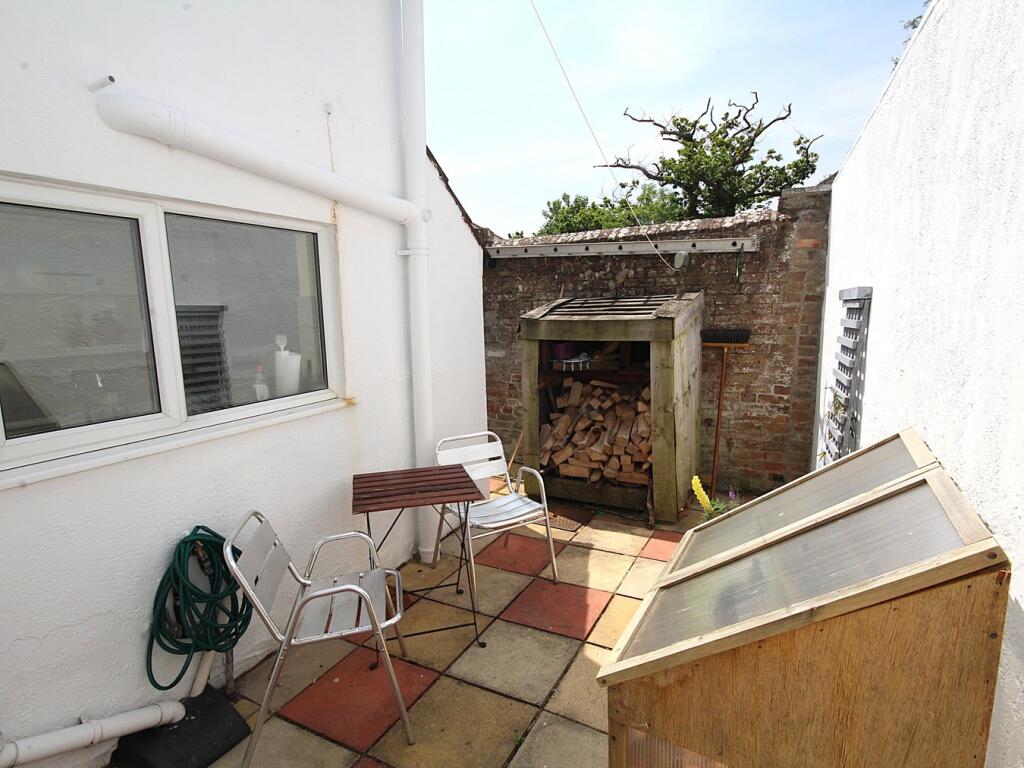
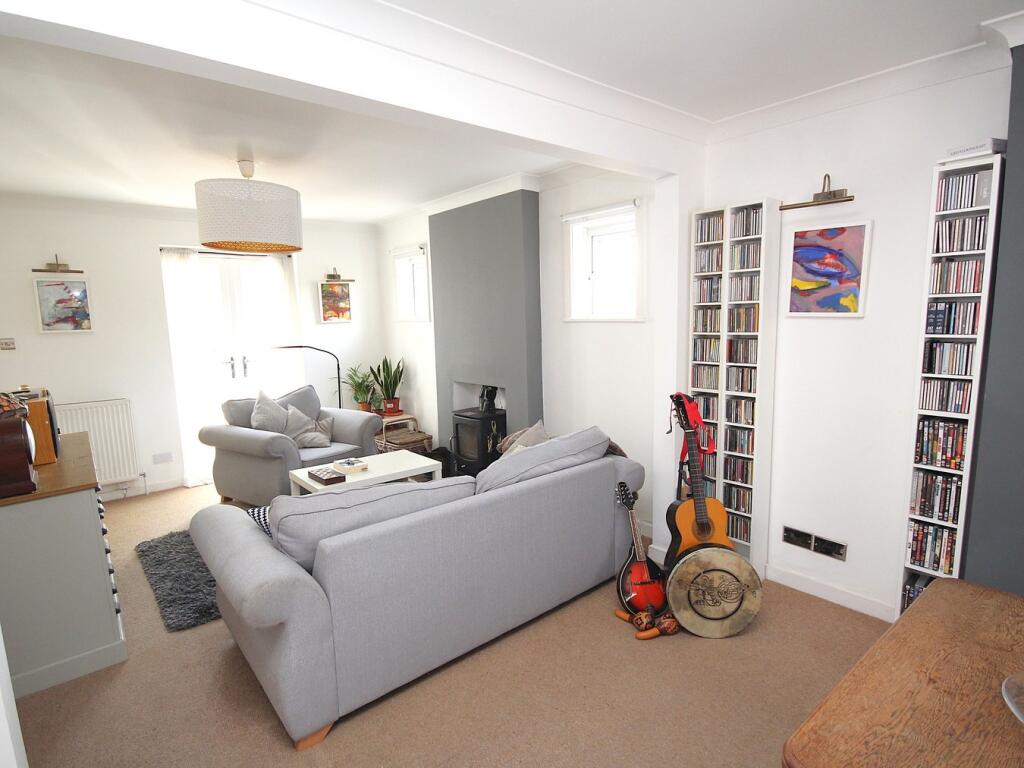
Key Features: • TWO DOUBLE BEDROOMS • 25' LOUNGE/DINER • COTTAGE STYLE END OF TERRACE HOUSE • WEST FACING PATIO COURTYARD • WOOD BURNER • DOWNSTAIRS W.C. • PERMIT OR ON STREET PARKING • SOUGHT AFTER SCHOOL CATCHMENT • UPVC SASH WINDOWS • BOARDED LOFT
Location: • Nearest Station: N/A • Distance to Station: N/A
Agent Information: • Address: 126 Fernside Road, Oakdale, Poole, BH15 2ER
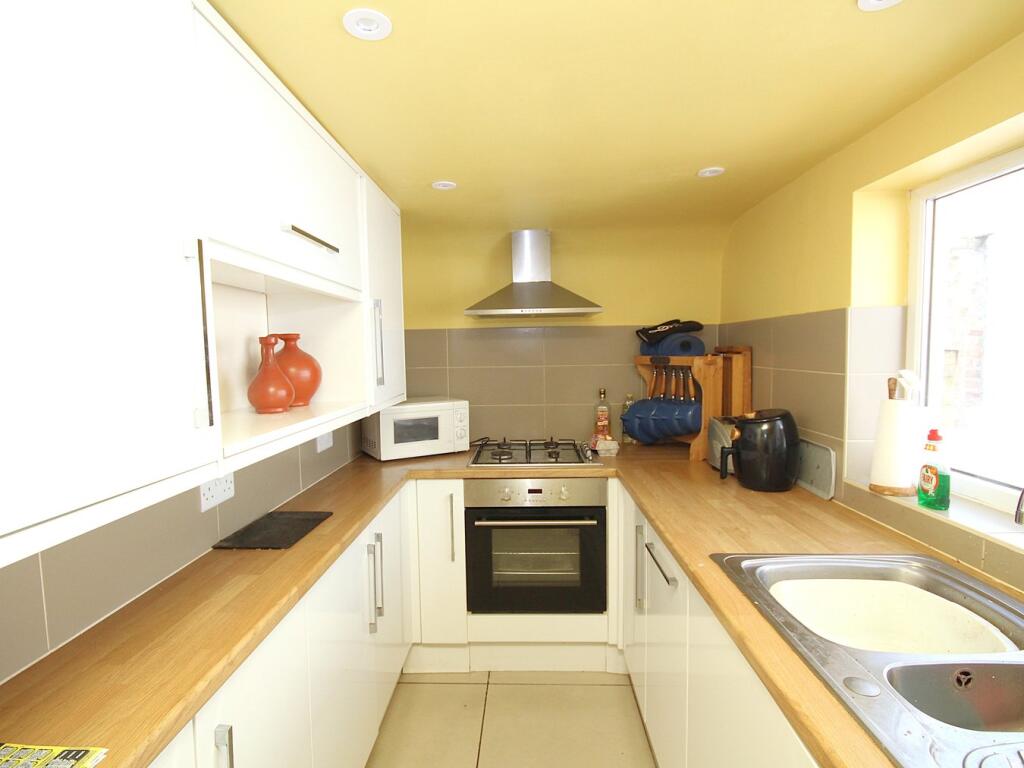
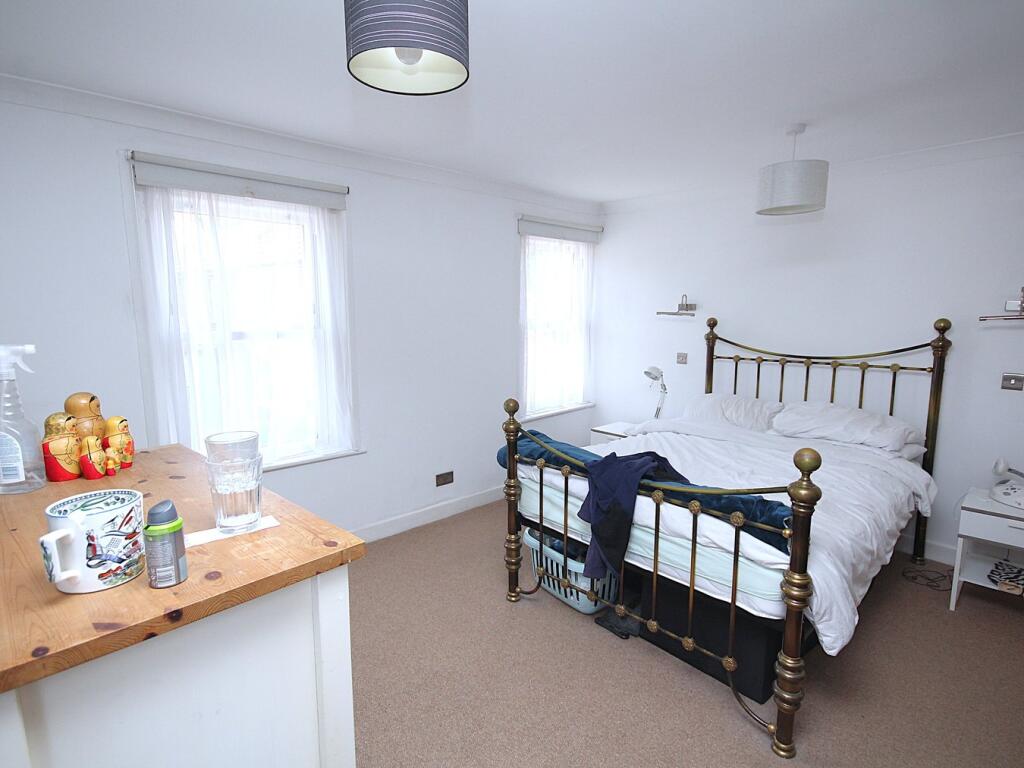
Full Description: ** LOCATION LOCATION LOCATION ** A delightful two double bedroom cottage style end of terrace house ideally situated in Lower Parkstone yards from the popular Ashley Cross with its array of bars, bistros, village green and amenities. This ideal starter home is beautifully presented throughout and viewing is imperative to not only appreciate its sought after location but also the accommodation on offer, which comprises: 25' lounge/diner, fitted kitchen, downstairs cloakroom and modern bathroom. Externally the property has a charming West facing patio courtyard style garden with wood storage. Further features include: wood burner to lounge, some integrated appliances to kitchen, boarded loft, gas central heating and Sash UPVC double glazing. School Catchment - Courthill Infants and Baden-Powell and St Peters Juniors. Mobile Signal4G excellent data and voiceConstruction TypeFloor: Suspended, no insulation (assumed)Roof: Pitched, 150 mm loft insulationWalls: Cavity wall, as built, no insulation (assumed)Windows: Fully double glazedLighting: Low energy lighting in 67% of fixed outletsEntrance Hall 15' 10" x 2' 11" (4.83m x 0.89m)Lounge/Diner 25' 1" x 14' 3" (7.65m x 4.34m)Kitchen11' 10" x 5' 10" (3.61m x 1.78m)Downstairs Cloakroom 3' 8" x 2' 1" (1.12m x 0.64m)LandingDoors toBedroom One 14' 5" x 12' 2" (4.39m x 3.71m)Bedroom Two 12' 3" x 9' 2" (3.73m x 2.79m)Bathroom 10' 3" x 6' 2" (3.12m x 1.88m)GardenWest facingParking Permit or on streetCouncil Tax Band CBrochuresBrochure 1


