Property Details:
- Type: Semi-detached bungalow
- Bedrooms: 2
- Bathrooms: 2
Agent: David Martin Estate Agents - Tiptree
Phone: 01621 467314
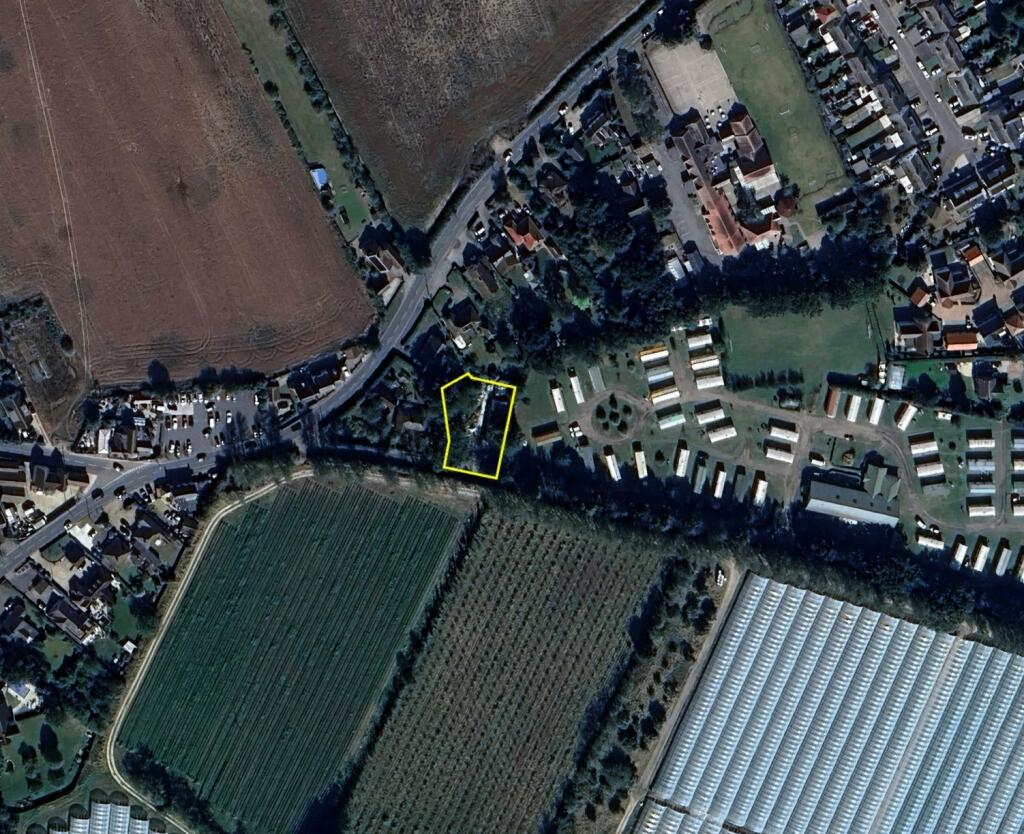
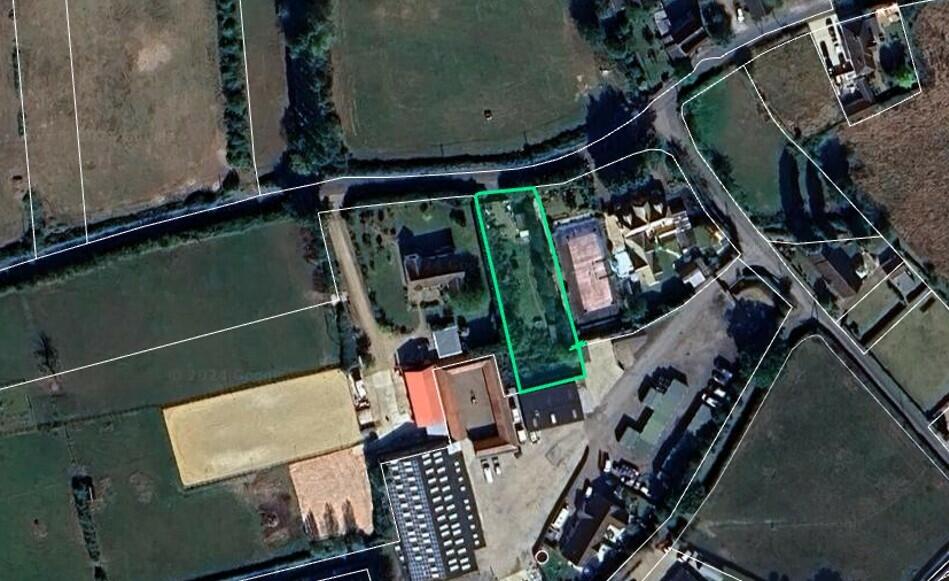
<strong></strong> <strong></strong> *Guide Price- £400,000-£425,000*<br/>This beautifully refurbished and reconfigured two-bedroom bungalow has been thoughtfully updated by the current owners to create a stylish and modern home with a light-filled, open-plan layout.<br/>The accommodation features a spacious lounge that flows into a dedicated dining area, ideal for everyday living and entertaining. The newly fitted kitchen is both contemporary and practical, with sleek units and integrated appliances. It opens into a bright garden room, offering additional living space with lovely views over the rear garden.<br/>There are two well-proportioned bedrooms, including a master with its own en-suite shower room. A modern family bathroom serves the second bedroom. Finished throughout to a high standard, this turnkey property offers comfortable, low-maintenance living in a well-configured layout. <br/><br/><strong></strong> <strong></strong> Externally, the property enjoys a substantial rear garden measuring approximately 170 feet in length. Directly accessed from the garden room is a spacious patio and terrace area-perfect for outdoor dining and entertaining-complete with a pergola and seating area.<br/>The garden is attractively sectioned, with open lawn space and a variety of fruit trees, offering a peaceful and versatile outdoor setting.<br/><br/> <br/><br/><strong>DINING</strong> <strong>ROOM</strong> <strong>11' 08" x 10' 08" (3.56m x 3.25m)</strong> Step into the open dining space, the central hub of the home, with all other rooms radiating off it. you will also find a double storage cupboard, currently housing the washing machine and tumble dryer which will remain, along with the newly installed boiler.<br/> <br/><br/><strong>LOUNGE</strong> <strong></strong> <strong>14' 09" x 14' 09" (4.5m x 4.5m)</strong> Box bay window to front, open fire, radiator, newly laid carpet, door to; <br/><br/><strong>KITCHEN</strong> <strong></strong> <strong>12' 07" x 8' 11" (3.84m x 2.72m)</strong> A newly installed, modern and sleek kitchen featuring contemporary low-level units and a nanosteel sink inset into stylish worktops. Included are a freestanding dishwasher and fridge/freezer, and wine cooler all of which will remain. A convenient breakfast bar offers additional seating and functionality. The kitchen seamlessly opens into the garden room-an ideal space for entertaining and everyday living. <br/><br/><strong>GARDEN</strong> <strong>ROOM</strong> <strong></strong> <strong>14' 08" x 8' 04" (4.47m x 2.54m)</strong> A spacious garden room with a tiled floor and a newly installed radiator, offering year-round comfort. Sliding doors provide seamless access to the rear garden, making it a perfect space for relaxing or entertaining <br/><br/><strong>BEDROOM</strong> <strong>ONE</strong> <strong></strong> <strong>12' 07" x 10' 10" (3.84m x 3.3m)</strong> Window to front aspect, newly laid carpet, door leading to; <br/><br/><strong>ENSUITE</strong> <strong></strong> <strong></strong> Spacious en-suite, large shower cubical, WC and wash hand basin, tiled walls which were imported from Italy. obscure window and extractor fan.<br/> <br/><br/><strong>BEDROOM</strong> <strong>TWO</strong> <strong></strong> <strong>8' 11" x 8' 7" (2.72m x 2.62m)</strong> Double doors leading out onto the garden room. <br/><br/><strong>BATHROOM</strong> <strong></strong> Comprising of a free standing bath with shower overhead, WC, wash hand basin, tiled floor, heated towel rail. obscure window to side aspect. <br/><br/><strong>OUTSIDE</strong> <strong></strong> <br/><br/><strong>REAR</strong> <strong>GARDEN</strong> <strong></strong> <strong></strong> Enclosed rear garden measuring approx.170ft. with patio area to the rear of the property with an addition of a covered pergola with a view of the garden. The rest of the garden is mainly laid to lawn as well as a number of flower beds with an array of established plants, trees, and shrubs, a gate providing side access. <br/><br/><strong>FRONT</strong> <strong></strong> At the front of the property you will find a driveway providing ample parking for up to three vehicles, EV charging point.