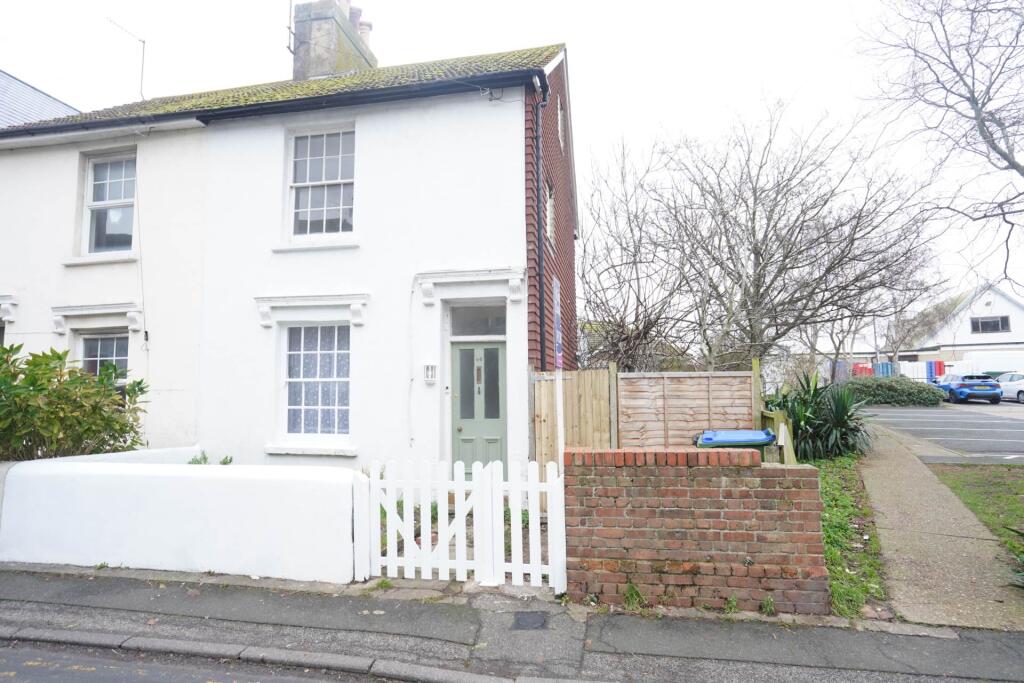
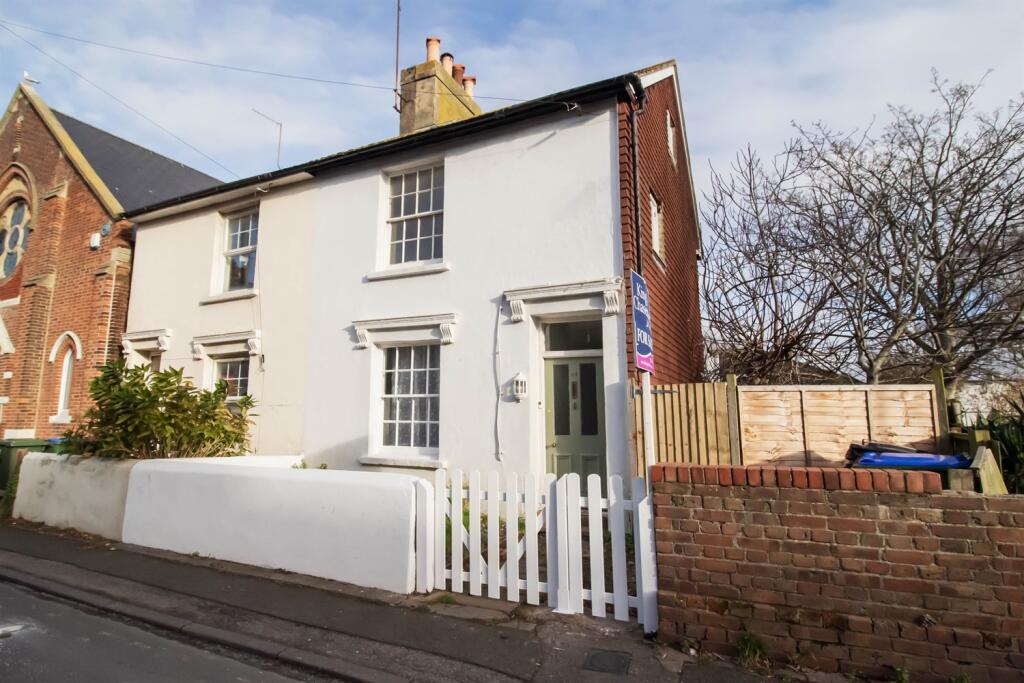
Chapel Street, Billericay
Property facts
- Property type
- Semi-Detached
- Bedrooms
- 5
- Bathrooms
- 3
Only details supplied with this listing are shown. Ask the listing contact to confirm measurements, taxes and costs.
About this home
Property Details: • Type: Semi-Detached • Tenure: FREEHOLD • Floor Area: 2000 sqft
Key Features: • LOCATION LOCATION LOCATION • NEW BUILD • FIVE BEDROOMS • SHORT WALK TO HIGH STREET • EDWARDIAN CHARACTER STYLE • THREE BATHROOMS • STUNNING KITCHEN DINER FAMILY ROOM • SHORT WALK TO NATURE RESERVE • PRIVATE DRIVEWAY PARKING & SHORAGE SHED • UTILITY ROOM AND CLOAKROOM
Location: • Nearest Station: Billericay Station • Distance to Station: 0.4296165601515041 miles
Agent Information: • Address: 106 High Street, Billericay, CM12 9BY
Full Description: * FIVE DOUBLE BEDROOMS * EDWARDIAN STYLE NEW BUILD * TWO ENSUITE, BATHROOM & CLOAKROOM * HIGH ST LOCATION * STUNNING KITCHEN DINER * UTILITY ROOM * DRIVEWAY WITH PARKING * New Build five bedroom character style home within a short walk to Billericay High street and station, built by local Builder Jarvis Developments to an exceptional standard. 10 year BUILDZONE warranty , Alpha Hydro Air source heat pump, Underfloor Heating across three floors , Cat6 gigabit internet , Quartz Kitchen worktops, AEG Appliances, Sash windows all add to the high specification of this luxury home. This property is AVAILBLE NOW to view and has No Onward Chain.<br /><br /><b>Entrance Hall</b> - 5.74m x 2.39m (18'10 x 7'10) - <br /><br /><b>Cloakroom</b> - <br /><br /><b>Living Room</b> - 5.18m x 4.67m (17 x 15'4) - <br /><br /><b>Kitchen Diner</b> - 5.49m x 5.28m (18 x 17'4) - <br /><br /><b>First Floor</b> - <br /><br /><b>Bedroom One</b> - 4.67m x 3.35m (15'4 x 11) - <br /><br /><b>Ensuite</b> - <br /><br /><b>Bedroom Two</b> - 4.09m x 3.51m (13'5 x 11'6) - <br /><br /><b>Bedroom Three</b> - 3.71m x 2.64m (12'2 x 8'8) - <br /><br /><b>Bedroom Four</b> - 3.99m x 3.00m (13'1 x 9'10) - <br /><br /><b>Family Bathroom</b> - <br /><br /><b>Second Floor</b> - 5.61m x 4.14m (18'5 x 13'7) - <br /><br /><b>Ensuite</b> - 2.21m x 1.91m (7'3 x 6'3) - <br /><br /><b>Walk In Wardrobe</b> - 3.45m x 1.52m (11'4 x 5) - <br /><br /><b>Driveway Parking</b> - <br /><br /><b>Exterior</b> - <br /><br />
Features & amenities
Location
If the interactive map is unavailable, open the supplied location in maps.
Open location in mapsThe pin uses coordinates supplied with this listing. Confirm the exact location with the listing contact.
Listing information
- Original source
- www.rightmove.co.uk
- Added to Mirror
Added and updated dates describe the Mirror record. Source publication and verification dates are shown separately when known; none establishes time on market. Confirm current price and availability with the listing contact.
View original listingSimilar homes nearby