Property Details:
• Type: Flat
• Tenure: N/A
• Floor Area: N/A
Key Features:
• Gas Central Heating
• Double Glazing
• Security Entrance System
• Permit Parking
• Shared Garden
• Central Location
Location:
• Nearest Station: N/A
• Distance to Station: N/A
Agent Information:
• Address: 138 - 140 Rosemount Place,
Aberdeen,
AB25 2YU
Full Description:
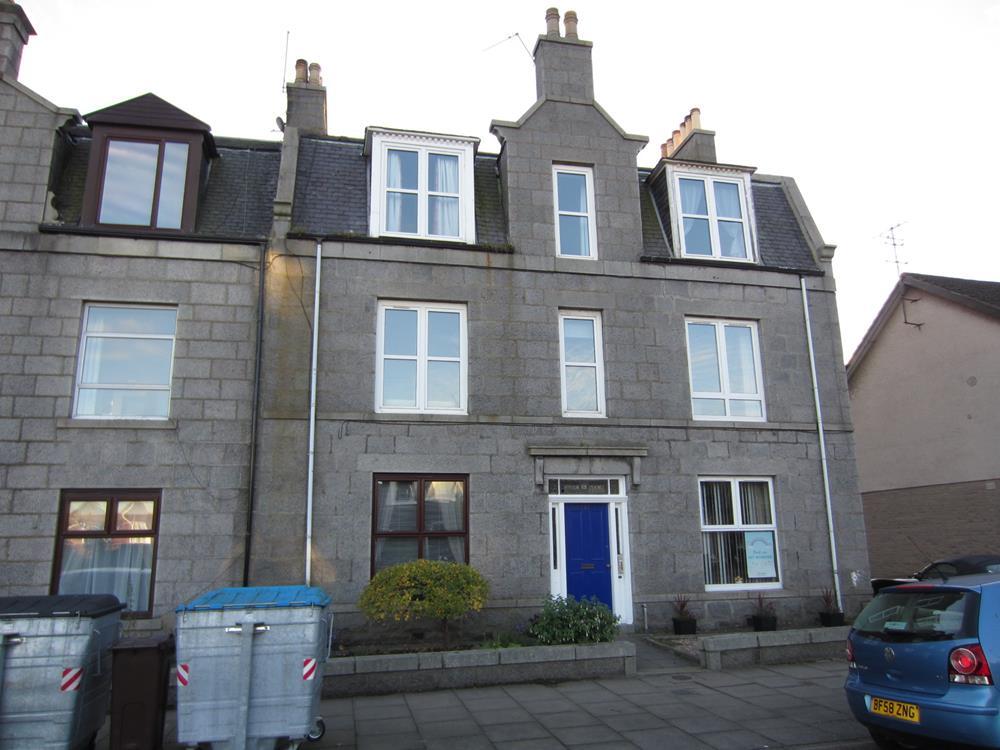
NEW ON THE MARKET! We are pleased to offer For Let this well presented 2 BEDROOM FULLY FURNISHED CITY CENTRE/WEST END FLAT. Well maintained, spacious and with high ceilings throughout, this bright and airy property offers ideal accomodation in the heart of the city. The property would suit students and professionals alike, with many local amenities including independent retailers and restaurants, shops, bars and transport links to the wider Aberdeen area. Forming part of a traditional granite tenement, the property comprises: a well-maintained communal stairwell, Central Hallway leading to all rooms, 2 large Double Bedrooms with Desk Space, a Bright and Spacious Lounge leading to a Fully Equipped Kitchen, a large Modern Bathroom with Bathtub and Shower and an extensive enclosed Shared Garden with use of a Private Shed for bikes and storage. The property is served by a new and highly efficient Worcester Greenstar 4000 boiler, central heating and double glazing throughout, making for a cosy living experience. Early viewing is highly recommended to truly appreciate all the property has to offer. Council Tax Band C, EPC Rating D, Permit Parking (Tenant Cost) 1709679/100/10102
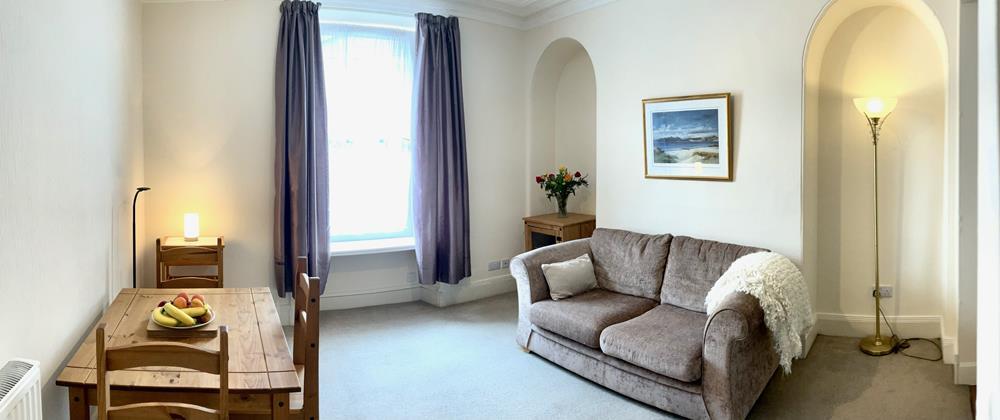
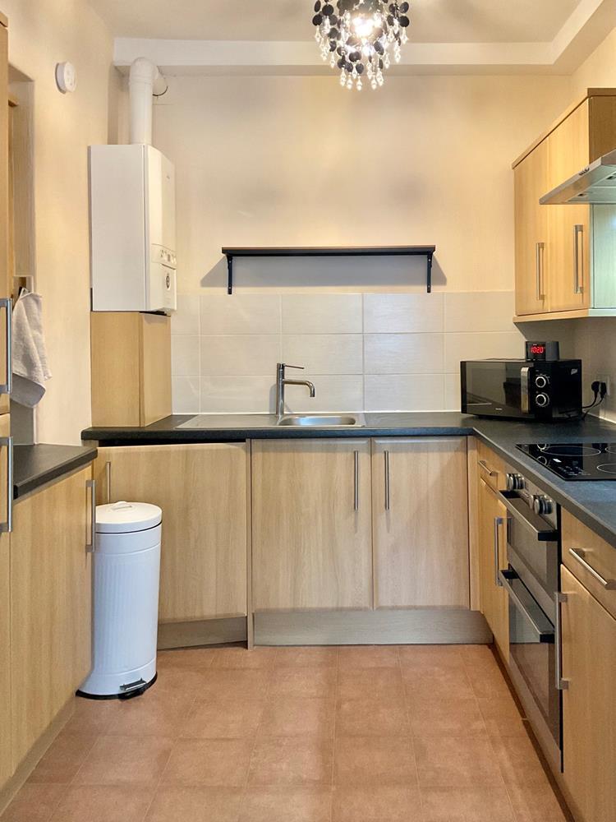
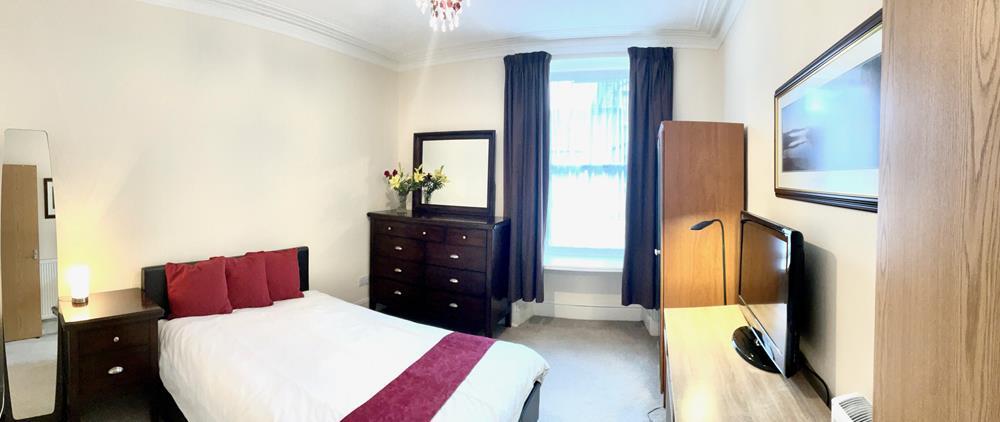
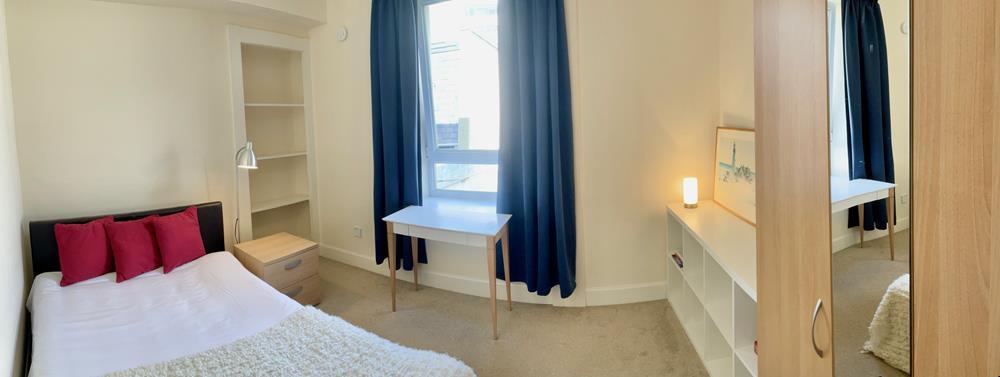
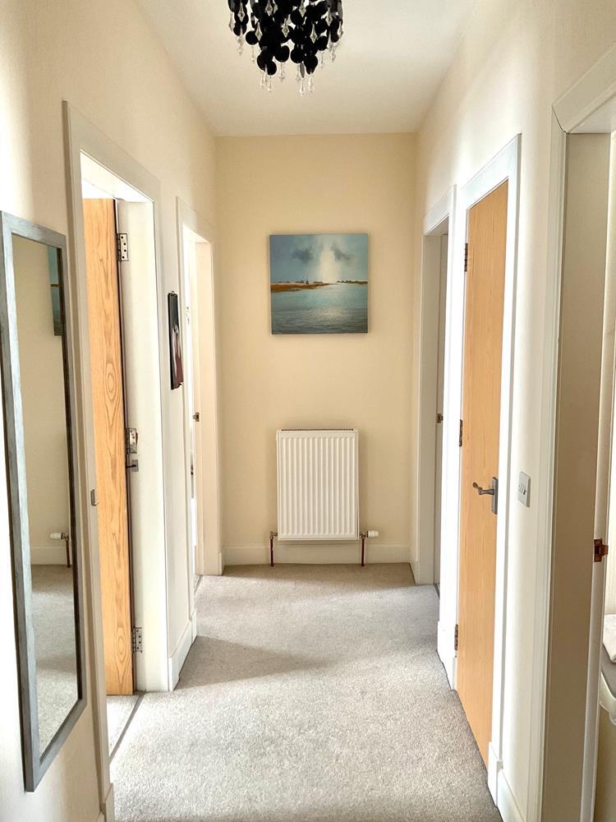
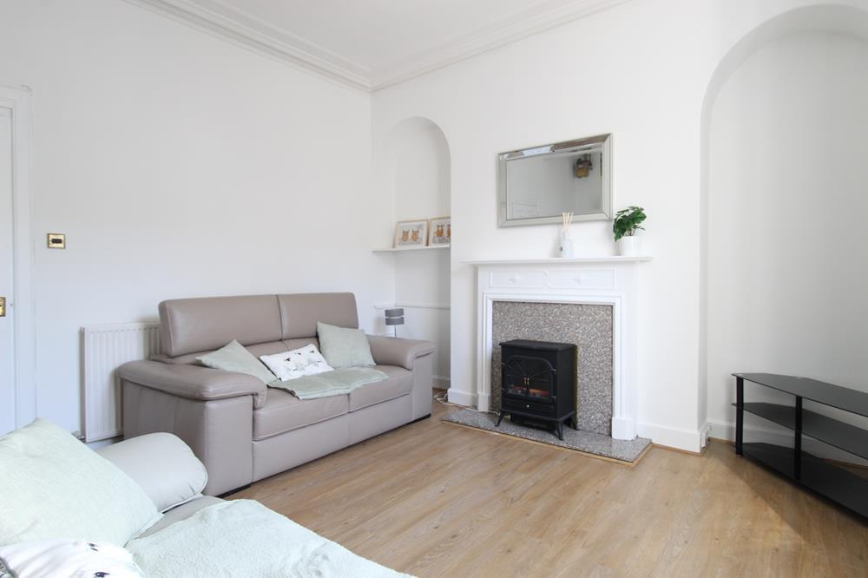
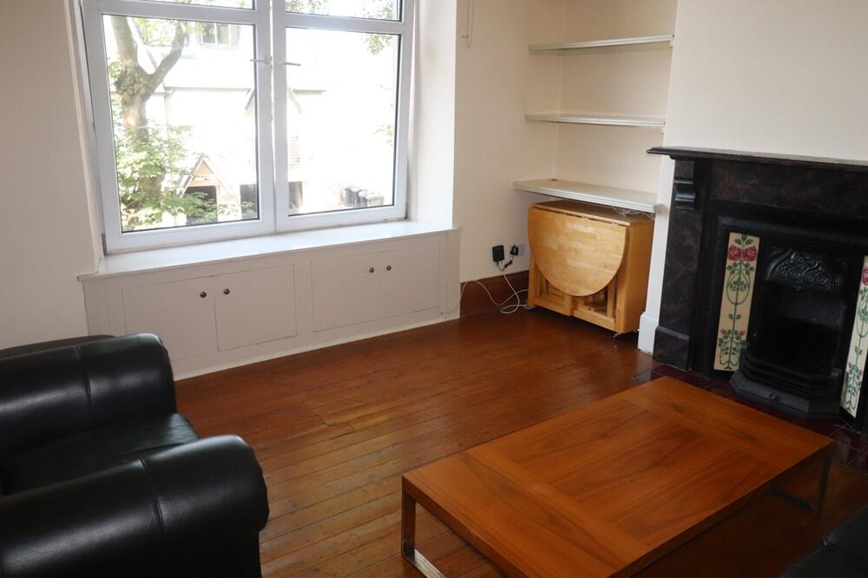
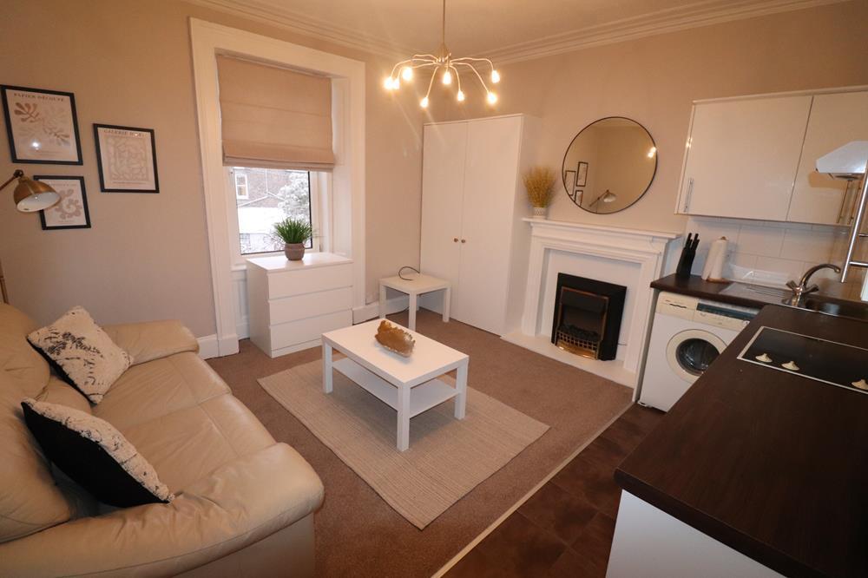
ENTRANCE HALLWAY (4.6m x 1.25m) : A welcoming hallway with shoe rack and coat rail. Fitted storage cupboard; electricity meter cupboard; carpeted and LVT; radiator. LIVING ROOM (4m x 3.9m; 12'11" x 12'8" approx) A bright, well-proportioned room with large window to front; twin alcoves; ceiling cornicing; radiator; smoke alarm. KITCHEN (2.6m x 2.35m; 8'5" x 7'8" approx) Situated off the lounge this fitted kitchen has a wide range of 'Saponetta Oak' wooden fronted wall and base units with contrasting 'Blackstone' worktops; stainless steel sink and drainer unit; 4 ring electric hob, grill, double under oven and chimney style extractor hood; integral fridge freezer; integral washing machine; tiling above worktops; new Worcester Green Star 4000 combi boiler with thermostat control unit. Microwave, kettle, toaster, cutlery, dinnerware and pots and pans are provided. Safety features include a smoke alarm, carbon monoxide detector, fire extinguisher and fire blanket. DOUBLE BEDROOM 1 (3.9m x 3.8m; 12'10" at widest x 12'6" approx) A large room with double bed with ottoman storage, dresser, wardrobe, bedside unit, desk and office chair; radiator. Blackout curtains. DOUBLE BEDROOM 2 (4.25m at widest x 3.3m; 13'11" at widest x 10'9" approx) A bright, freshly decorated double bedroom facing out over the garden; shelved recess; carpeted; radiator. Wardobe, additional shelf unit, desk and office chair. Carbon monoxide detector. Blackout curtains. BATHROOM (3.85m x 2m; 12'7" x 6'5" approx) Newly refurbished bathroom with new LVT floor and bathroom suite comprising WC, full bath with shower, washbasin; wall tiling; extractor fan; window to rear; radiator. New IP44 ceiling light. GARDEN Very large enclosed outdoor area (approx. 15m x15m), comprising paths, sheds, lawn and 5m x 5m of decking. Tenant will have access to a 2.5m x 1.25m shed for storage.BrochuresEnergy Performance Certificate