Property Details:
• Type: Detached
• Tenure: FREEHOLD
• Floor Area: 2067 sqft
Key Features:
• Traditional Home Dating Back 125 Years
• Elegant Bay Windows To The Front
• Flexible Layout Across Three Floors
• Ground Floor WC With Utility Facilities
• Four First Floor Rooms Offering Flexible Accommodation
• Generous First Floor Bathroom
• Floored And Lined Attic With Excellent Potential
• Large Rear Garden With Mature Trees And Shrubs
• Opportunity To Restore A Magnificent Period Home
• Convenient Access To Shops And Amenities
Location:
• Nearest Station: Huntly Station
• Distance to Station: 0.5523111554134322 miles
Agent Information:
• Address: Beechwood House Beechwood Park,
Inverness,
IV2 3BW
Full Description:
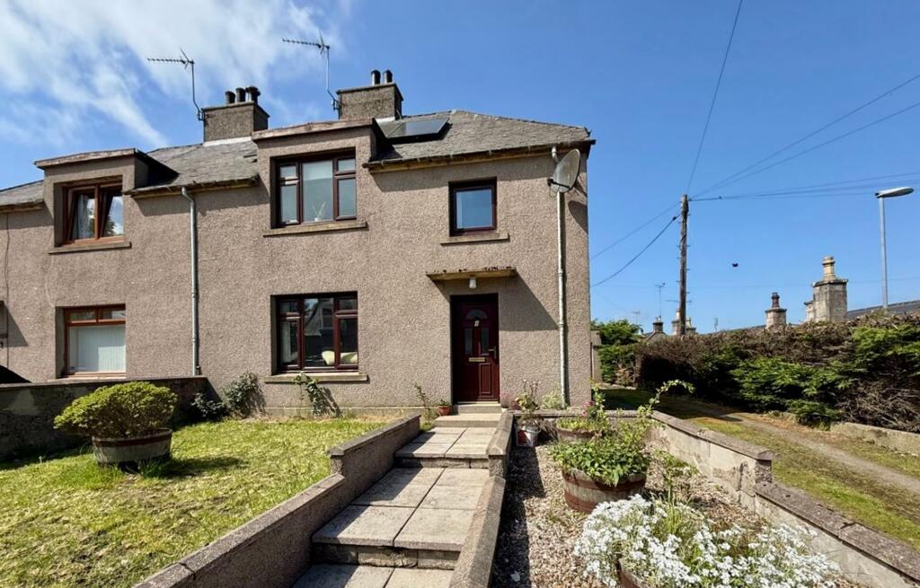
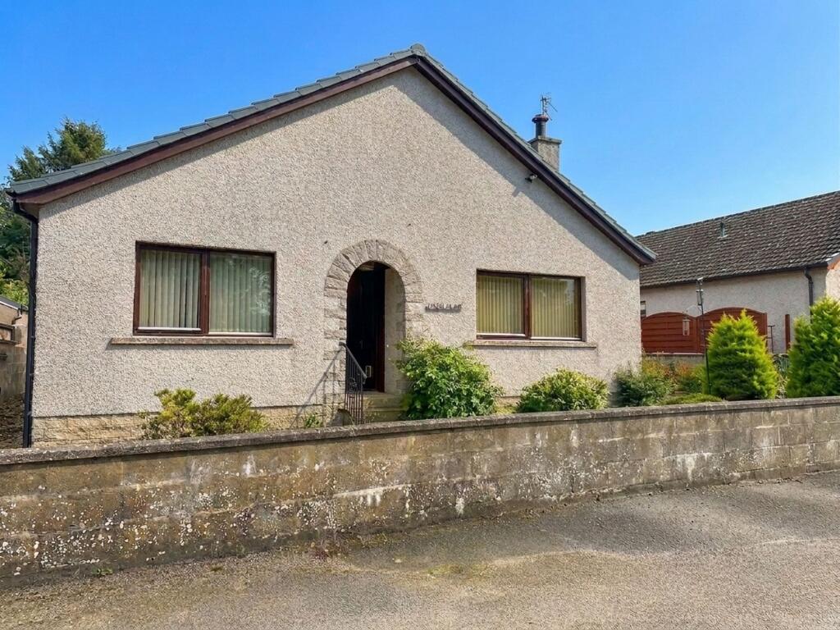
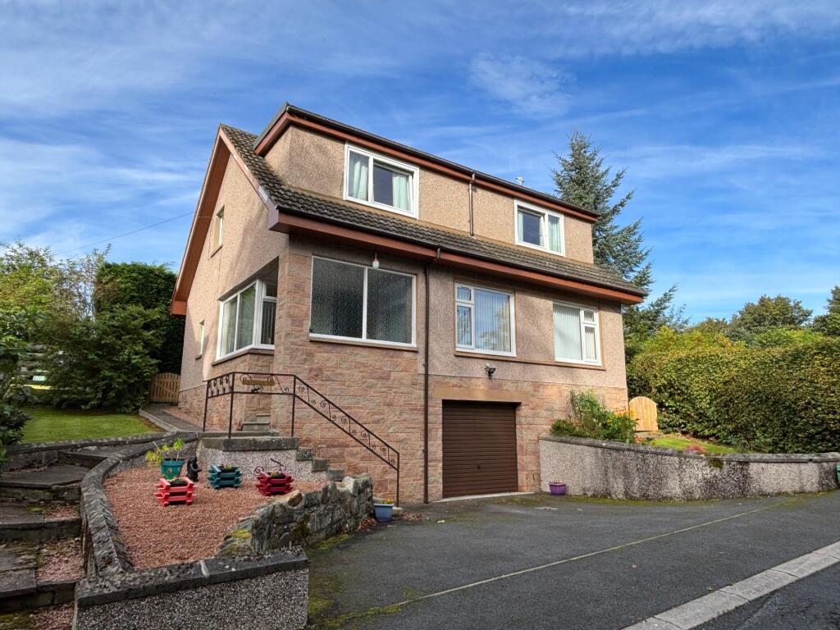
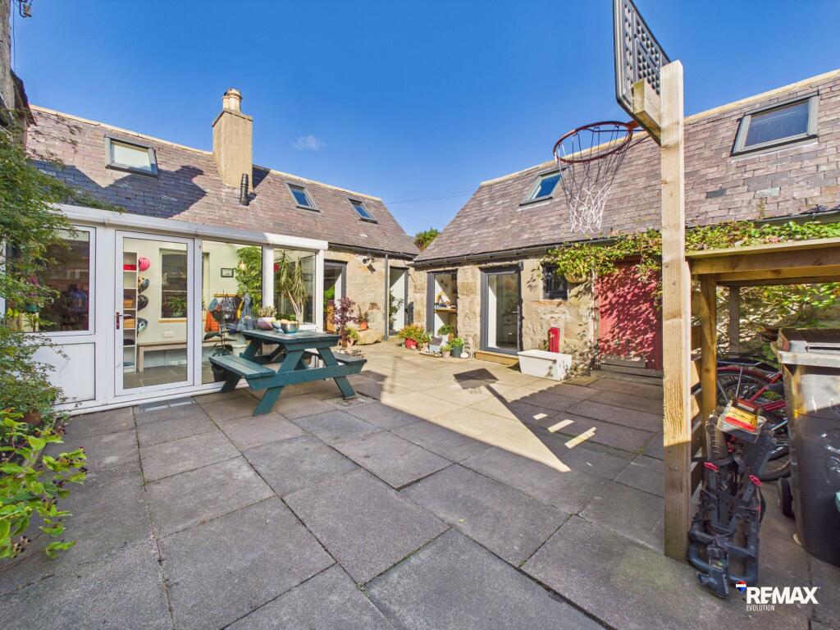
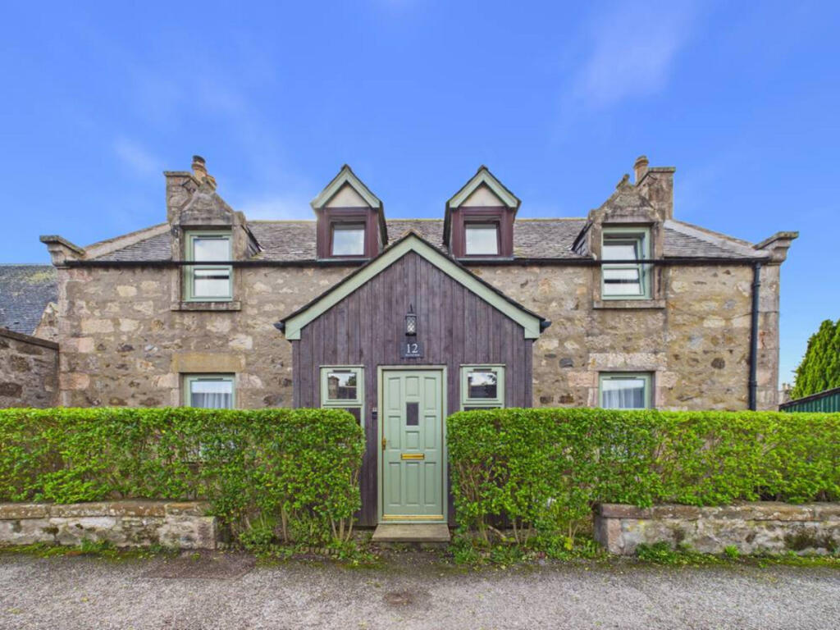
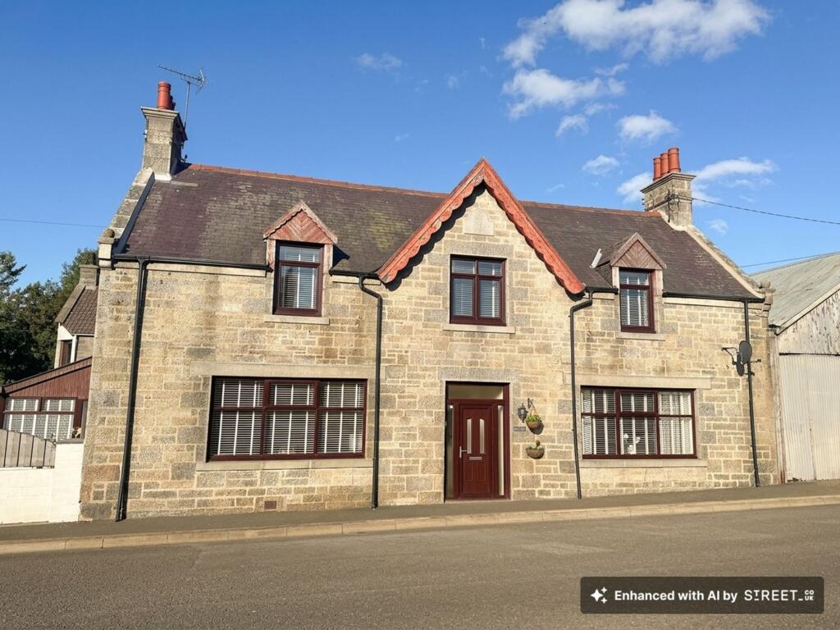
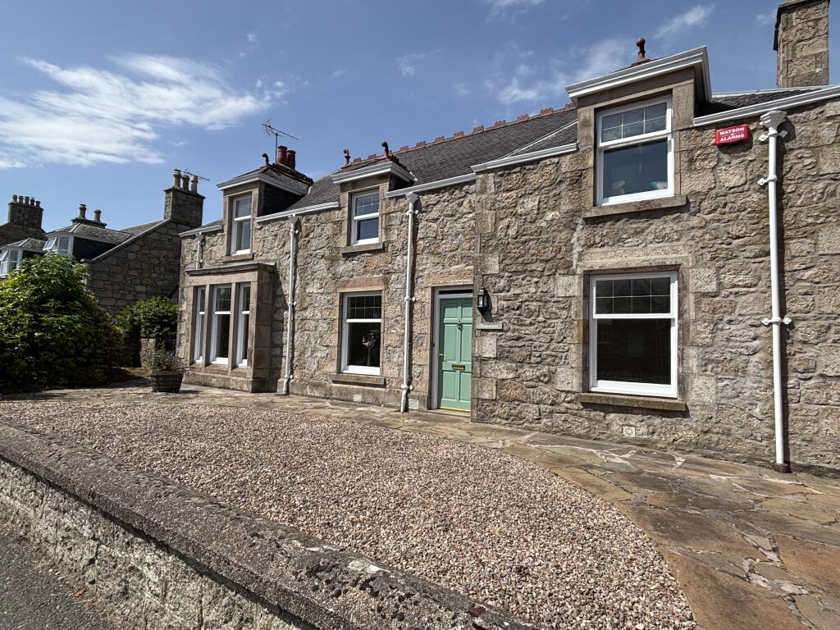
This handsome detached stone villa is the sort of home that immediately captures your imagination. Standing strong for 125 years, it still retains many of the architectural details that make homes of this era so sought after, from impressive bay windows and decorative cornicing to generous ceiling heights and generous sized rooms. This is an exciting opportunity to create a truly exceptional family home, as it would benefit from refurbishment and modernisation.<br />The attractive stone façade immediately stands out amongst neighbouring properties. Symmetrical bay windows, traditional stonework and decorative chimney stacks create an elegant first impression.<br />Inside, the ground floor consists of multiple connected living spaces that could be repurposed to suit a variety of needs. Starting with the lounge, this is a wonderfully elegant room positioned to the front of the house. A large bay window draws in plenty of natural light, highlighting the decorative cornicing and generous ceiling height. The attractive fireplace creates a natural focal point, while built-in alcove cupboards and shelving on either side provide useful storage and display space.<br />The sitting room mirrors the proportions of the lounge with its own impressive bay window overlooking the front. Cream walls, decorative cornicing with a contrasting green border and another generous ceiling height create an inviting room full of character. A large radiator sits along one wall, while built-in shelving within an alcove provides additional storage.<br />The dining room continues the traditional feel of the house. White painted walls create a versatile entertaining space, while decorative built-in shelving within another alcove adds further character. A long, wide, high level window introduces additional natural light.<br />The sun lounge provides a completely different atmosphere. More contemporary in style, it enjoys a lovely outlook across the rear garden through its large window, while a glazed door opens straight outside. Its generous size makes it an ideal additional sitting room, family room or informal entertaining space.<br />The ground floor bedroom is a comfortable double room offering excellent flexibility. Whether retained as a bedroom, used for guests or adapted further, it provides valuable additional space on the ground floor.<br />Completing this level is a practical WC with a wash basin and toilet, together with plumbing for laundry appliances, allowing it to double as a useful utility area.<br />The staircase rises to the first floor where a broad landing leads to many more rooms that you might expect.<br />Bedroom two is finished with light floral wallpaper, while an entire wall of built-in timber wardrobes gives you plenty of storage without sacrificing floor space. The third bedroom is another impressive double room. A beautiful bay window includes built-in window seating with useful storage beneath, creating a lovely feature. Cream walls and blue carpet provide a blank canvas, while another built-in alcove adds even more shelving. The fourth bedroom is a smaller single room, currently arranged as a study. A rooflight brings natural light into the room, making it suitable as a home office, nursery or hobby room.<br />On this floor you’ll also find the kitchen. This reflects the home's earlier layout and presents an exciting opportunity for complete transformation. Its generous size gives you plenty of scope to design a kitchen that perfectly suits modern living while making the most of the character and space already on offer.<br />The bathroom is also far larger than many modern equivalents with excellent potential to create a stunning space. Traditional timber panelling lines the lower walls and bath side, while timber flooring adds further character. Alongside the full size bath, there is also a separate shower enclosure, giving the next owner an excellent starting point for a full renovation.<br />A fixed staircase continues to the floored and lined attic where a large multi purpose room occupies the entire upper level. Divided naturally into several sections, this is a hugely versatile space that could continue as storage, hobbies or workspace, while also offering exciting potential for future development into separate rooms, subject to any necessary permissions.<br />Outside, the rear garden is every bit as impressive as the house itself. Stretching well beyond what you'd expect from the street, the garden is mainly laid to lawn and framed by mature shrubs, flowers, stone boundary walls and post and wire fencing. It provides a wonderful setting for children to play, keen gardeners to indulge their passion or simply somewhere peaceful to relax throughout the warmer months. The generous size also leaves plenty of room for future landscaping if desired.<br />While modernisation is required, the rewards for doing so could be remarkable. For buyers looking to create a truly individual home this beautiful stone villa offers you the chance to write its next chapter. Contact Hamish Homes now to arrange a private viewing so you can see the true potential of this home for yourself.<br /><br />About Huntly<br />Huntly is a thriving town in Aberdeenshire, rich in history and surrounded by beautiful rolling countryside. Best known for the impressive ruins of Huntly Castle, the town has a strong sense of heritage while offering all the conveniences needed for modern day living. Its attractive centre is home to a variety of independent shops, cafés, restaurants, supermarkets and local businesses, creating a welcoming community atmosphere.<br />Families are well catered for with a choice of schools while the town also benefits from healthcare facilities, sports clubs, parks and a leisure centre, making it an excellent place to settle for people of all ages.<br />Huntly enjoys excellent transport links, with the A96 providing easy road access to both Aberdeen and Inverness. The town also has a railway station on the main Aberdeen to Inverness line, making commuting and travel straightforward.<br /><br />General Information:<br />Services: Mains Water, Electric & Gas<br />Council Tax Band: Pending<br />EPC Rating: D (68)<br />Entry Date: Early entry available<br />Home Report: Available on request.<br />Viewings: 7 Days accompanied by agent.