Property Details:
• Type: Semi-Detached
• Tenure: FREEHOLD
• Floor Area: 1664 sqft
Key Features:
• Village Location
• Four Well Appointed Bedrooms
• Spacious Living Room
• Private Rear Gardens
• Off Road Parking for Multiple Vehicles
• Utility Room
• Freehold
• EPC Rating C
Location:
• Nearest Station: Audley End Station
• Distance to Station: 10.630879284641118 miles
Agent Information:
• Address: 27a High Street,
Haverhill,
Suffolk
CB9 8AD
Full Description:
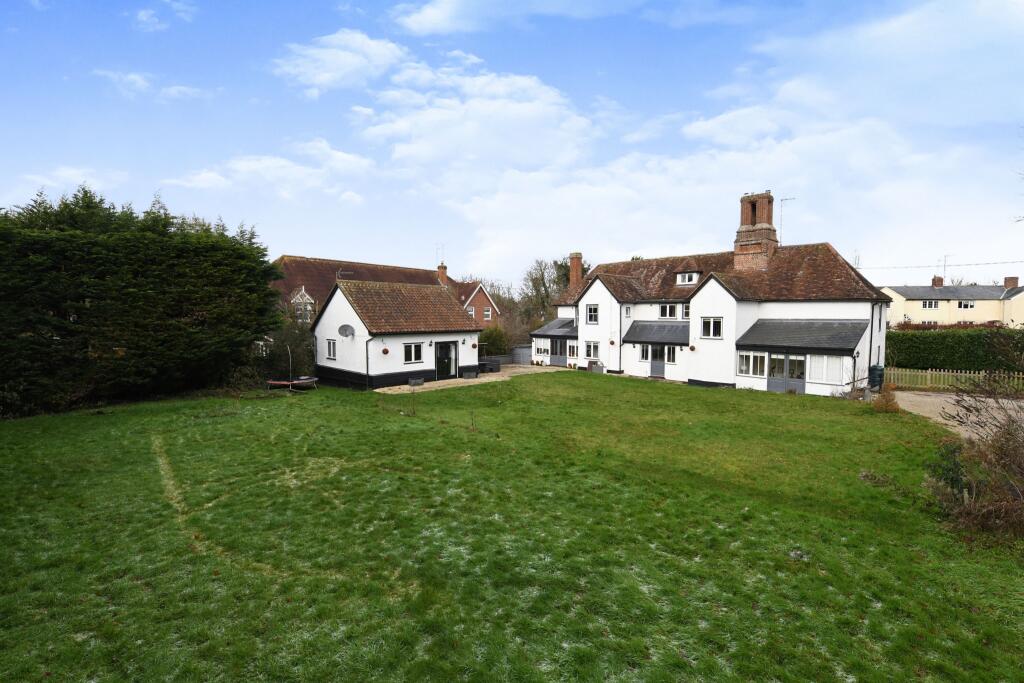
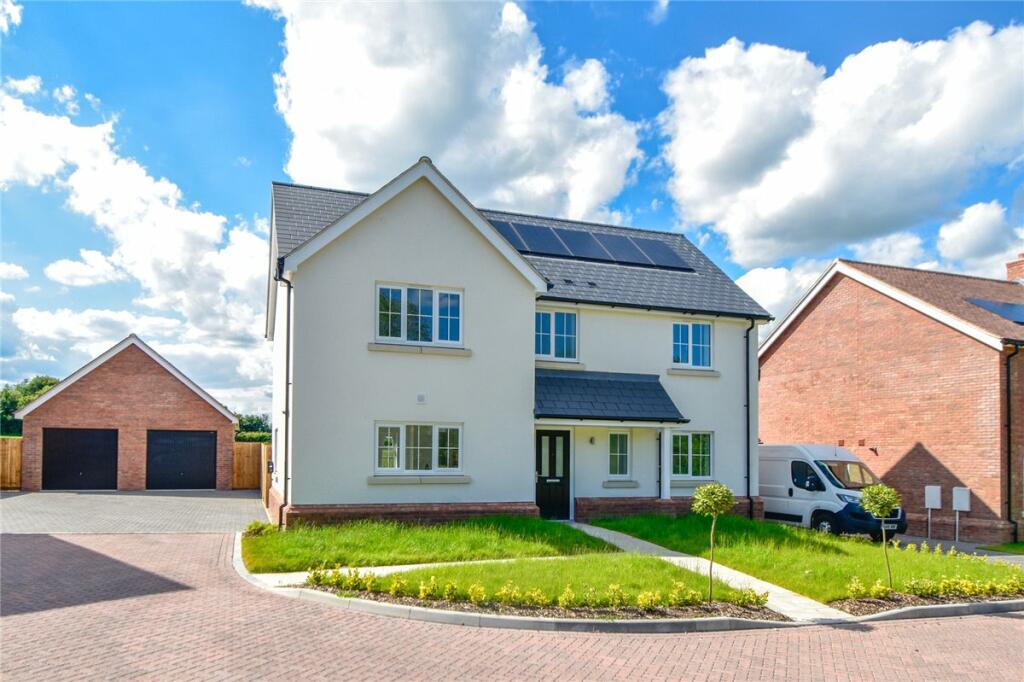
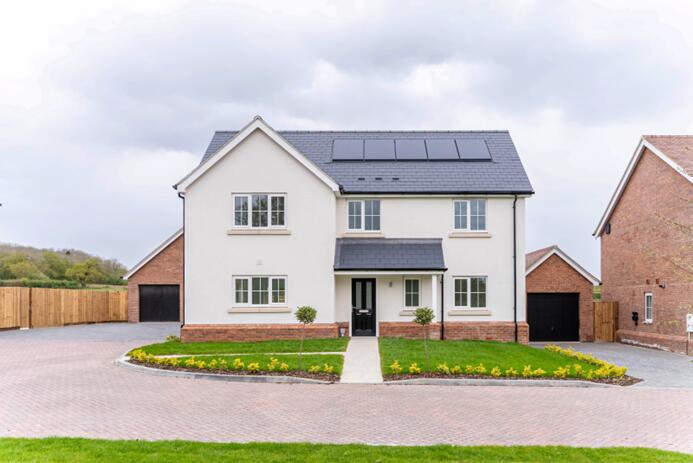
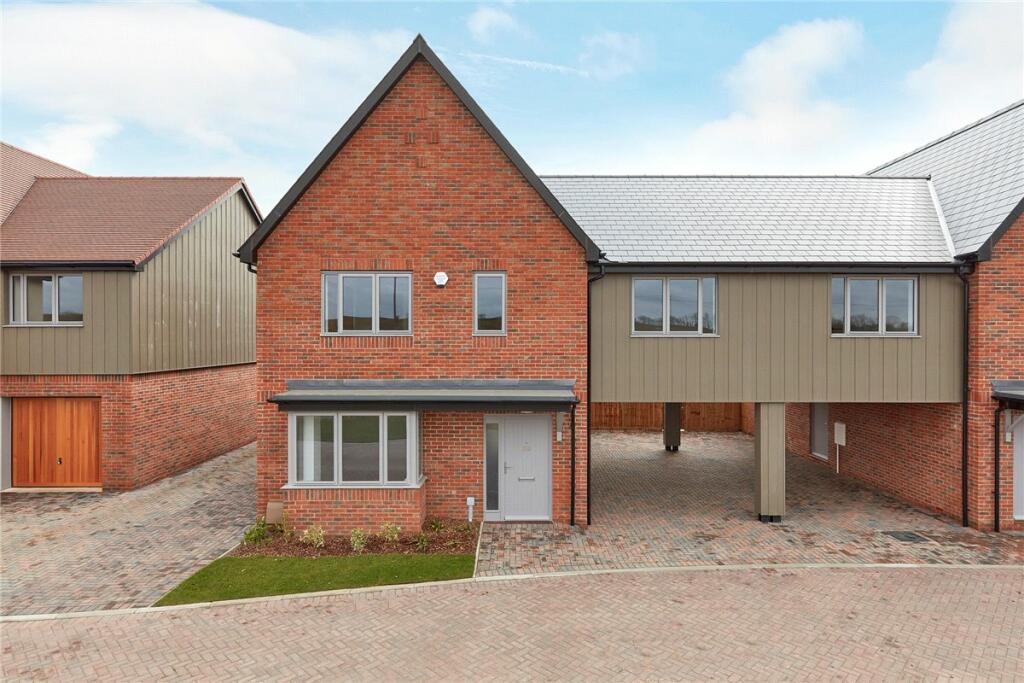
A substantial and well-presented semi- detached property situated centrally within Steeple Bumpstead, offering flexible family accommodation, extensive private gardens and excellent off-road parking (EPC Rating C)<br /><br />Steeple Bumpstead is a popular village which lies on the Essex and Suffolk borders approximately three miles South of Haverhill and 20 miles from Cambridge, 13 miles from Saffron Walden and 19 miles from Bury St Edmunds. Steeple Bumpstead benefits from facilities including off licence/general stores, public house and primary school.<br /><br /><b>Ground Floor</b> - <br /><br /><b>Entrance Hall</b> - Entering via the front door into an inviting entrance hall featuring a double glazed window to the side, radiator, Karndean style flooring, and stairs rising to the first floor landing. Two steps lead down to an understairs storage cupboard with double doors into the living room.<br /><br /><b>Living Room</b> - 5.92m x 4.19m (19'5 x 13'9) - A generous dual-aspect room featuring a double-glazed window to the rear and French doors opening onto the side garden flanked by two full-length glazed windows on either side. The focal point of the room is a wood-burning stove with a slate-tiled hearth, red brick surround, and timber bressumer chimney breast. Further equipped with wall-light points, two sets of radiators, and double doors opening from the main entrance hall.<br /><br /><b>Kitchen/Breakfast Room</b> - 4.22m x 3.07m (13'10 x 10'1) - Fitted with a comprehensive range of matching wall and base units with solid wood work surfaces over. Includes a Belfast-style sink with mixer taps over, and integrated dishwasher. Notable details include double glazed windows to the front with built-in shutter blinds, inset spotlights, tiled splashbacks, and natural stone tiled flooring.<br /><br /><b>Formal Dining Room</b> - 4.24m x 3.71m (13'11 x 12'2 ) - A fantastic-sized reception room featuring double-glazed windows to the front with built-in shutter blinds, a radiator, natural stone-styled tiled flooring, and four wall-light points.<br /><br /><b>Wc</b> - Comprising a low-level WC, wall-mounted wash hand basin, radiator, natural stone tiled flooring, and extractor fan.<br /><br /><b>Utility Room</b> - 2.97m x 1.47m (9'9 x 4'10) - A functional space with a door leading to the rear garden and a double glazed side window. Features a recently installed Ideal Logic wall-mounted gas boiler, base units with work surfaces over, a stainless steel sink with mixer tap, space and plumbing for a washing machine and tumble dryer, built-in storage, a radiator, natural stone tiled flooring, extractor fan, and a modern replaced electric fuse box.<br /><br /><b>First Floor</b> - <br /><br /><b>Landing</b> - A lovely split-level, gallery-style landing providing loft access and an airing cupboard housing the water cylinder, doors to:<br /><br /><b>Bedroom One</b> - 4.22m x 3.45m (13'10 x 11'4) - A spacious principal bedroom featuring a double-glazed window to the front with built-in shutter blinds, an air conditioning unit, and built-in wardrobes, door to:<br /><br /><b>Ensuite</b> - Comprising a low-level WC, pedestal wash hand basin, cast-iron style radiator, and a built-in shower enclosure with tiled splashbacks, tiled flooring, and an extractor fan.<br /><br /><b>Bedroom Two</b> - 4.85m x 4.19m (15'11 x 13'9) - Featuring a double-glazed window to the rear, radiator, and laminate-style flooring.<br /><br /><b>Bedroom Three</b> - 4.24m x 3.33m (13'11 x 10'11) - Featuring air conditioning unit, a double-glazed window to the front with built-in shutter blinds, and a radiator.<br /><br /><b>Bedroom Four</b> - 3.40m x 2.92m (11'2 x 9'7) - Featuring a double-glazed window to the side, radiator.<br /><br /><b>Bathroom</b> - Featuring a claw-foot bath, pedestal wash hand basin, low-level WC, tiled splashbacks, and tiled flooring. Includes a double-glazed window overlooking the rear, a cast-iron style heated towel rail.<br /><br /><b>Rear Garden</b> - Gated access leads through to the beautifully maintained and centralized mature gardens. The outdoor space begins with a patio seating area featuring a pergola and further shingled seating areas. The extensive lawned gardens are bordered by timber fencing and feature a large central cherry tree, interspersed with established flower bed borders. Further down the garden is a secondary pergola seating area laid to shingle, a greenhouse, and a large metal-built timber shed. Power and light are connected throughout the gardens through an external plug socket.<br /><br /><b>Parking</b> - Allocated off-road parking for two to three vehicles, laid to shingle. Features gated access leading to an EV car-charging point.<br /><br /><b>Agents Note</b> - AGENTS NOTE - For more information on this property, please refer to the Material Information brochure that can be found on our website.<br /><br />VIEWINGS<br />By appointment through the Agents.<br /><br />SPECIAL NOTES<br />1. None of the fixtures and fittings are included in the sale unless specifically mentioned in these particulars.<br /><br />2. Please note that none of the appliances or the services at this property have been checked and we would recommend that these are tested by a qualified person before entering into any commitment. Please note that any request for access to test services is at the discretion of the owner.<br /><br />3. Floorplans are produced for identification purposes only and are in no way a scale representation of the accommodation.<br /><br />