Property Details:
• Type: End of Terrace
• Tenure: FREEHOLD
• Floor Area: N/A
Key Features:
• End Terrace
• Two Bedrooms
• Open Plan Lounge/Kitchen
• Modern Kitchen, Multi Fuel Fire, GCH & DG
• Heart of Thornton Village
• Ideally Suit a FTB/Investor
• Garden
• Off Street Parking
Location:
• Nearest Station: Frizinghall Station
• Distance to Station: 3.966281271796228 miles
Agent Information:
• Address: 44 High Street,
Queensbury,
Bradford,
BD13 2PA
Full Description:
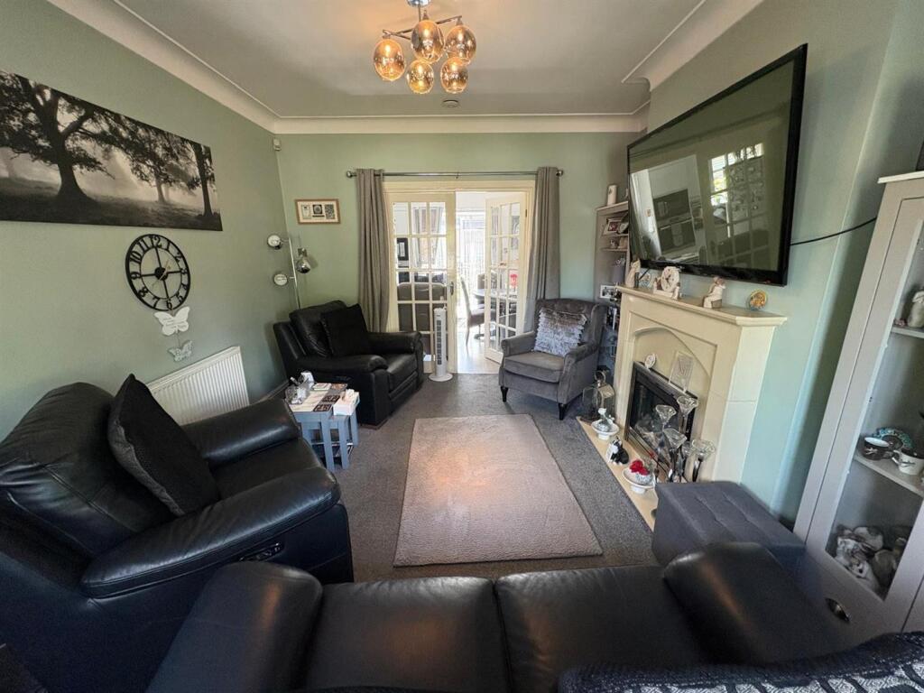
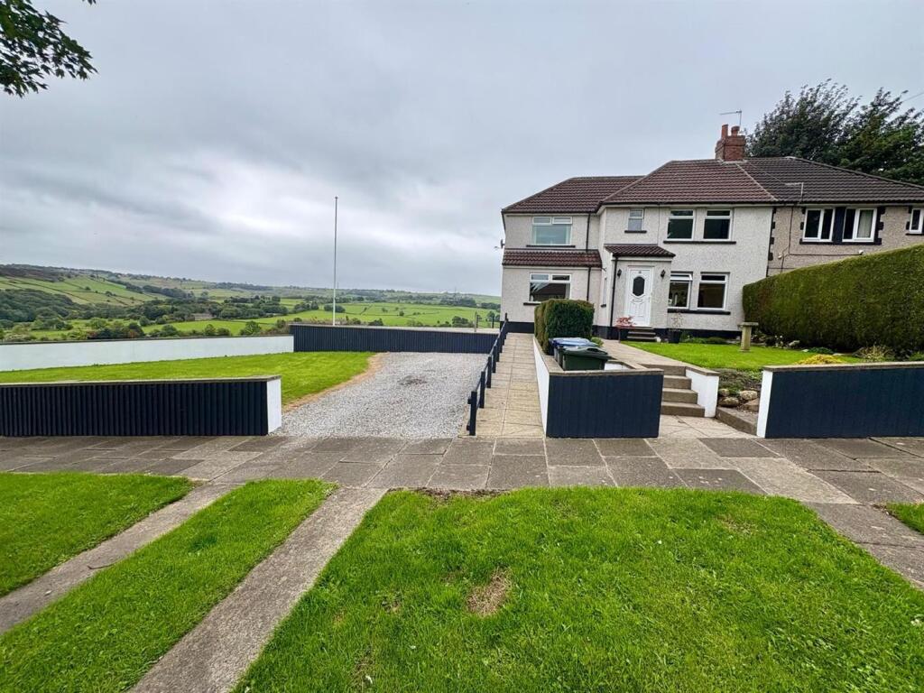
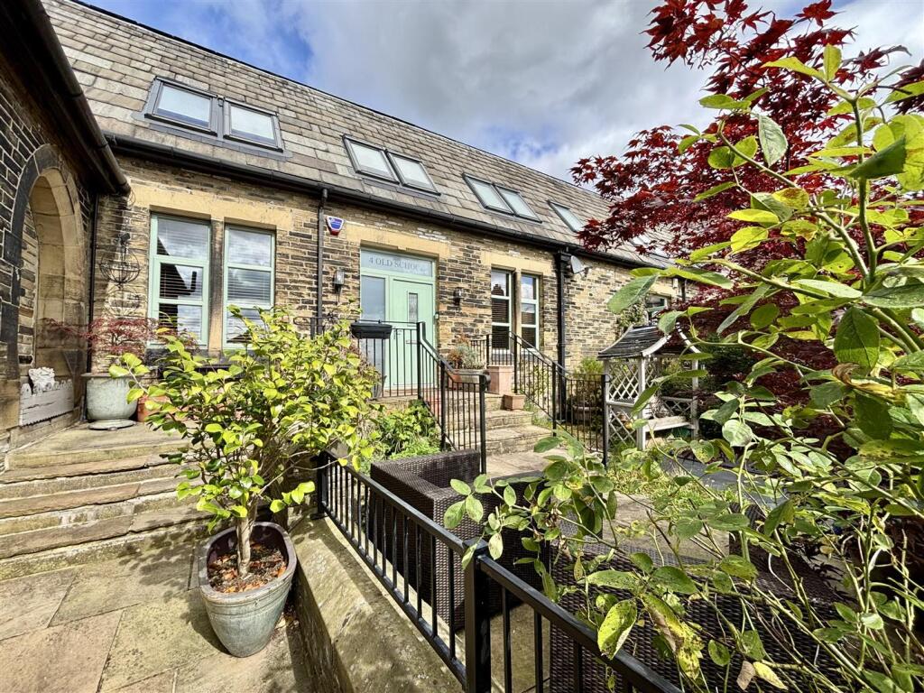
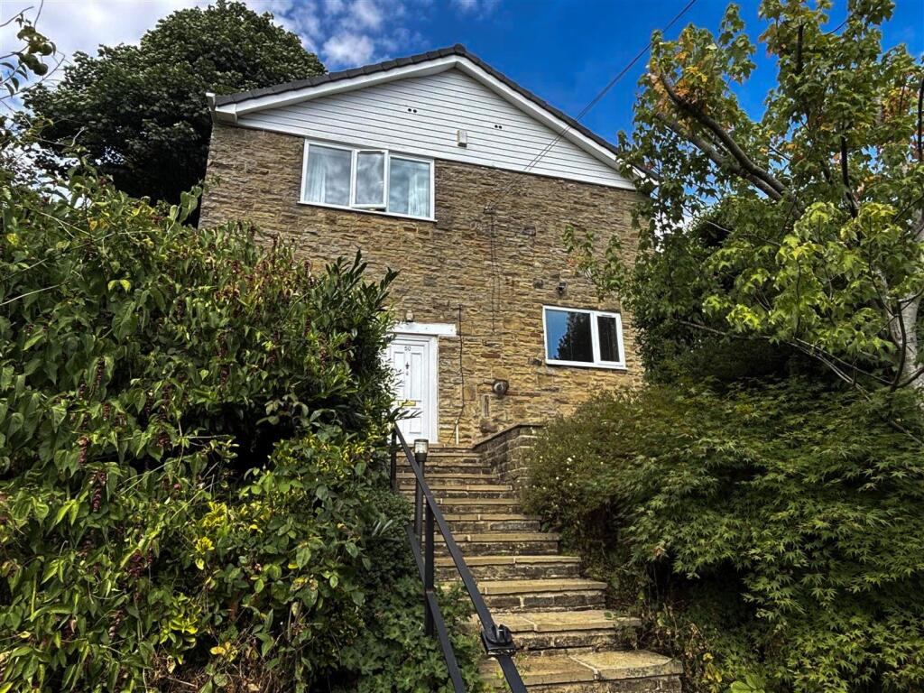
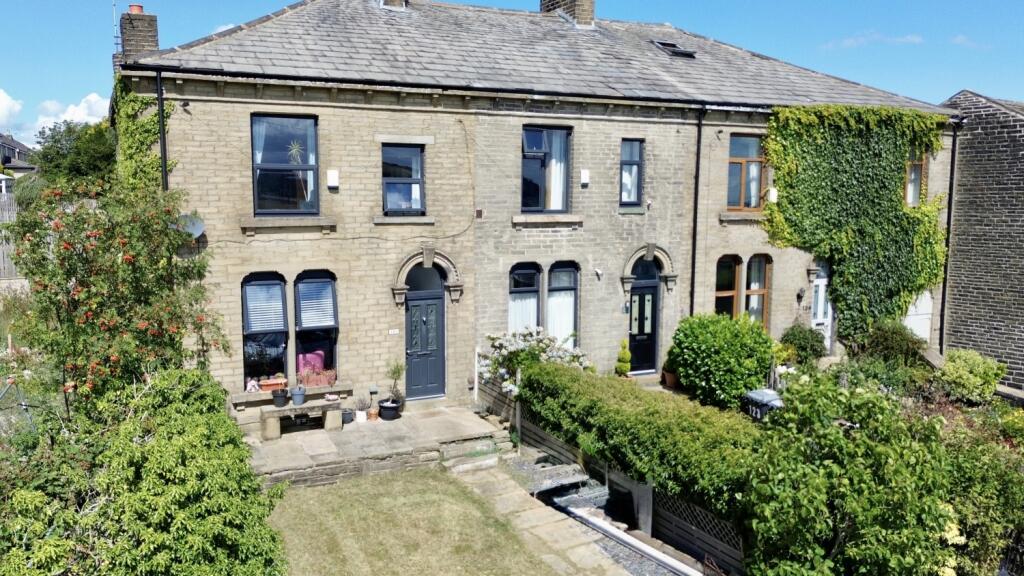
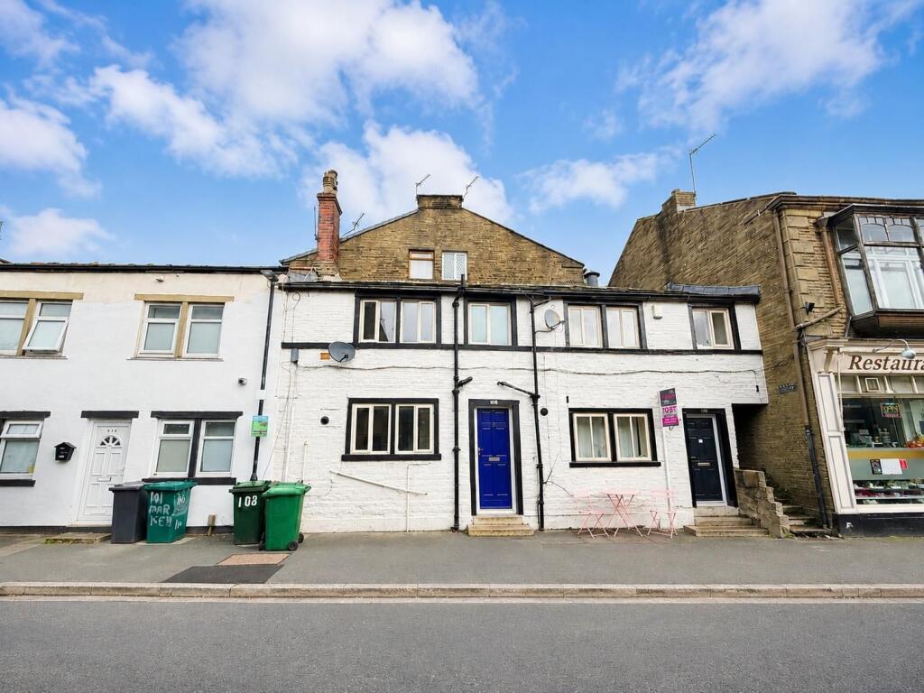
* STONE BUILT END TERRACE * OVER THREE FLOORS * TWO BEDROOMS * <br />* GARDEN * PARKING * IDEAL STARTER HOME * <br />Nestled in a pleasant tucked-away position, yet conveniently located within easy reach of Thornton Village, this attractive stone-built end terrace offers deceptively spacious accommodation arranged over three floors.<br />Ideal for first-time buyers, downsizers or investors alike, the property boasts a modern fitted kitchen, a cosy multi-fuel stove, generous living space and a large garden. <br />Situated within walking distance of local amenities, shops and excellent bus routes, the property offers a convenient setting while retaining a peaceful and private feel.<br />The accommodation is arranged over three levels, providing versatile and well-proportioned space throughout.<br />Briefly comprising entrance porch, open plan lounge/kitchen, cellar, vestibule, first floor bedroom and house bathroom. There is a further second overall attic bedroom.<br />Externally, the property enjoys a substantial garden, together with off-street parking.<br /><br /><b>Entrance Porch</b> - <br /><br /><b>Open Plan Lounge / Kitchen</b> - 5.26m x 4.45m (17'3" x 14'7") - Modern fitted Kitchen Area having a range of wall and base units incorporating stainless steel sink unit, tiled splashback, plumbing for auto washer, oven, hob and extractor hood. <br />Lounge Area has a wood burning stove set in chimney breast, radiator and double glazed window.<br /><br /><b>Cellar</b> - Useful storage.<br /><br /><b>First Floor</b> - With built in storage cupboard and radiator.<br /><br /><b>Bedroom One</b> - 3.91m x 3.56m (12'10" x 11'8") - <br /><br /><b>Bathroom</b> - Three piece suite comprising panelled bath, low suite wc, pedestal wash basin, radiator and double glazed window.<br /><br /><b>Attic Bedroom Two</b> - 4.62m x 4.72m max (15'2" x 15'6" max) - With radiator, spotlights and double glazed window.<br /><br /><b>Directions</b> - From our office on Queensbury High Street head toward Russell St, turn right onto Chapel St, left onto Albert Rd/Small Page, continue to follow A644 for 0.9 miles, turn right onto Pit Ln, right onto Headley Ln, continue onto Green Ln, turn left onto Thornton Rd, take the sharp right onto Kipping Ln, left onto West Ln, left onto Westville Way, left onto Chapel Terrace.<br /><br /><b>Tenure</b> - FREEHOLD<br /><br /><b>Council Tax Band</b> - A / Bradford<br /><br />