For Sale
£105,000
St Georges, Axminster
1 bd
1 ba
Apartment
Axminster
Listed by Fox & Sons - Axminster


Property Details: - Type: Semi-detached house - Bedrooms: 2 - Bathrooms: 1
Agent: Fox & Sons - Axminster Phone: 01297 257738
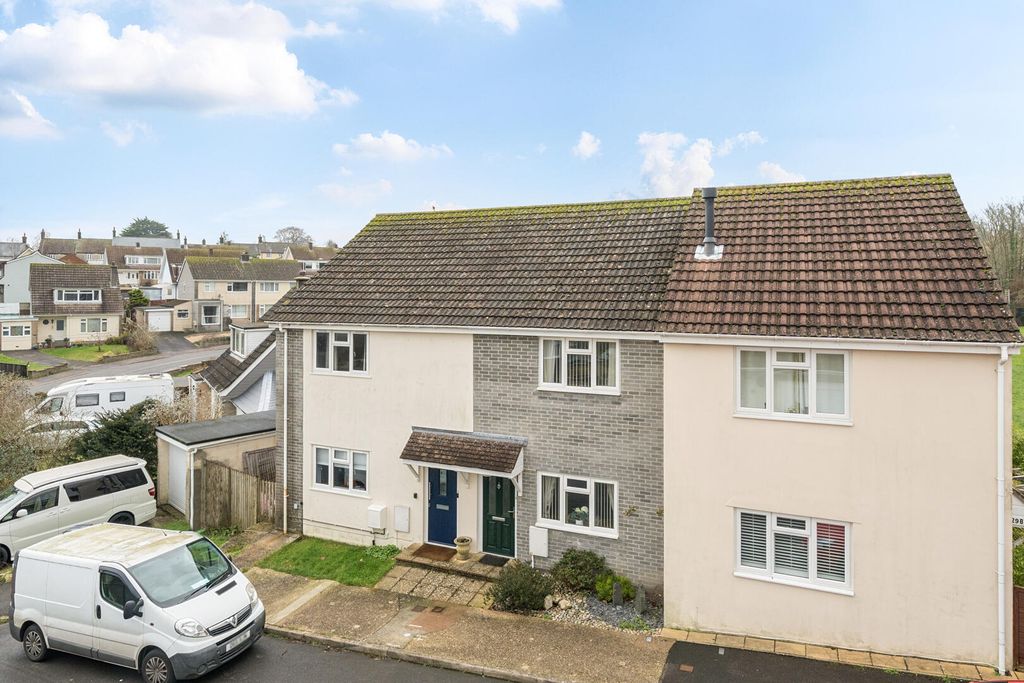
<br/><b>SUMMARY</b><br/>Fox & Sons are delighted to present to the market this beautifully maintained two-bedroom semi-detached home, set on the outskirts of the historic market town of Axminster.<br/><br/><br/><b>DESCRIPTION</b><br/>Tucked away within a quiet residential area, this lovely property offers an inviting blend of comfort, style and practicality. <br/><br/>The property offers instant kerb appeal, with a pretty, landscaped front area featuring decorative gravel and established planting, creating a welcoming approach to the home.<br/><br/>Stepping inside, you are welcomed by a bright, airy, and thoughtfully designed interior. The contemporary kitchen/diner provides an ideal space for cooking and entertaining, while the spacious lounge features elegant double doors opening onto the rear garden, allowing natural light to flow through and creating a wonderful indoor–outdoor feel.<br/><br/><br/>Upstairs, the property boasts two generously proportioned bedrooms and a well-appointed family bathroom, making it a perfect home for first-time buyers, small families, or those looking to downsize without compromise.<br/><br/><br/>The private, enclosed rear garden has been designed with low maintenance in mind, offering a welcoming combination of patio space—ideal for relaxing or al fresco dining—and astro turf, providing year-round greenery with minimal upkeep.<br/><br/>Additional benefits include allocated parking to the front of the property, ensuring convenience and ease of access.<br/><br/><br/>This is a fantastic opportunity to secure a beautifully maintained home in a highly desirable location, perfectly positioned for enjoying Axminster’s local amenities, charming town centre, and the surrounding countryside.<br/><br/><b>Front Of Property</b> <br/>Paved path to porch covered front door with outside light, sleeper bordered decorative gravel with established plants<br/><br/><b>Entrance Hallway</b> <br/>Entered via uPVC front door with opaque double glazed panel, built in storage cupboard housing wall mounted boiler and fuseboard, stairs rising to first floor, doors leading to subsequent rooms, radiator, ceiling light points<br/><br/><b>Downstairs Cloakroom</b> <br/>Hand wash basin with tiled splashback, low level WC, radiator, spotlight<br/><br/><b>Kitchen/Diner</b> <br/>uPVC double glazed window to front aspect, contemporary wall and base units with worktop over, integrated electric oven with gas hob and cooker hood over, integrated fridge/freezer, space for washing machine, stainless steel sink, space for dining area, radiator, ceiling light points<br/><br/><b>Lounge </b> <br/>uPVC double glazed double doors to rear aspect leading to garden, uPVC double glazed window to rear aspect, radiator, ceiling light point<br/><br/><b>Landing</b> <br/>Loft hatch, doors leading to subsequent rooms, ceiling light point<br/><br/><b>Bedroom 1</b> <br/>uPVC double glazed window to rear aspect, radiator, ceiling light point<br/><br/><b>Bedroom 2</b> <br/>uPVC double glazed window to front aspect, built in over the stairs storage, radiator, ceiling light point<br/><br/><b>Bathroom</b> <br/>Panel bath with shower over and tiled surround, hand wash basin with tiled splashback, low level WC, part tiled walls, heated towel rail, ceiling light point<br/><br/><b>Rear Garden </b> <br/>Timber fence enclosed with side gate providing access to front of property, patio area and astro turf<br/><br/><b>Parking</b> <br/>Two allocated parking spaces to front of property<br/><br/><b>Location</b> <br/>Situated on the edge of the popular 'Mill Brook Green' development on the outskirts of Axminster, which offers a host of local shops and amenities, including larger supermarkets. Excellent transport links with the mainline train station running directly into Exeter Central and London Waterloo. The neighbouring 'Jurassic Coast' coastal towns of Seaton, Lyme Regis and Charmouth offer further amenities, along with stunning scenery and beautiful beaches.<br/><br/><b>Agent's Note</b> <br/>Gateway management service charge - £400 per year<br/><br/><br/><br/>1. MONEY LAUNDERING REGULATIONS: Intending purchasers will be asked to produce identification documentation at a later stage and we would ask for your co-operation in order that there will be no delay in agreeing the sale. 2. General: While we endeavour to make our sales particulars fair, accurate and reliable, they are only a general guide to the property and, accordingly, if there is any point which is of particular importance to you, please contact the office and we will be pleased to check the position for you, especially if you are contemplating travelling some distance to view the property. 3. The measurements indicated are supplied for guidance only and as such must be considered incorrect. 4. Services: Please note we have not tested the services or any of the equipment or appliances in this property, accordingly we strongly advise prospective buyers to commission their own survey or service reports before finalising their offer to purchase. 5. THESE PARTICULARS ARE ISSUED IN GOOD FAITH BUT DO NOT CONSTITUTE REPRESENTATIONS OF FACT OR FORM PART OF ANY OFFER OR CONTRACT. THE MATTERS REFERRED TO IN THESE PARTICULARS SHOULD BE INDEPENDENTLY VERIFIED BY PROSPECTIVE BUYERS OR TENANTS. NEITHER SEQUENCE (UK) LIMITED NOR ANY OF ITS EMPLOYEES OR AGENTS HAS ANY AUTHORITY TO MAKE OR GIVE ANY REPRESENTATION OR WARRANTY WHATEVER IN RELATION TO THIS PROPERTY.