Property Details:
• Type: Detached Bungalow
• Tenure: N/A
• Floor Area: N/A
Key Features:
• No Upward Chain
• Two/Three Bedroom, Detached Bungalow
• Standard Construction
• Freehold
• Council Tax Band C
• EPC Rating D
• Garden, Driveway & Storage Garage
Location:
• Nearest Station: N/A
• Distance to Station: N/A
Agent Information:
• Address: 27 Shardlow Road
Alvaston
Derby
DE24 0JG
Full Description:
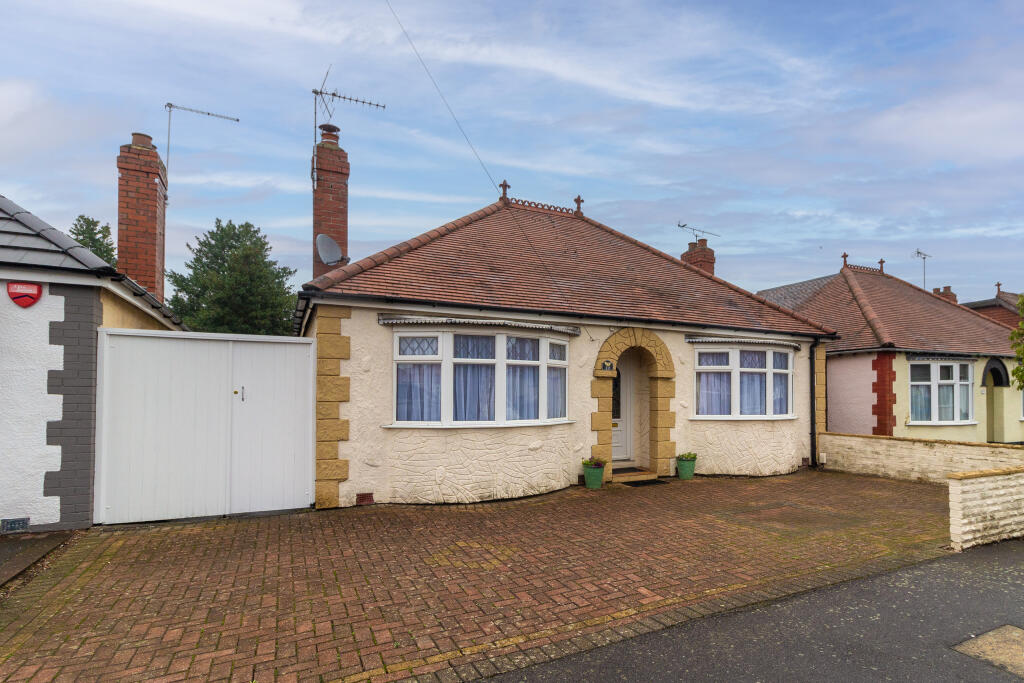
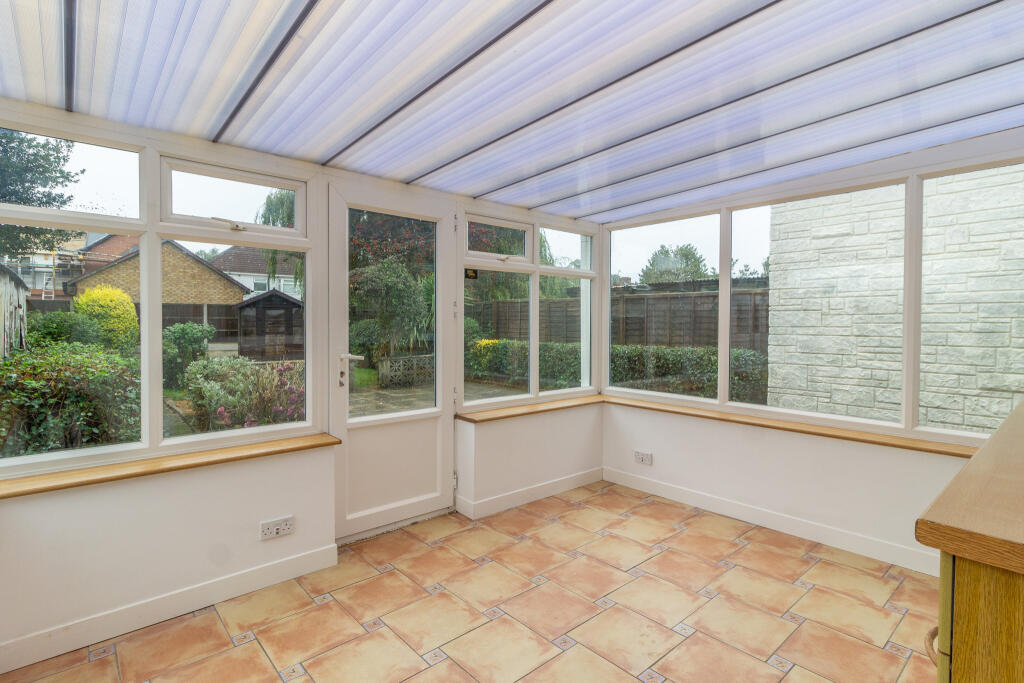
A fantastic opportunity to purchase this two/three bedroom, detached bungalow located in the highly popular Derby suburb of Alvaston and having no upward chain! Offering modern and spacious living accommodation, the property benefits from new flooring throughout, new neutral decoration throughout, gas central heating, a conservatory and a very well maintained garden!
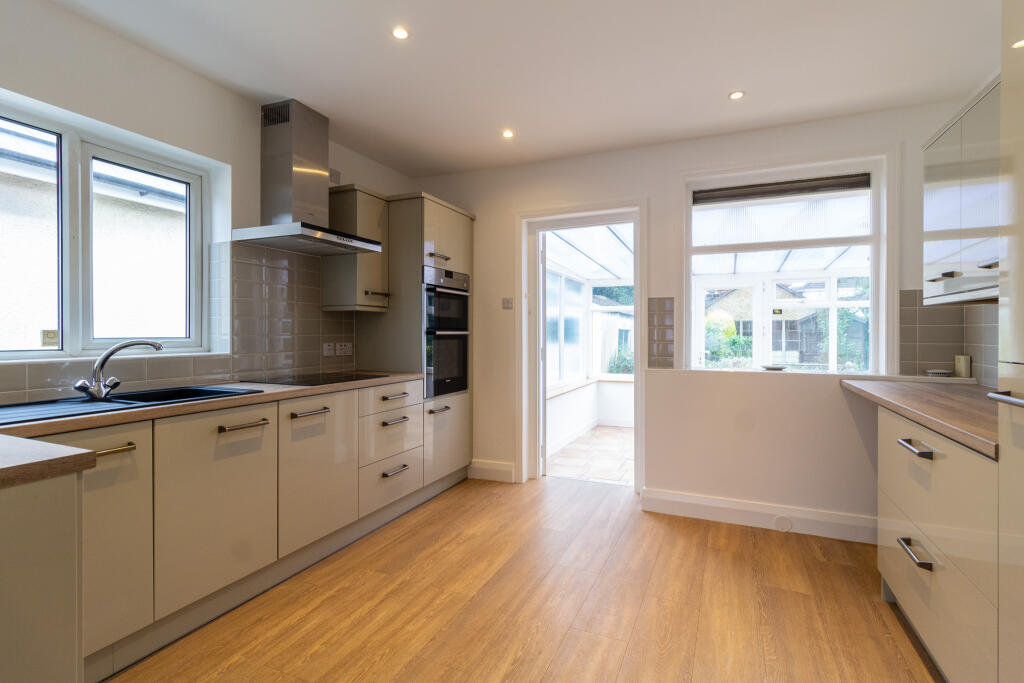
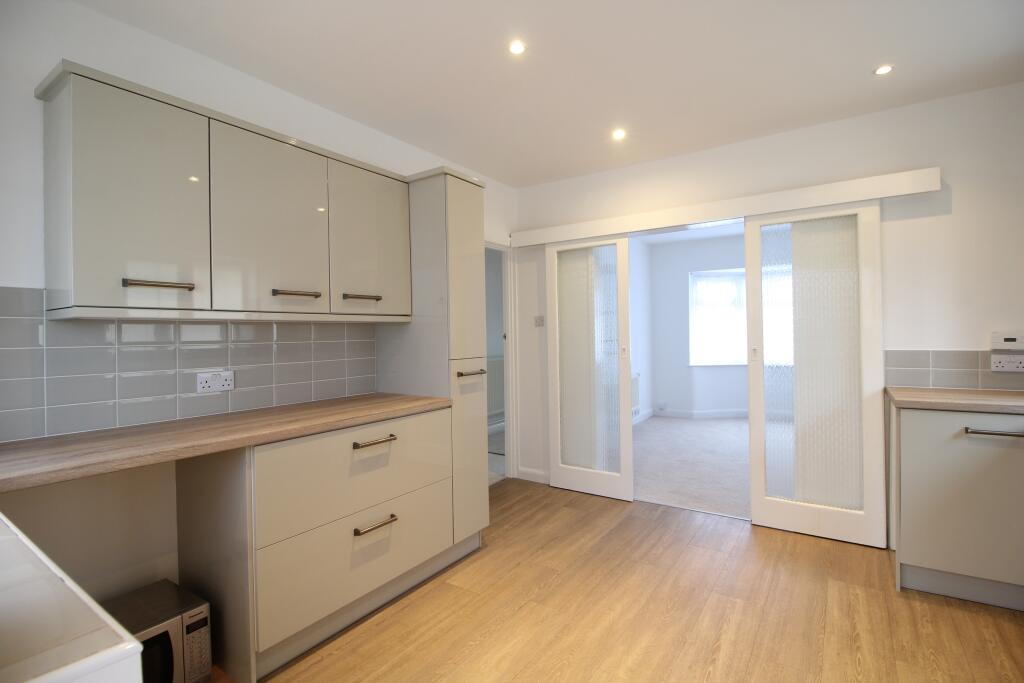
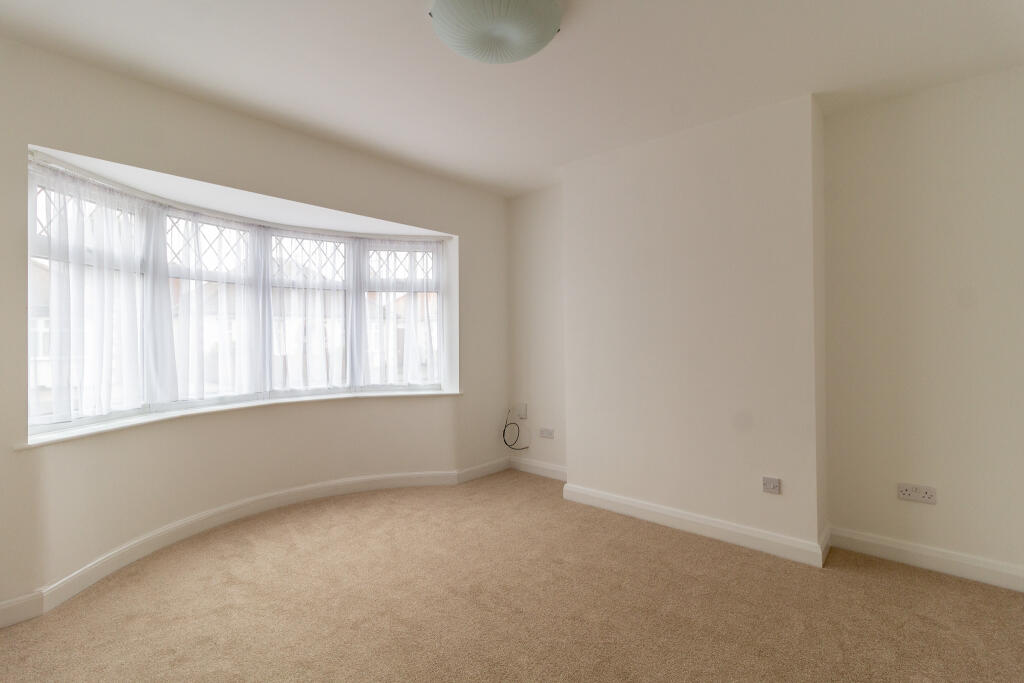
In brief, the accommodation comprise; entrance hallway, a spacious lounge with bay window, a superbly modern fitted kitchen with Siemens appliances including a double oven, induction hob, space for a dishwasher, and a door leading out into a superbly spacious conservatory with an additional utility area. The master bedroom is bay fronted and has wardrobes included; the second is a good size double and leads into a fantastic extra space that could be used as a third bedroom/study/dressing room. The family shower room has high spec fixtures and fittings including a wall mounted toilet and an easy access shower with a seat.
At the front of the property is a driveway providing off road parking for several vehicles. Secure gates give access down the side of the property to a detached garage and having power and light to the rear of the property. To the rear of the property is an enclosed garden laid mainly to lawn, patio area, a range of flower and shrubbery beds and fenced boundaries.
Chapman Avenue lies convenient for local amenities including shops, schools, together with good road links with A50, A52 and the M1 motorway and access to East Midlands Airport.Living Room13'0" x 11'1" (4.0m x 3.4m)Kitchen10'11" x 12'0" (3.3m x 3.7m)Conservatory10'0" x 11'0" (3.0m x 3.4m)Bedroom 113'0" x 11'11" (4.0m x 3.6m)Bedroom 29'0" x 11'0" (2.7m x 3.4m)Bedroom 3/Study Room7'0" x 8'0" (2.1m x 2.4m)Shower Room7'0" x 6'0" (2.1m x 1.8m)BrochuresSprift Brochure