Property Details:
• Type: Detached
• Tenure: N/A
• Floor Area: N/A
Key Features:
• SELLERS CURRENTLY SUITED
• 3D TOUR & VIDEO REEL AVAILABLE BY CLICKING PLAY ICON IN PHOT GALLERY
• DELIGHTFUL, SPACIOUS & STYLISH FAMILY HOME
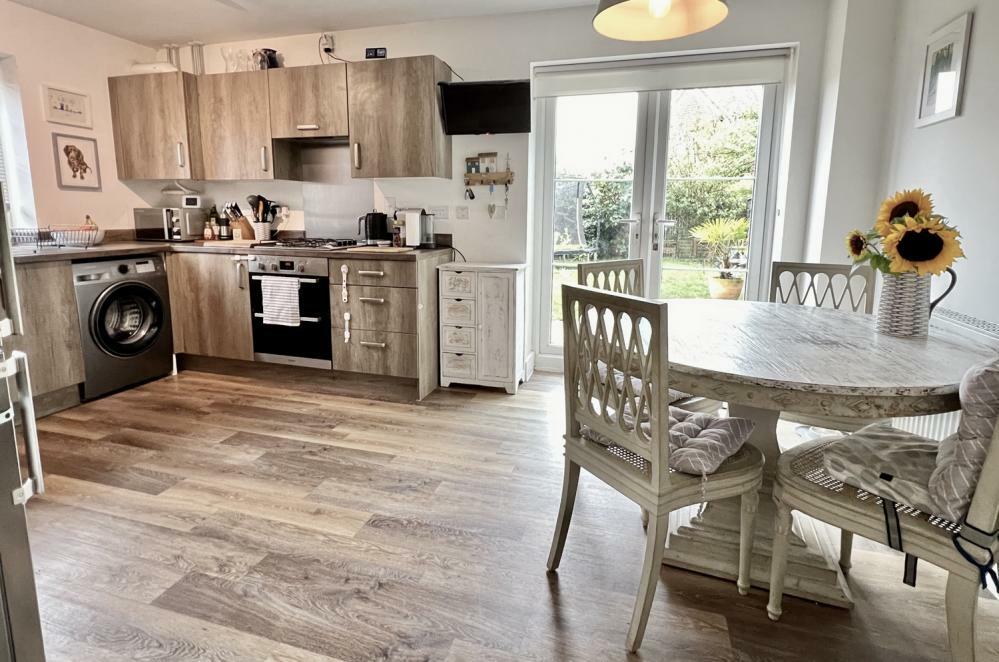
• LARGE FITTED KITCHEN/DINING ROOM OPENING INTO GARDEN
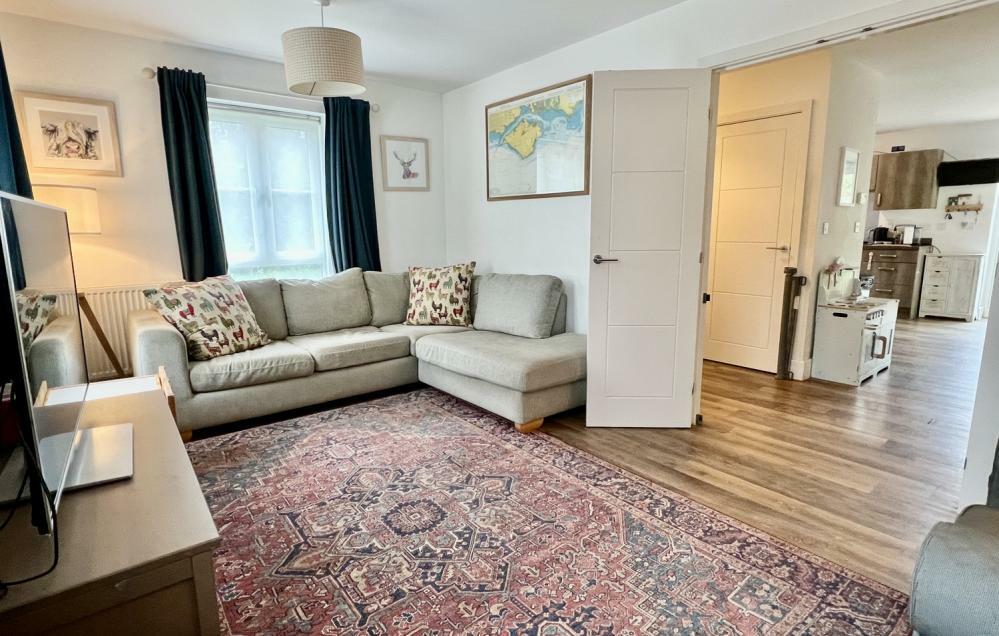
• FULL DEPTH, DUAL-ASPECT SITTING ROOM
• 3 WELL-PROPORTIONED BEDROOMS & 2 BATH/SHOWER ROOMS (ONE EN-SUITE)
• BUILT 2018 WITH RESIDUE OF 10 YEAR GUARANTEE
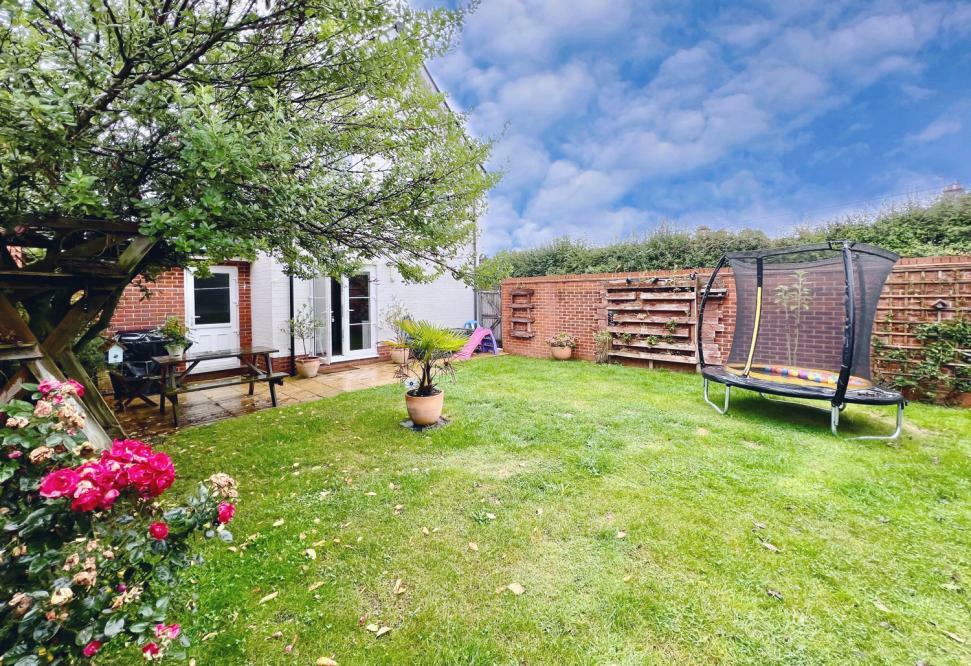
• LANDSCAPED, PRIVATE SOUTH FACING GARDEN
• DRIVEWAY & GENEROUS GARAGE
• FANTASTIC LOCATION CLOSE TO FOREST WALKS
Location:
• Nearest Station: N/A
• Distance to Station: N/A
Agent Information:
• Address: 52-54 High Street,
Ringwood,
Hampshire,
BH24 1AG
Full Description:
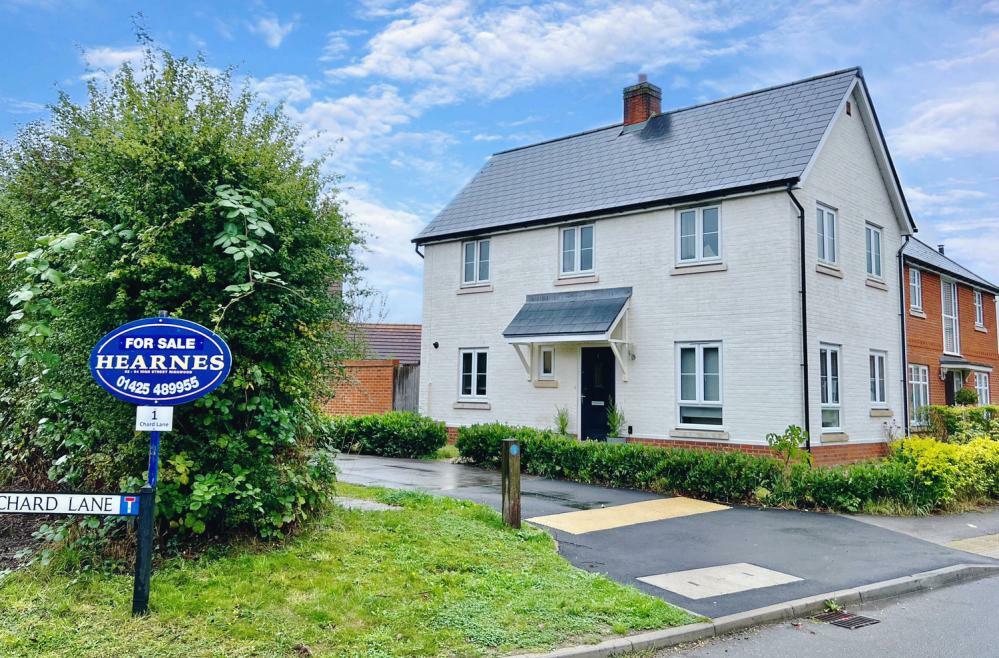
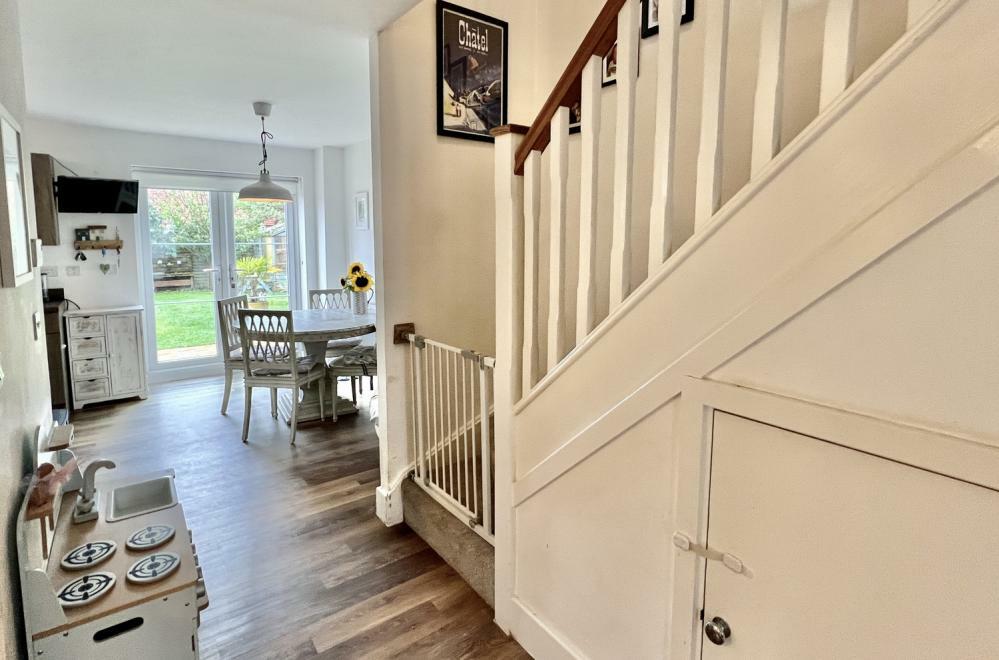
Newly built in 2018 and offered with no onward chain is this very well presented three bedroom link detached house situated in a popular semi-rural location within the hamlet of Hightown and within walking distance to the Castleman Trailway, Hightown Lakes and a popular country pub. The wonderful New Forest is right on your doorstep and award winning sandy beaches are within a short drive. Ringwood town centre is just over a mile away and offers a comprehensive range of retails and leisure facilities along with excellent restaurants and cafes. The property falls within the catchment of Ringwood Academy and its feeder primary schools.The accommodation has a spacious layout and comprises of a light and airy entrance hall which has a cloakroom to the side, two storage cupboards and wood effect flooring which continues throughout the ground floor. An archway openings into the dual aspect kitchen/dining room with the kitchen area providing a range of grey woodgrain effect base and wall mounted units, complementing worksurfaces, under counter oven, electric hob with extractor over, space and plumbing for a washing machine and dishwasher, space for a larder style fridge freezer and double doors opening onto the paved patio making it ideal for al fresco dining. From the hallway double doors open into the generous sitting room which is also dual aspect with an outlook over both the front and side aspects.The first floor landing provides access to the three bedrooms, two of which are good size doubles with the master being particularly spacious and benefitting from an en-suite shower room. The remaining bedrooms are serviced by the family bathroom which has a contemporary white suite with tiling. The front of the property is approached via a paved pathway with the gardens being laid to lawn bounded by hedging and an access gate through to the rear gardens. To the side the garage is approached via a block paved driveway which has power and lighting and a personal door opening into the rear garden. The rears gardens are a particular highlight being part walled and offering a good degree of privacy. They are mainly laid to lawn with a sandstone patio to the rear, and mature flower and shrub borders. Viewing is highly recommended to appreciate the location and presentation of this delightful property which benefits from the remaining Building Guarantee.COUNCIL TAX BAND: E ENERGY PERFORMANCE RATING: BAGENTS NOTES: The heating system, mains and appliances have not been tested by Hearnes Estate Agents. Any areas, measurements or distances are approximate. The text, photographs and plans are for guidance only and are not necessarily comprehensive and do not form part of the contract.BrochuresBrochure