Property Details:
• Type: Semi-Detached
• Tenure: Freehold
• Floor Area: N/A
Key Features:
• A SEMI DETACHED PROPERTY
• THREE BEDROOMS
• TWO RECEPTION ROOMS
• IDEAL FIRST TIME BUY
• CENTRAL HEATING
• MAJORITY DOUBLE GLAZING
• IN NEED OF SOME REFURBISHMENT
• LARGE GARAGE TO REAR
• GARDEN
• FREEHOLD WITH NO UPWARD CHAIN
Location:
• Nearest Station: N/A
• Distance to Station: N/A
Agent Information:
• Address: 132 Walsall Road,
Stone Cross,
West Bromwich,
West Midlands.
B71 3HP
Full Description:
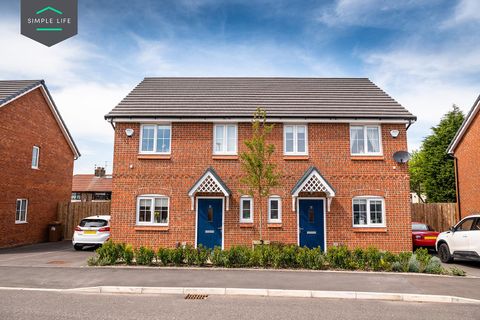
A three bedroom semi detached property that would make an excellent first time buy despite needing some modernisation. In an ideal location for commuting, local schools and amenities. Briefly comprising; Porch, Hallway, Two Reception Rooms, Kitchen, Lean To, Three Bedrooms, Bathroom, Majority Double Glazing, Central Heating, Rear Garden, Garage, Freehold.PORCHWith double glazed double doors to front elevation.HALLWAYWith single glazed wooden door to front elevation, central heating radiator, laminate flooring, dado rail, alarm panel and understairs storage with single glazed window to side elevation.RECEPTION ROOM ONE14' 0'' x 12' 1'' (4.28m x 3.7m)With central heating radiator, double glazed bay window to front elevation and gas fire with wooden surround.RECEPTION ROOM TWO13' 4'' x 10' 11'' (4.08m x 3.34m)With double glazed sliding door to rear elevation, central heating radiator and electric fire with marble base and surround.KITCHEN7' 7'' x 7' 2'' (2.34m x 2.19m)With tiled flooring, central heating radiator, plumbing for washing machine, wall and base units to match, splashback tiling, double glazed window to rear elevation, porcelain sink and drainer and single glazed wooden door leading to:LEAN TOWith tiled flooring, double glazed UPVC doors to front elevation and storage cupboard.STAIRS AND LANDINGWith single glazed window to side elevation and dado rail.BEDROOM ONE12' 11'' x 10' 8'' (3.94m x 3.26m)With central heating radiator, double glazed window to rear elevation and built in wardrobes.BEDROOM TWO10' 5'' x 10' 11'' (3.18m x 3.34m)With central heating radiator and double glazed window to front elevation.BEDROOM THREE7' 8'' x 7' 8'' (2.36m x 2.35m)With central heating radiator and double glazed window to front elevation.BATHROOM6' 11'' x 5' 6'' (2.12m x 1.69m)With WC, hand wash basin, walk in glass panelled cubicle with shower, double glazed window to rear elevation, chrome heated towel rail, tiled floor and walls and extractor fan.FRONTWith paved frontage, steps to door, side access to rear and brick wall to front.REARWith wooden shed, paved patio, lawned garden, fence to borders and access to garage.GARAGE27' 4'' x 15' 1'' (8.34m x 4.6m)With up and over door to front elevation, double wooden doors to rear elevation and inspection pit.GENERAL INFORMATIONPOSSESSIONWith Vacant Possession upon Completion.SERVICESWe understand that all Mains Services are available at the property.TENUREWe are advised by the Vendor that the property is Freehold but this has not been verified and confirmation will be forth coming from the Vendors Solicitors during pre-contract enquires.FIXTURES / FITTINGSAs per sales details