Property Details:
- Type: End of terrace house
- Bedrooms: 2
- Bathrooms: 1
Agent: House & Son - Winton
Phone: 01202 060409
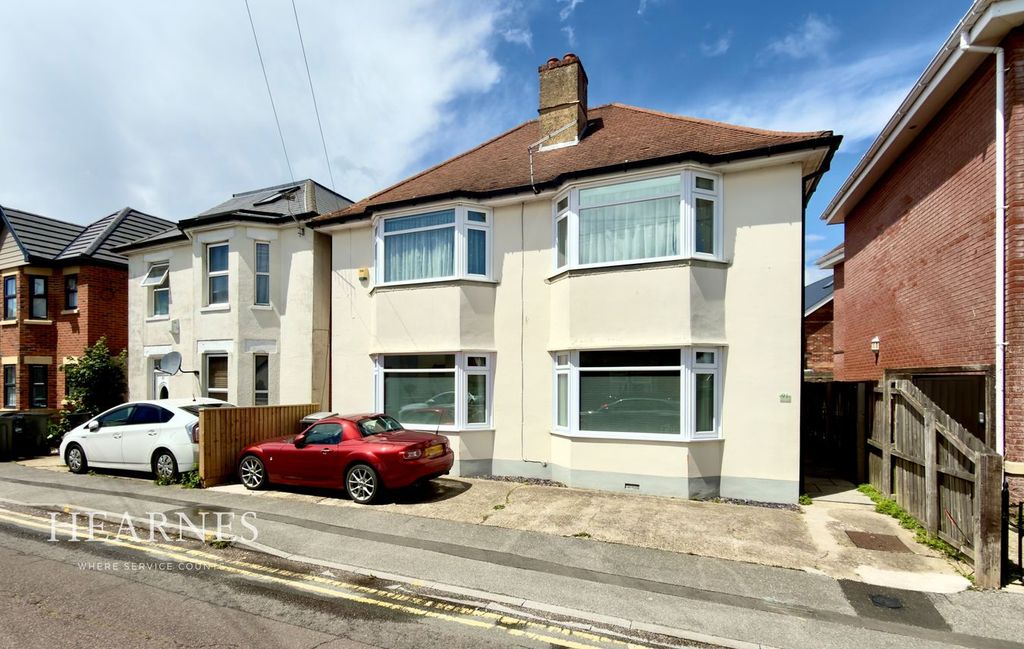
<strong>HOUSE</strong> <strong>&</strong> <strong>SON</strong> <strong></strong> Residential Sales, Lettings, Property Management, Surveys & Valuation<br/>Leading Independent Property Professionals Since 1939. <br/><br/>House & Son are delighted to be able to offer for sale this modern two double bedroom end of terrace house, in an enviable cul-de-sac location, in the popular residential area of Ensbury Park, Bournemouth. <br/><br/>This home offers a sizeable 12ft x 9ft living room, kitchen/breakfast room, two double bedrooms and well appointed modern bathroom. This home has abundance of light owing to the aspect. The rear garden is westerly aspect and private, enjoying all day sunshine. There is a driveway to garage. <br/><br/>A really lovely home situated in a popular Bournemouth location, close to recreational parks, local shopping, good school catchment for all ages and well supported travel links. This home is not to be missed... <br/><br/><strong>VERANDAH</strong> <strong>PORCH</strong> <strong></strong> Panelled UPVC double glazed door to entrance lobby. <br/><br/><strong>ENTRANCE</strong> <strong>LOBBY</strong> <strong></strong> Storage for shoes etc. <br/><br/><strong>LOUNGE</strong> <strong>15' 1" x 12' 4" (4.6m x 3.76m)</strong> Open planned with double glazed window to front. Media area with storage, provision for TV. Radiator. Understair media area. Wood effect flooring. <br/><br/><strong>KITCHEN/BREAKFAST</strong> <strong>ROOM</strong> <strong>12' 3" x 8' 9" (3.73m x 2.67m)</strong> Double glazed window to rear, view over westerly aspect rear garden. One and a half bowl stainless steel sink unit and drainer, mixer tap over. Modern fitted kitchen cabinets, inset five ring gas cooker, filter hood over. Integrated double oven, space and plumbing for washing machine. Breakfast bar. Wine cooler, integrated fridge/freezer. Double glazed door accessing the rear garden. 'Retro fit' radiator. <br/><br/><strong>STAIRS</strong> <strong>TO</strong> <strong>FIRST</strong> <strong>FLOOR</strong> <strong>LANDING</strong> <strong></strong> Access to loft via pull-down ladder. <br/><br/><strong>BEDROOM</strong> <strong>ONE</strong> <strong>12' 0" x 8' 10" (3.66m x 2.69m)</strong> Double glazed window to the front, with view over cul-de-sac. Built in organiser. Radiator. Coved ceiling. <br/><br/><strong>BEDROOM</strong> <strong>TWO</strong> <strong>12' 0" x 7' 0" (3.66m x 2.13m)</strong> "A room with a view". Double glazed window to the rear. Westerly aspect. Radiator. Coved ceiling. <br/><br/><strong>BATHROOM</strong> <strong></strong> Obscure double glazed window to the rear. Tiled walls. Bath and side panel, built in shower, shower curtain rail and mixer taps. Pedestal wash hand basin. Low level WC. Heated towel rail. Tiled floor. Vanity display area. <br/><br/><strong>WESTERLY</strong> <strong>ASPECT</strong> <strong>REAR</strong> <strong>GARDEN</strong> <strong></strong> Approximately 45ft westerly aspect rear garden. Patio. Ideal for entertaining. Outside tap. Side gate to driveway. <br/><br/><strong>DRIVEWAY</strong> <strong></strong> Driveway to the side, leading to the garage. <br/><br/><strong>GARAGE</strong> <strong>16' 7" x 8' 5 approx" (5.05m x 2.57m)</strong> Power and lighting. <br/><br/><strong>OUTSIDE</strong> <strong>FRONT</strong> <strong></strong> Open planned and lawned. <br/><br/><strong>DISCLAIMER</strong> <strong></strong> Please note that while every effort is made to ensure the accuracy of the information provided, errors and omissions can occasionally occur. The details supplied regarding lease terms are based on information obtained from the Land Registry and other relevant sources at the time of review.<br/><br/>Any building alterations, consents, or planning permissions relating to the property have not been verified by House & Son. Verification of such matters, as well as confirmation of lease details and any other legal documentation, should be undertaken by the purchaser's or purchaser's legal representative prior to reliance or completion of any transaction.<br/><br/>House & Son accepts no liability for any loss or inconvenience arising from reliance on information provided in error, save as otherwise required by law.<br/>