Property Details:
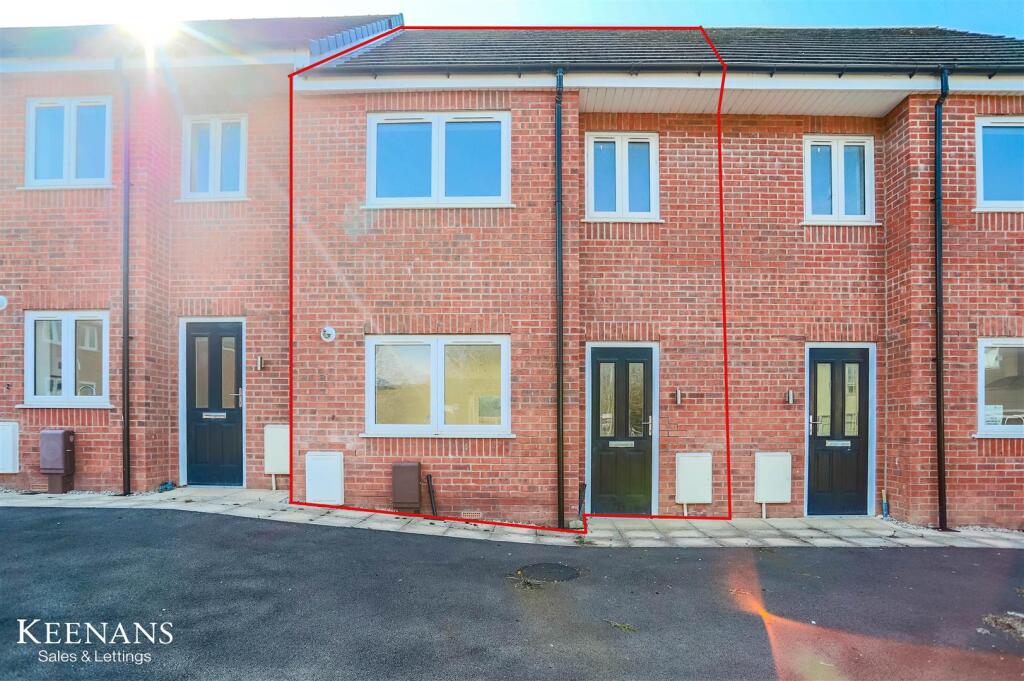
• Type: Terraced
• Tenure: N/A
• Floor Area: N/A
Key Features:
• EPC Rating D
• Council Tax Band A
• Easy Access To Major Commuter Routes
• On Street Parking
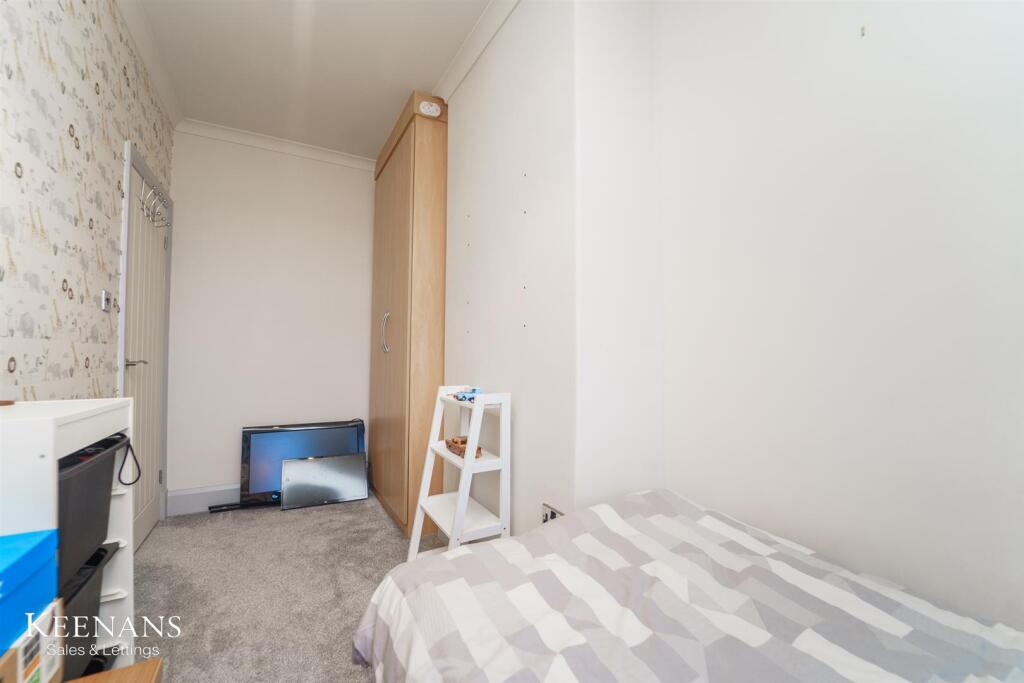
• Three Well Proportioned Bedrooms
• Four Piece Bathroom Suite
• Fitted Kitchen`
• Ideal Family Home With Viewing Essential
• Ample Rear Yard Space
Location:
• Nearest Station: Colne Station
• Distance to Station: 0.8782273528284439 miles
Agent Information:
• Address: 21 Manchester Road,
Burnley,
BB11 1HG
Full Description:
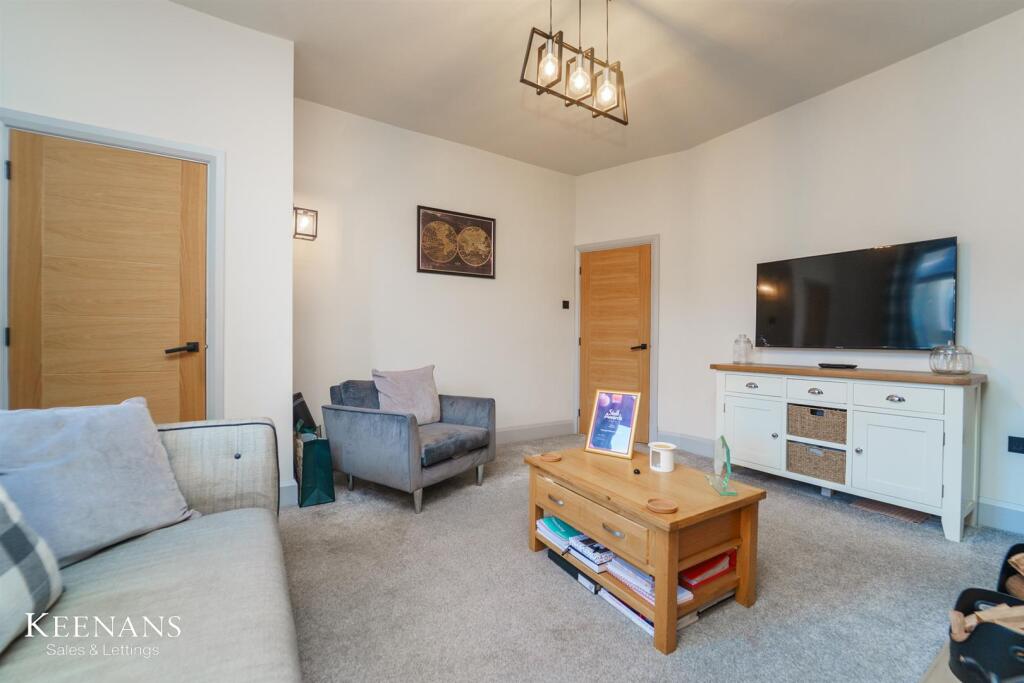
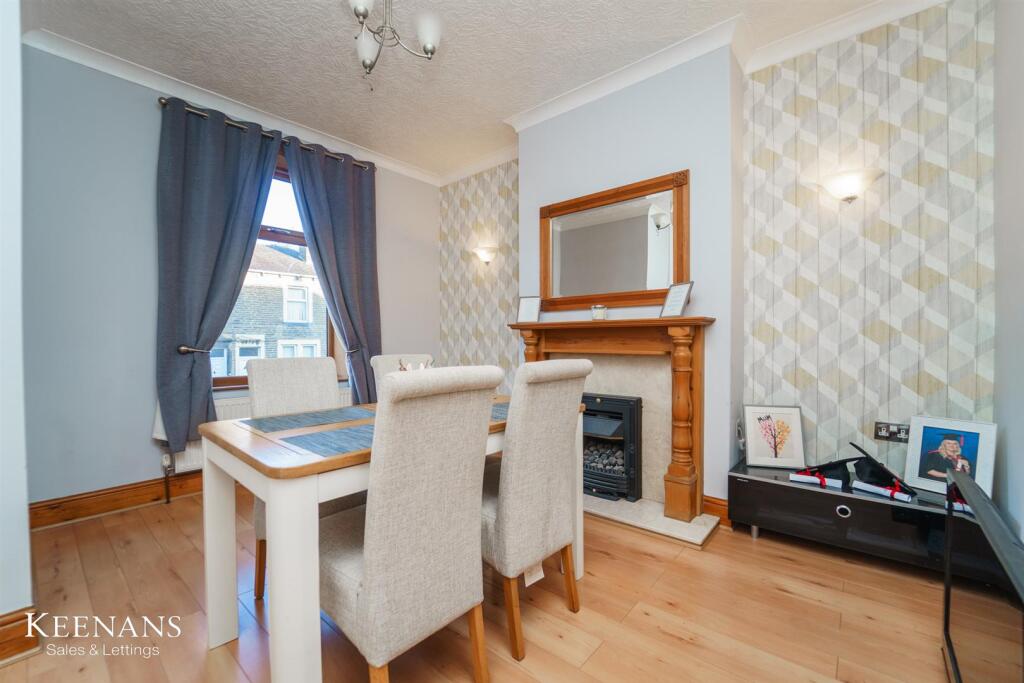
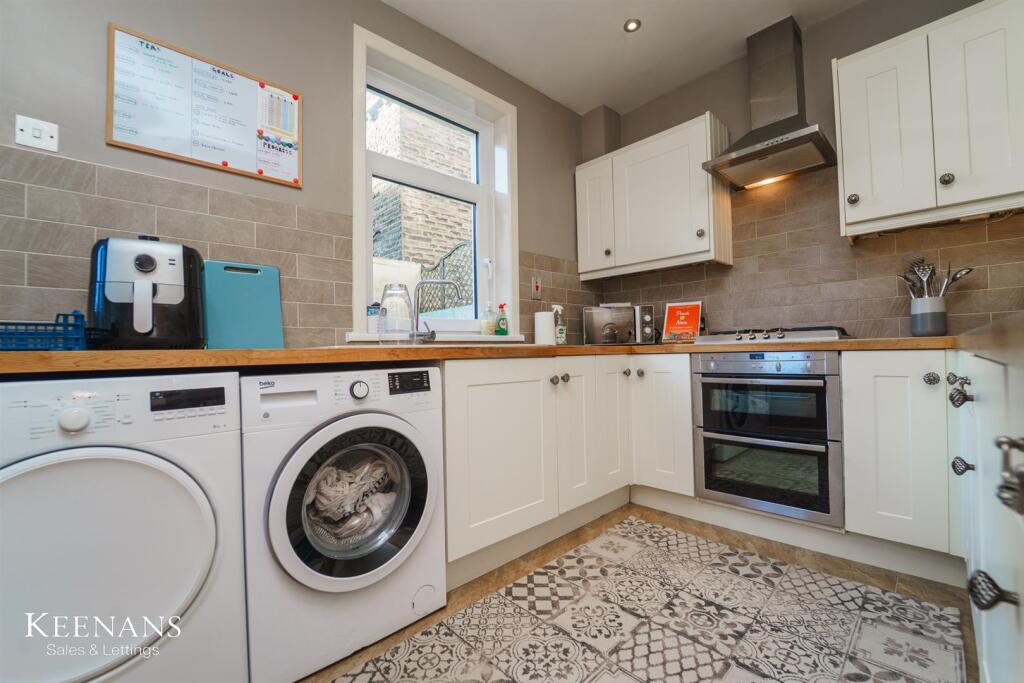
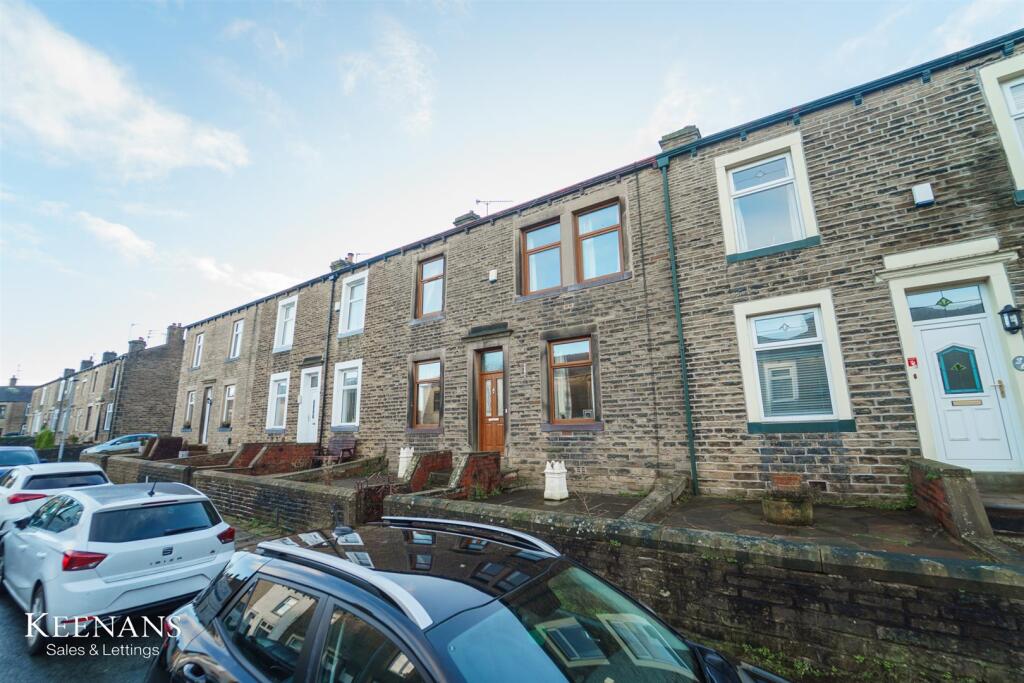
THREE-BEDROOM TERRACE IN COLNE<br /><br />Situated on Charles Street in Colne, this delightful house offers a perfect blend of comfort and practicality. This property is ideal for both relaxation and entertaining guests. The well-equipped kitchen provides ample space for culinary creativity, while the adjoining dining area is perfect for family meals or hosting dinner parties.<br /><br />The house boasts three well-proportioned bedrooms, each designed to provide a restful retreat. The well-appointed bathroom adds to the convenience of this home, ensuring that all your needs are met with ease. <br /><br />Outside, the rear yard offers a private outdoor space, perfect for enjoying the fresh air or creating a lovely garden retreat. This property is not just a house; it is a home that invites you to create lasting memories. With its thoughtful layout and desirable location, this residence is a wonderful opportunity for anyone looking to settle in Colne.<br /><br />For the latest upcoming properties, make sure you are following our Instagram @keenans.ea and Facebook @keenansestateagents<br /><br /><b>Ground Floor</b> - <br /><br /><b>Entrance</b> - Hardwood double glazed frosted door to vestibule.<br /><br /><b>Vestibule</b> - 1.27m x 1.19m (4'2 x 3'11) - Door to reception room.<br /><br /><b>Reception Room</b> - 4.62m x 4.09m (15'2 x 13'5) - UPVC double glazed window, central heating radiator, log burner with exposed brick and wood mantle, door to hall.<br /><br /><b>Hall</b> - 4.62m x 1.65m (15'2 x 5'5) - Central heating radiator, smoke alarm, UPVC double glazed French doors to rear, doors to ding room, kitchen, under stairs storage and stairs to first floor.<br /><br /><b>Dining Room</b> - 3.99m x 3.71m (13'1 x 12'2) - UPVC double glazed window, central heating radiator, coving, living flame gas fire with marble surround and wood mantle, two feature wall lights and wood effect laminate flooring.<br /><br /><b>Kitchen</b> - 3.05m x 2.41m (10' x 7'11) - Two UPVC double glazed windows, central heating radiator, wall and base units, wood worktops, tiled splash backs, composite one and a half sink and drainer with mixer tap, integrated oven, four ring gas hob, extractor hood, integrated fridge, plumbed for washing machine, space for dryer, spotlights and tiled laminate flooring.<br /><br /><b>First Floor</b> - <br /><br /><b>Landing</b> - 4.65m x 1.63m (15'3 x 5'4) - UPVC double glazed window, central heating radiator, wood panelled ceiling, spotlights, doors to three bedrooms and bathroom.<br /><br /><b>Bedroom One</b> - 3.96m x 3.66m (13' x 12') - UPVC double glazed window, central heating radiator, coving and integrated wardrobes.<br /><br /><b>Bedroom Two</b> - 4.57m[0.30m x 1.85m (15'[1 x 6'1) - UPVC double glazed window, central heating radiator, coving and integrated wardrobe.<br /><br /><b>Bedroom Three</b> - 3.51m x 2.21m (11'6 x 7'3) - UPVC double glazed window, central heating radiator and coving.<br /><br /><b>Bathroom</b> - 3.00m x 2.39m (9'10 x 7'10) - UPVC double glazed frosted window, central heating towel rail, low flush WC, pedestal wash basin, ball and claw foot double bath with mixer tap and rinse head, enclosed direct feed shower with rinse head and jets, extractor fan, spotlights, tiled elevation and tiled effect laminate flooring.<br /><br /><b>External</b> - <br /><br /><b>Rear</b> - Enclosed paved yard.<br /><br /><b>Front</b> - Paved courtyard.<br /><br />