Property Details:
• Type: Semi-Detached
• Tenure: N/A
• Floor Area: N/A
Key Features:
• Stunning, Semi-Detached Property Presented To An Immaculate Order
• Six Double Bedrooms Across The Upper Two Floors
• Garage & Gated Driveway Providing Off Street Parking
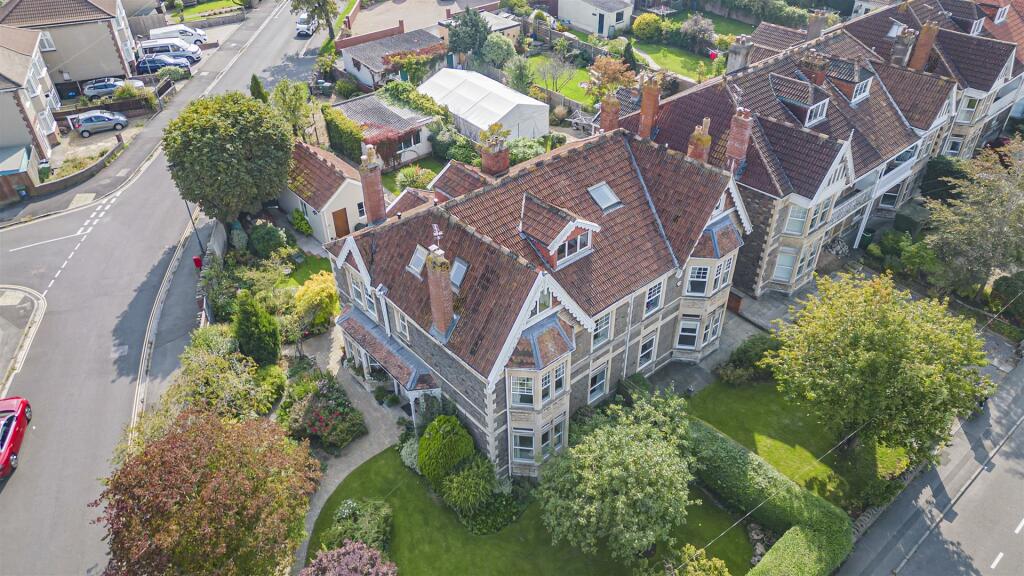
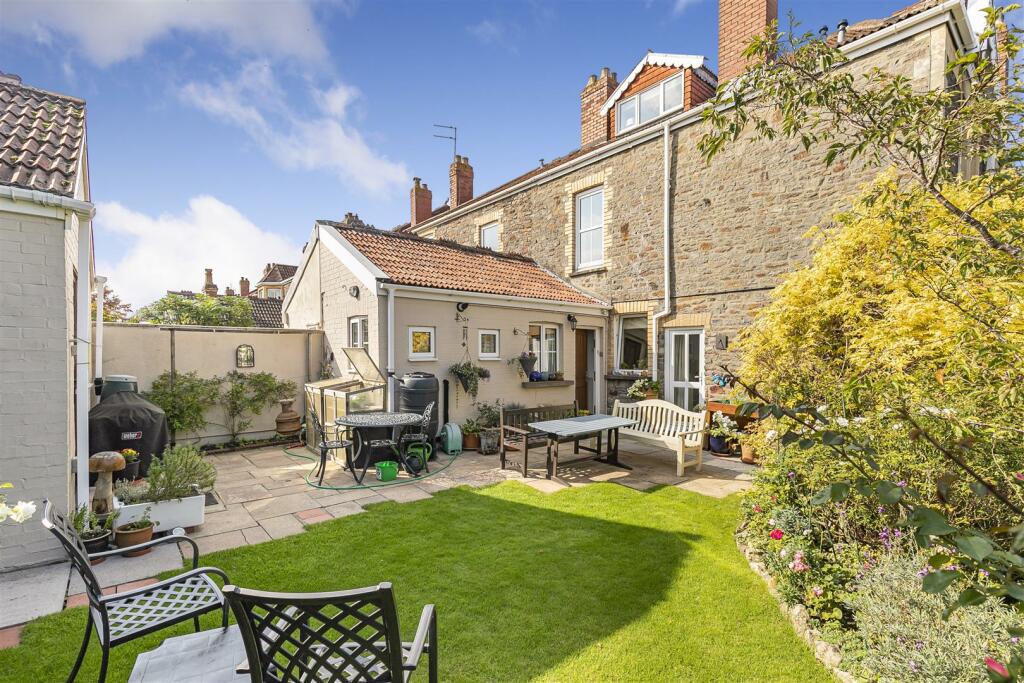
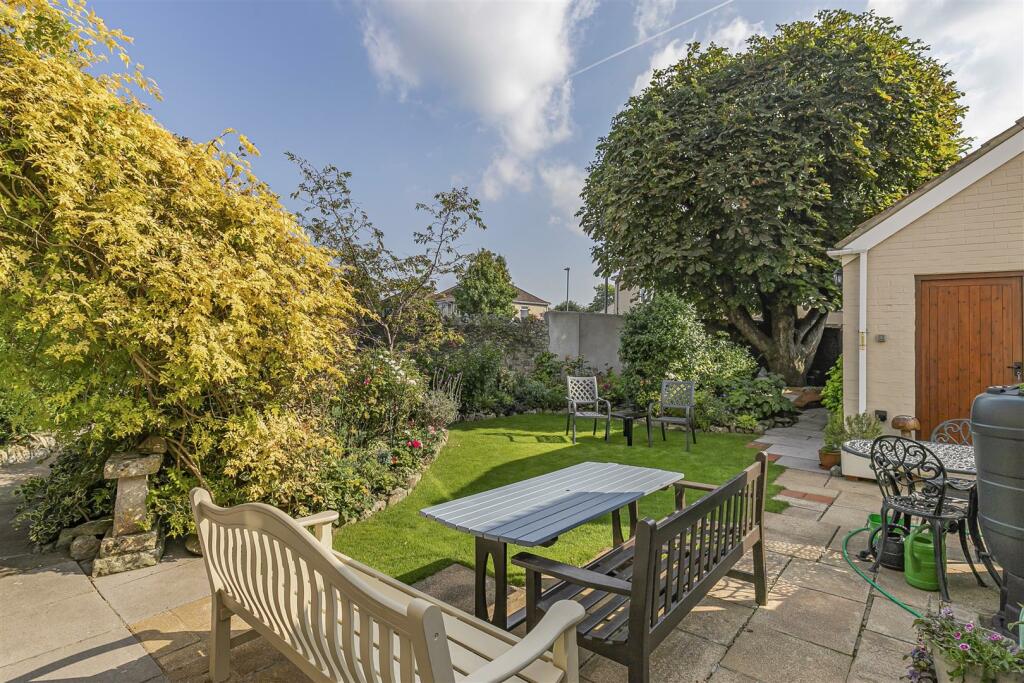
• Landscaped Wrap Around Garden To The Front, Rear (South Facing) & Side Aspect
• Three Formal Reception Rooms & A Separate Fitted Kitchen
• Short Walk To The Highly Acclaimed St Johns Primary School
Location:
• Nearest Station: N/A
• Distance to Station: N/A
Agent Information:
• Address: 1 Market Walk,
Keynsham,
Bristol,
BS31 1FS
Full Description:
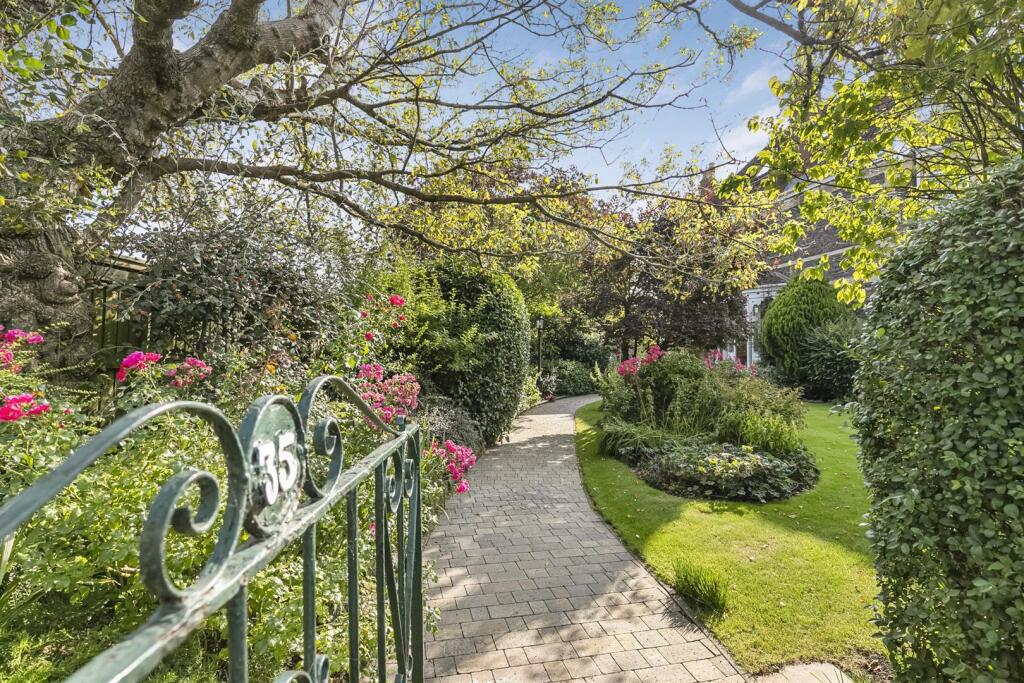
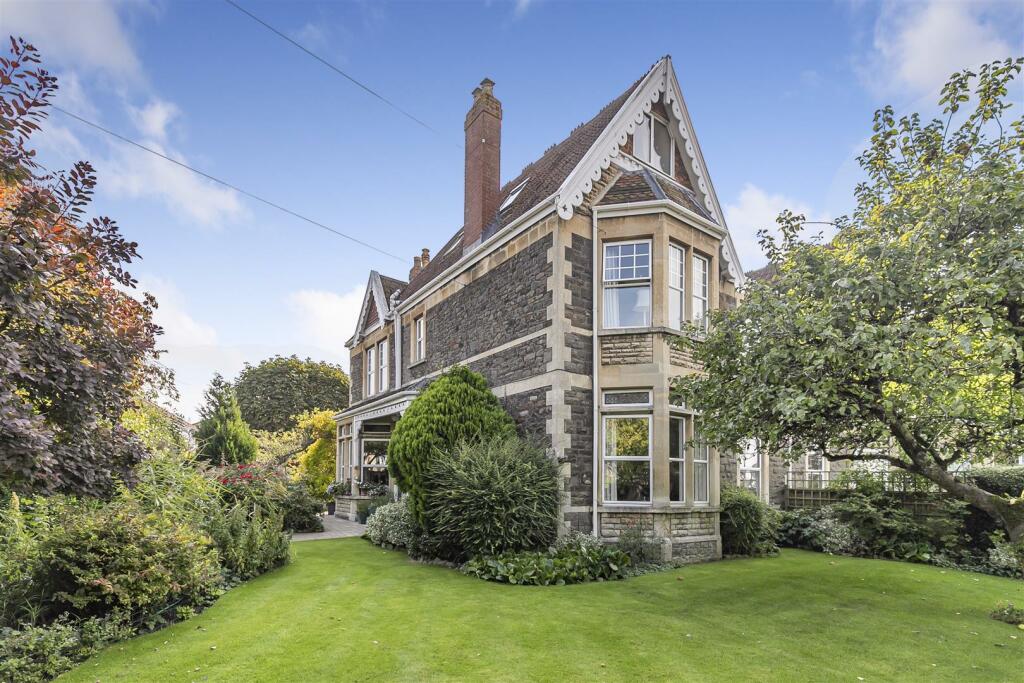
A charming and truly outstanding Edwardian home, boasting a beautiful stone façade and packed full of original period features. This semi detached family home is situated in a spacious, corner plot, with mature, landscaped gardens to the front, side and rear aspects. This, once award winning garden, comprises numerous seating areas and is bathed in natural light due to its southerly rear aspect. Furthermore a single garage and gated driveway, provides valuable off street parking and secure storage. Meandering pathways, from both the front and side aspects, provide pedestrian access to the property, where a covered veranda, impresses with an intricate design. The most fitting entrance to this impressive home.Internally the accommodation can be found over three floors all accessed via a central hallway and landing. Appointed to the ground floor, three separate reception rooms, including a large bay fronted sitting room with views and formal dining room, both overlooking the front garden. A further lounge benefits a second bay window, this time to the easterly aspect and overlooking the side garden, but offering direct access to the rear garden. Stunning feature fireplaces adorn both the sitting room and lounge. An 'eat in' kitchen, comprises numerous fitted wall and base units, sits proudly overlooking the rear garden and comfortably fits a breakfast table. From the kitchen a handy utility room can be found, again comprises numerous fitted cupboard and in turn leads to a ground floor shower room. To the first floor can be found four double bedrooms, the principle bedroom enjoying a bay fronted aspect and benefitting a vast selection of built in wardrobes. The remaining three bedrooms, all of which are double in size all benefit built in wardrobes, whilst the main and guest bedroom benefit wash hand basins offers a wash hand basin. The second of three bathrooms, this one comprises a four piece white suite, completes the first floor.The second floor, accessed via a staircase leading from the first floor landing, offers an impressive array of accommodation. The landing is flooded in natural light and offers an additional, comfy sitting area leading to a small kitchenette, a shower room and two further double bedrooms. Stunning, far reaching views of the surrounding area can be enjoyed from this floor.BrochuresFinal Brochure NEW 2.pdf