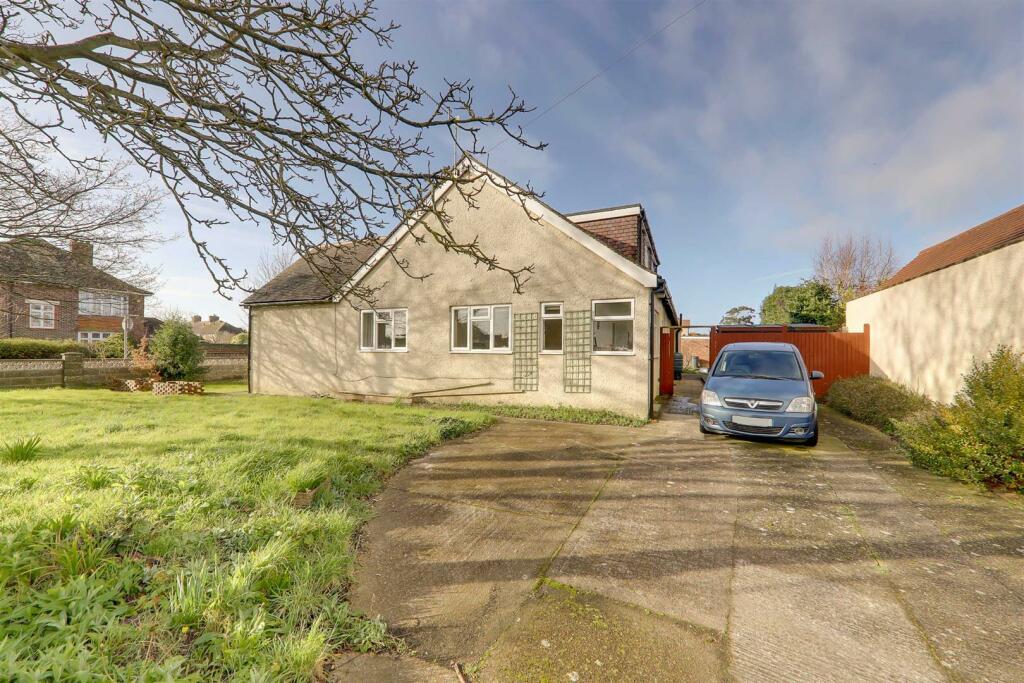
Property Details:
• Type: Chalet
• Tenure: N/A
• Floor Area: N/A
Key Features:
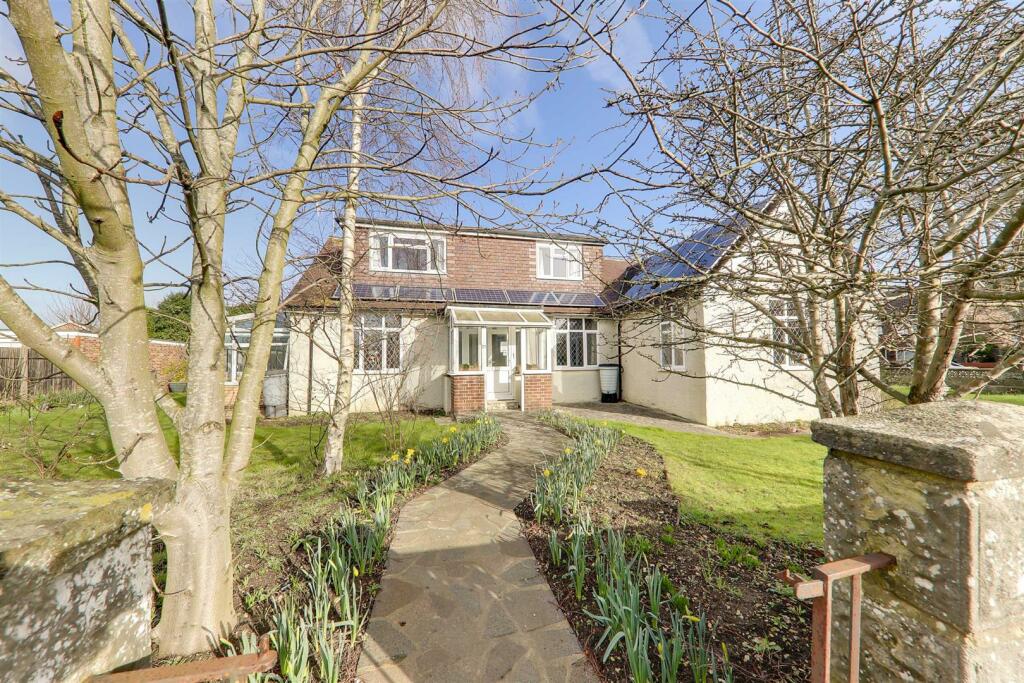
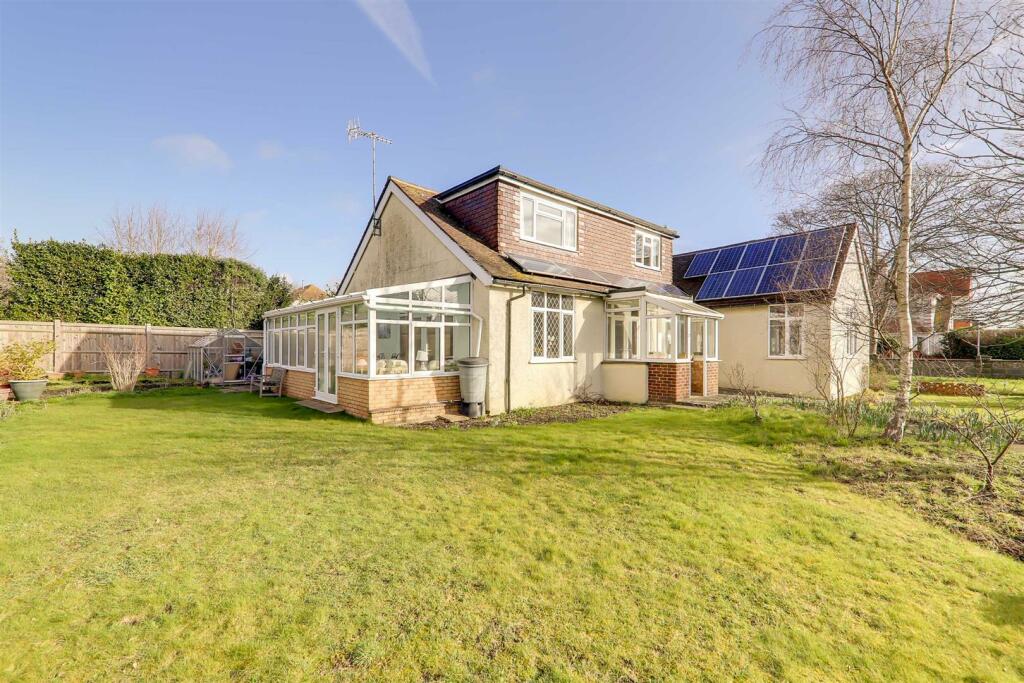
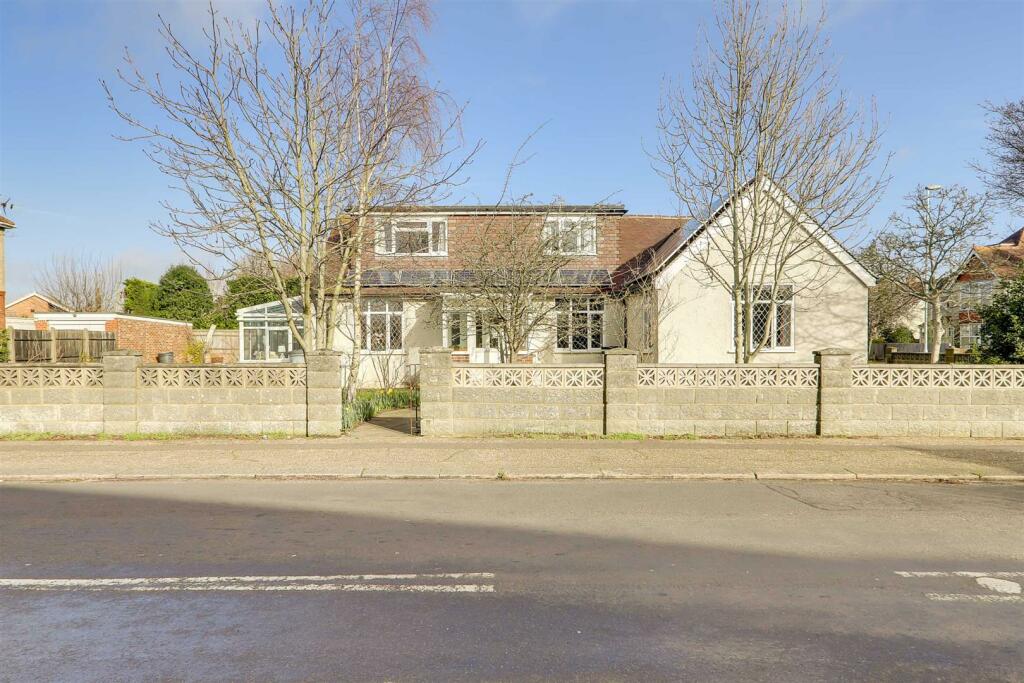
• Detached Chalet
• Four Bedrooms
• Self Contained Accommodation
• D/Glazed Windows
• Solar Panels
• GCH & New Boiler
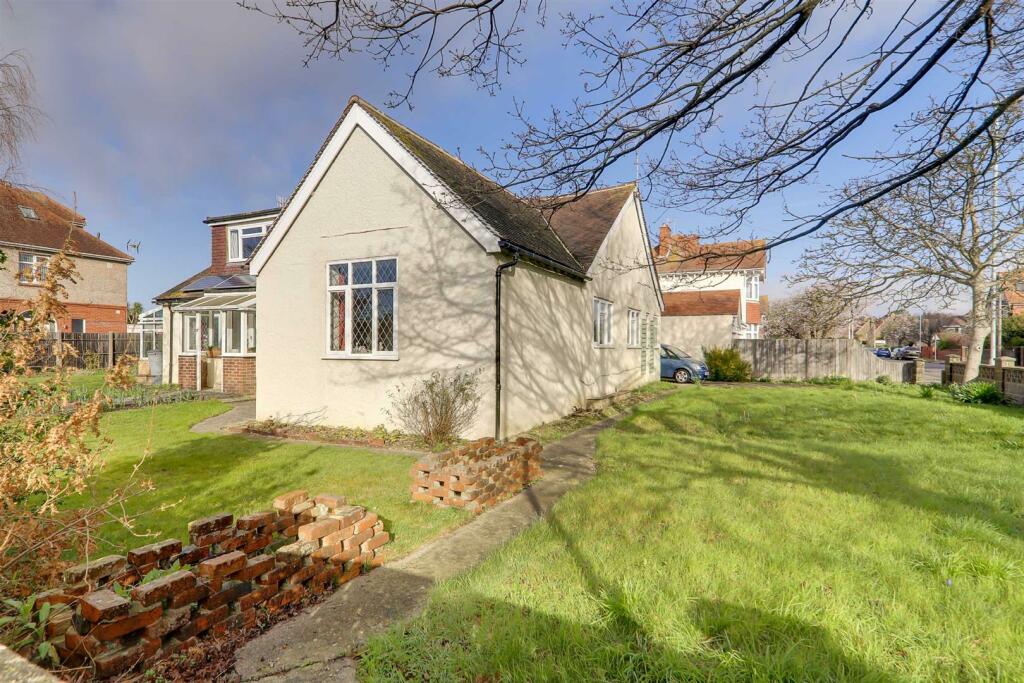
• Gardens Surrounding
• Private Driveway
• Viewing Essential
Location:
• Nearest Station: N/A
• Distance to Station: N/A
Agent Information:
• Address: 1-3 Broadwater Street
West,
Broadwater,
Worthing,
West Sussex,
BN14 9BT
Full Description:
A rare opportunity to purchase this detached chalet residence for which we understand to be one of the first homes built in Charmandean Road and Forest Road. The property offers spacious, light and versatile living space including self contained accommodation. In brief the accommodation comprises an enclosed entrance porch, lounge, dining room, kitchen, conservatory, ground floor shower room/Wc, four first floor bedrooms, first floor shower room/Wc. The self contained accommodation comprises lounge, bedroom, kitchen, porch and shower room/Wc. Externally the property has grounds and gardens to all sides, ample off street parking and space for garage. Benefits include gas central heating and a recently refitted boiler (July 2023), double glazing and solar panels.Property Features - This detached chalet residence occupies a large corner plot position and truly offers both spacious and versatile accommodation. Benefits include the property having solar panels, cavity wall insulation, double glazed windows, gas central heating, self contained living space, three shower rooms, West facing main garden area, ample off street parking and in our opinion internal viewing is considered essential to fully appreciate the overall size and condition of this home.Covered Entrance - Enclosed by double glazed windows and canopy. Double glazed door to;Porch - With double glazed windows and double doors opening to;Lounge - 21'1 x 16'8 - Double glazed window to Southerly aspect and double glazed double doors opening to the conservatory. Two radiator. Staircase rising to the first floor. Wooden fireplace surround.Inner Hall - Radiator. Central heating thermostat. Door to self contained annex.Dining Room - 11'11 x 10'10 - Double glazed window to Southerly aspect. Radiator. Picture rail.Kitchen - 18'6 x 10'6 - Range of work surfaces with cupboards and drawers fitted under. Inset 1½ bowl sink unit. Space for gas cooker, washing machine, tumble dryer, tall fridge and tall freezer. Matching wall cupboards. Part tiled walls. Wall mounted electric meter. Double glazed doors to conservatory and garden. Chrome towel radiator. Double glazed window over looking the garden.Conservatory - 24'7 x 12'1 - With glass roof, double glazed windows and double doors over looking the Westerly aspect lawned garden. Further double glazed door accessing the garden.Ground Floor Shower Room/Wc - 10'6 x 5'10 - Walk in double cubicle, pedestal wash hand basin and low level flush Wc. Double glazed obscure glass window. Part tiled walls. Chrome towel radiator. Airing cupboard housing hot water cylinder and shelves.Self Contained Accommodation - Accessed from inner hall.Hall - Doors to all rooms and double doors to the lounge.Ground Floor Shower Room/Wc - 10'6 x 5'7 - Step in shower cubicle, pedestal wash hand basin and low level flush Wc. Part tiled walls. Airing cupboard housing boiler.Kitchen - 12'10 x 10'9 - Range of work surfaces with cupboards and drawers fitted under. Space for washing machine, tumble dryer, cooker and fridge/freezer. Part tiled walls. Range of Matching wall cupboards. Door to porch. Two double glazed windows.Porch - Double glazed door and windows. Door toLounge - 15'3 x 12'3 - Double glazed window to South and West aspect. Radiator.Double Bedroom - 10'9 x 11'8 - Double glazed window. Radiator.Stairs from main lounge rising to the first floor.First Floor Landing - Doors to all rooms.Bedroom One - 16'11 x 13'4 - Double glazed window to South aspect. Radiator. Recessed wardrobes. Over stair storage cupboard.Bedroom Two - 11'4 x 9'3 - Double glazed window to South aspect. Radiator.Bedroom Three - 8'9 x 9' - Double glazed window with Downland views. Radiator.Bedroom Four - 8'9 x 8'8 - Double glazed window with Downland views. Radiator.First Floor Shower Room/Wc - 13'0 x 5'4 - Step in shower cubicle, pedestal wash hand basin and low level flush Wc. Double glazed obscure glass window. Part tiled walls. Recessed airing cupboard with wall mounted heater. Door giving access to remaining roof space and housing the solar control panel.Gardens To Three Sides - With the main garden to Westerly aspect and accessed from the conservatory. The majority of the gardens are laid to lawn with mature borders offering a variety of seasonal planting. Decking with raised planted flower beds accessed from the kitchen. Timber shed. Greenhouse. Gate providing access to the driveway.Private Driveway - Providing off road parking .Required Information - Council tax band: FDraft version: 1Note: These details have been provided by the vendor. Any potential purchaser should instruct their conveyancer to confirm the accuracy.BrochuresCharmandean Road, Broadwater, WorthingEPCKey Facts For Buyers