
For Sale
£310,000
Southall UB2
2 bd
1 ba
Flat
United Kingdom
Listed by Fine Property - Southall
Only details supplied with this listing are shown. Ask the listing contact to confirm measurements, taxes and costs.
Property Details: • Type: Cottage • Tenure: N/A • Floor Area: N/A
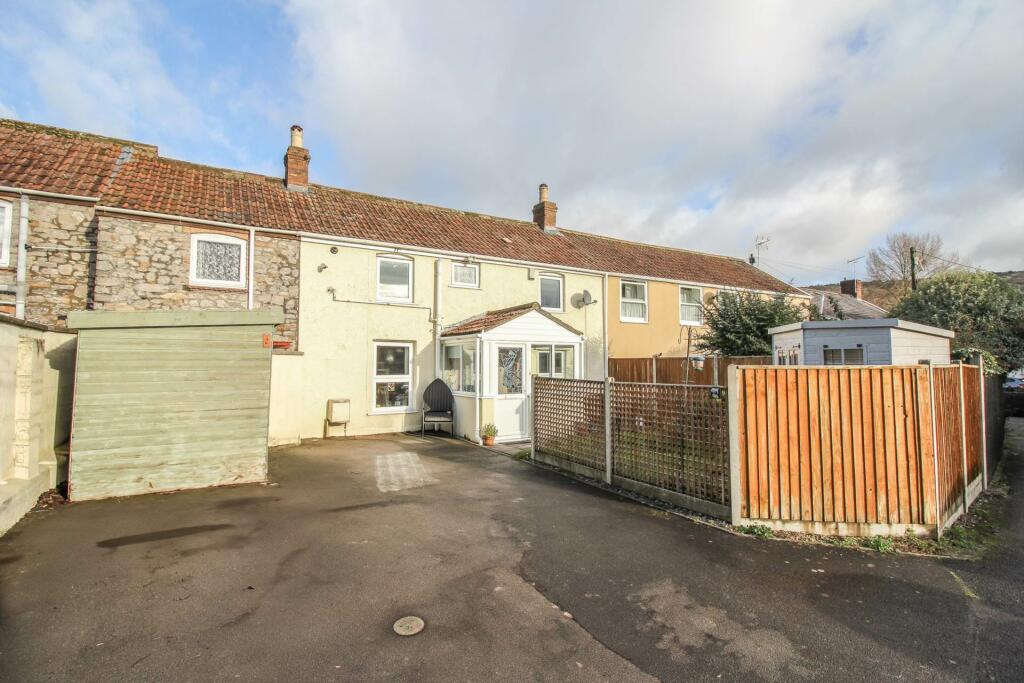
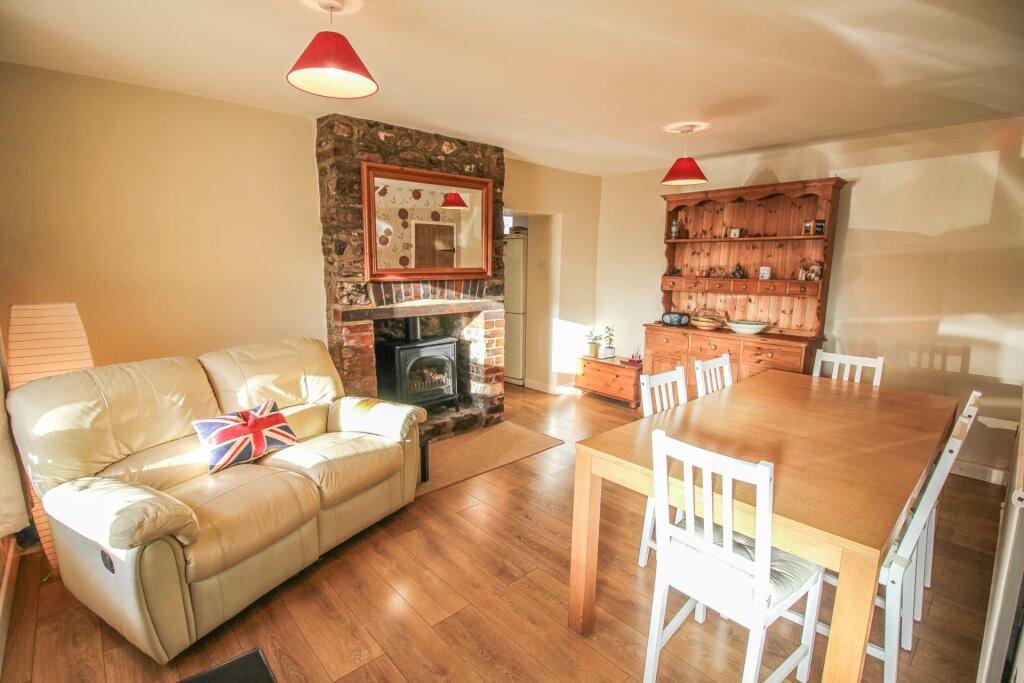
Key Features: • A Charming Centrally Located Cottage • Master Bedroom with Shower & Two Further Good Sized Bedrooms • Lounge & Dining Room with Fireplaces • Short Level Walk to All Amenities • South Facing Garden • Ample Parking • New Roof Fitted 2018 • Secluded Location offering Peace & Quiet • Period Features • Gas Central Heating & UPVC Double Glazing
Location: • Nearest Station: N/A • Distance to Station: N/A
Agent Information: • Address: 21 Boulevard Weston-Super-Mare BS23 1NR
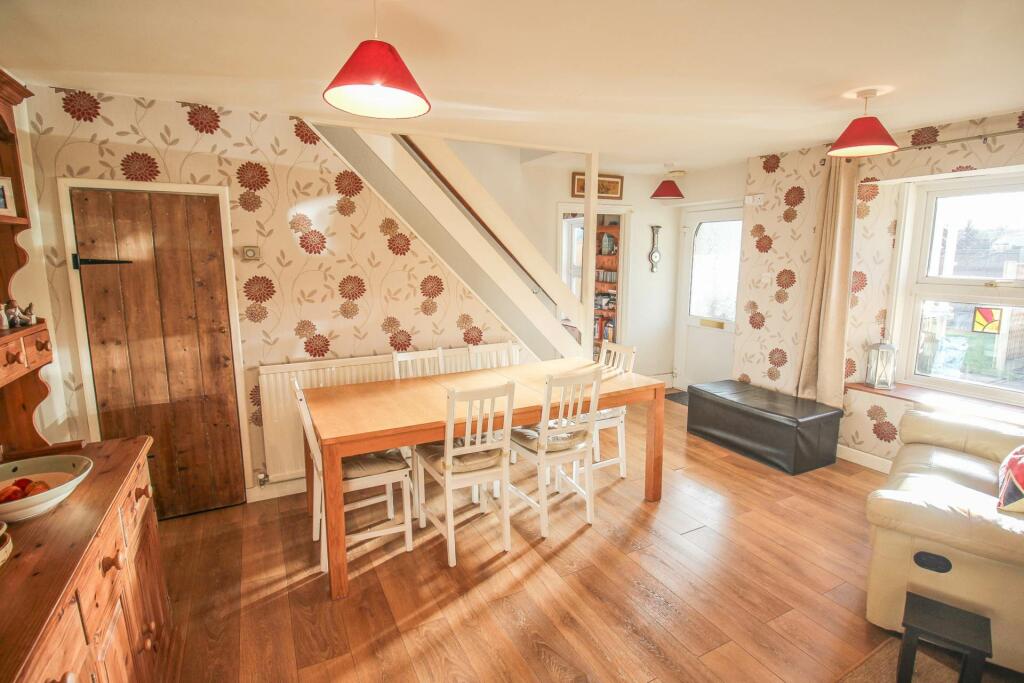
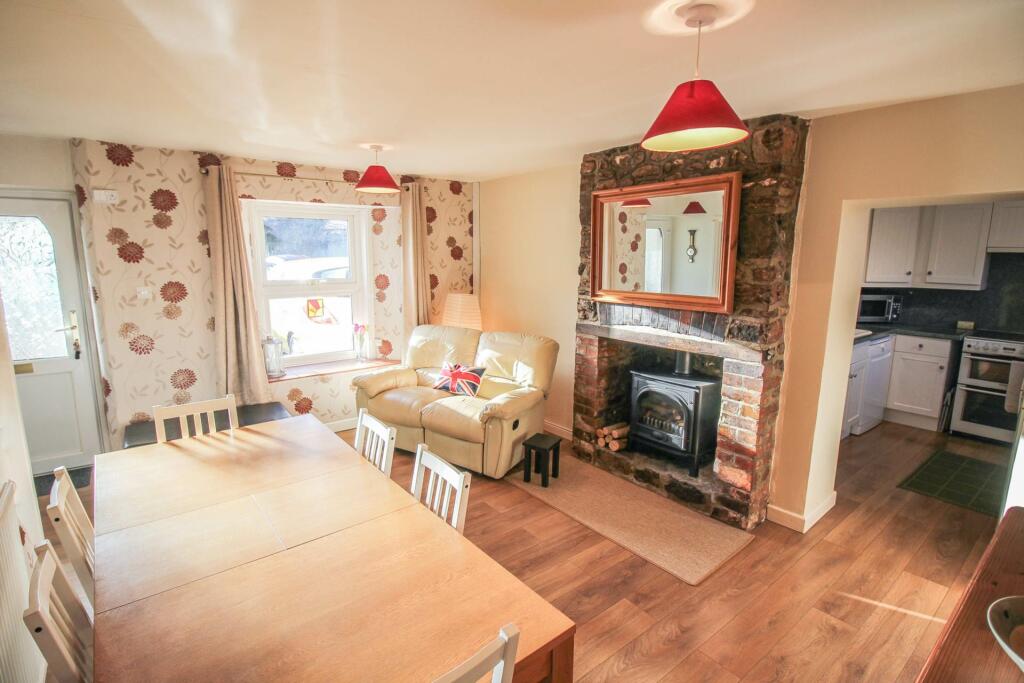
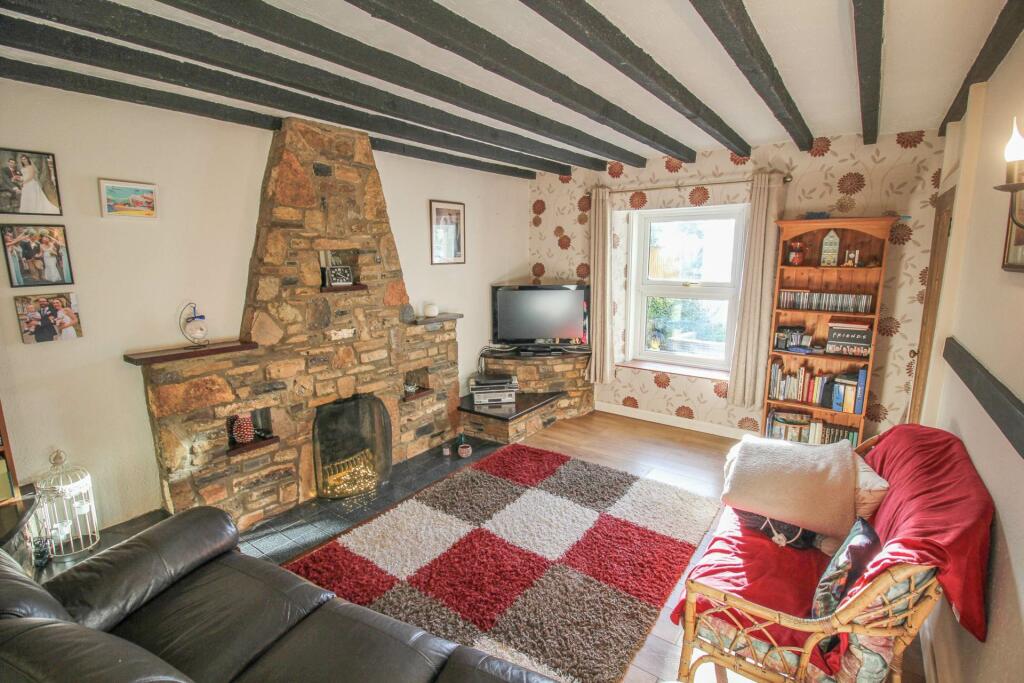
Full Description: Saxons are very pleased to offer this charming south facing cottage to the open market. This wonderful home is located in heart of Cheddar and would suit those looking for a short level walk to all amenities. The property has not been marketed for over 20 years and is tucked away down a private lane offering a great degree of privacy, peace and quiet. Briefly comprising garden/boot room, 15ft dining room with gas fired feature log burner, lounge with feature fireplace and kitchen. On the first floor a master bedroom with shower, two further good sized bedrooms and family bathroom. Outside a private south facing garden and ample off street parking. The property also benefits from having a new roof fitted in 2018, gas central heating and uPVC double glazing.ENTRANCEVia half glazed door with leaded window intoGARDEN ROOM/BOOT ROOM - 7'9" (2.36m) x 7'2" (2.18m)Front aspect uPVC double glazed window. Wall mounted lighting. Half glazed uPVC door intoDINING ROOM - 15'7" (4.75m) x 13'9" (4.19m)Front aspect uPVC double glazed window with deep sill. Smooth ceiling with two central lights. Feature fireplace with inset gas fired log burner. Wood floor. Radiator. Stairs rising to first floor with under stairs storage cupboard.KITCHEN - 9'1" (2.77m) x 7'8" (2.34m)Rear aspect uPVC double glazed window. Smooth ceiling with central light. Fitted with a range of eye and base level units with roll edge work top surface over. Inset ceramic sink with mixer tap. Space for gas cooker with extractor above. Space and plumbing for washing machine. Space for fridge freezer. Wood floor.LOUNGE - 15'10" (4.83m) x 10'9" (3.28m)Front aspect uPVC double glazed window. Beamed ceiling. Wall mounted lighting. Stone built fireplace with inset gas coal effect fire with display niches above and to side. TV point. Radiator. Wood floor.FIRST FLOOR LANDINGRear aspect uPVC window. Smooth sloping ceiling with access to part boarded loft via loft ladder with light. Cupboard housing hot water cylinder. BT point. Radiator. Doors to all principal rooms.BEDROOM 1 - 15'10" (4.83m) x 10'8" (3.25m)Front aspect uPVC double glazed window. Smooth ceiling with central ight. Large corner shower cubicle with extractor over. Radiator.BEDROOM 2 - 13'4" (4.06m) x 8'4" (2.54m)Front aspect uPVC double glazed window. Smooth ceiling with central ight. Original oak panelling. Radiator. Wall mounted boiler.BEDROOM 3 - 9'8" (2.95m) x 8'0" (2.44m)Rear aspect uPVC double glazed window. Smooth ceiling with central ight. Radiator.BATHROOM - 6'6" (1.98m) x 5'4" (1.63m)Front aspect uPVC obscure double glazed window. Smooth ceiling with central ight. Comprising panel bath, pedestal wash hand basin and low level WC. Heated towel rail.OUTSIDEGARDENEnclosed by panel fencing. Laid to lawn. Flower borders. Patio area.PARKINGParking to front for 3-4 cars.AGENTS NOTENew roof fitted in 2018AGENTS DISCLOSURESaxons have not tested any apparatus, equipment, fixtures and fittings or services and so cannot verify that they are in working order or fit for the purpose. A Buyer is advised to obtain verification from their Solicitor or Surveyor. References to the Tenure of a Property are based on information supplied by the Seller. Saxons have not had sight of the title documents. A Buyer is advised to obtain verification from their Solicitor.Items shown in photographs are NOT included unless specifically mentioned within the sales particulars. They may however be available by separate negotiation.Buyers must check the availability of any property and make an appointment to view before embarking on any journey to see a property.DIRECTIONSThe postcode for the property is BS27 3PW. If you require further information, please call the office on .MONEY LAUNDERING REGULATIONS 2017Intending purchasers will be asked to produce identification, proof of address and proof of financial status when an offer is received. We would ask for your cooperation in order that there will be no delay in agreeing the sale.NoticePlease note we have not tested any apparatus, fixtures, fittings, or services. Interested parties must undertake their own investigation into the working order of these items. All measurements are approximate and photographs provided for guidance only.BrochuresWeb Details
Map coordinates have not been supplied for this listing.
Search the supplied address in mapsAdded and updated dates describe the Mirror record. Source publication and verification dates are shown separately when known; none establishes time on market. Confirm current price and availability with the listing contact.
View original listing


