
For Sale
GBP139,950
Morecambe LA3
3 bd
1 ba
Semi-detached house
Listed by Hayley Baxter - Morecambe
Property Details: • Type: House • Tenure: FREEHOLD • Floor Area: N/A
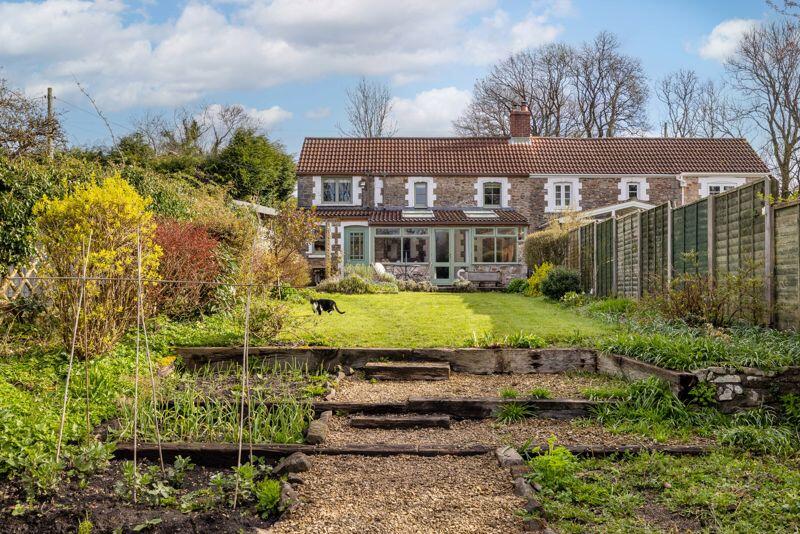
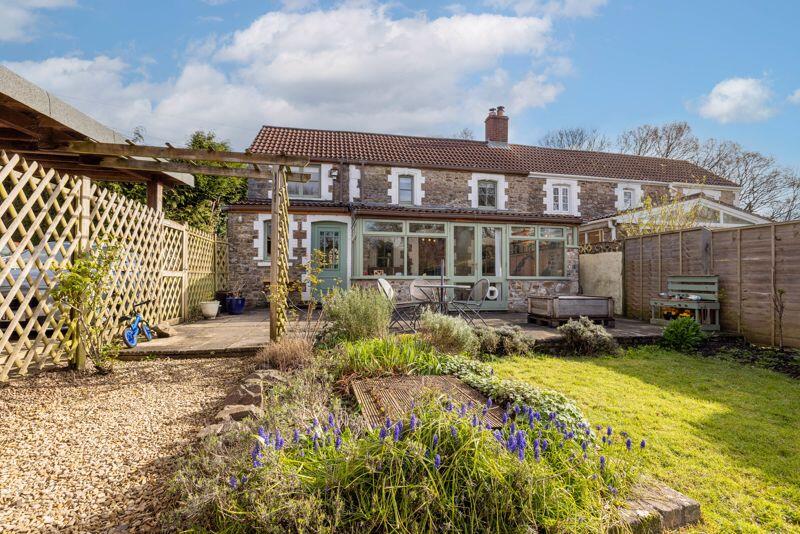
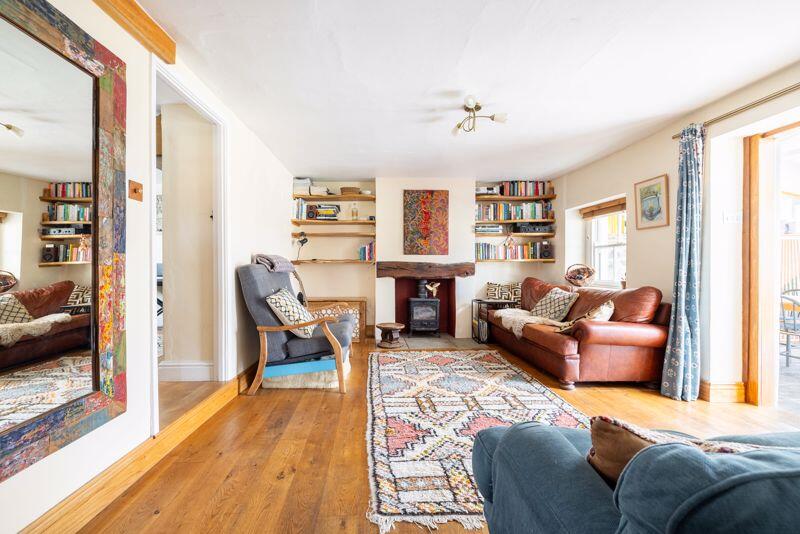
Key Features: • Pretty semi-detached cottage in tucked away location • Large garden with lawns, firepit area and veg patch area • Close to Babington House and Frome • Large, bright conservatory room • Off road parking for 2 cars • Views over open countryside • Cosy multifuel stove • 3 bedrooms and 3 reception rooms
Location: • Nearest Station: Frome Station • Distance to Station: 6.6742230501939686 miles
Agent Information: • Address: Bruton, Somerset
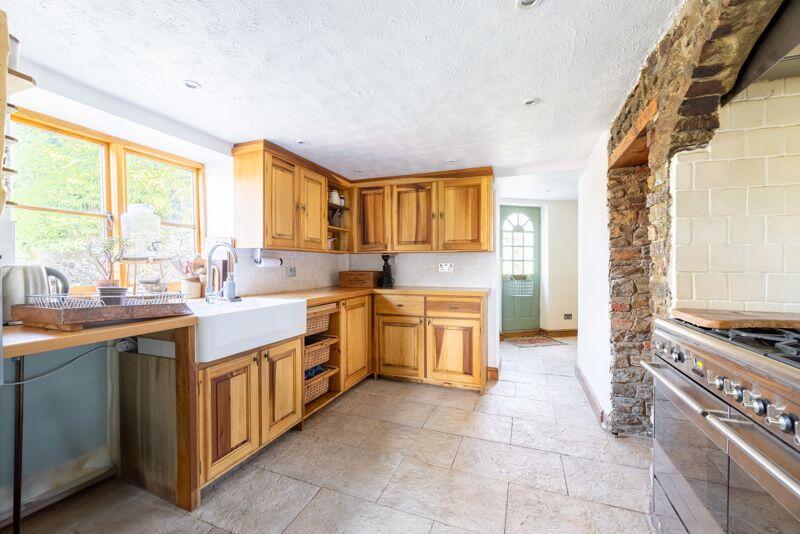
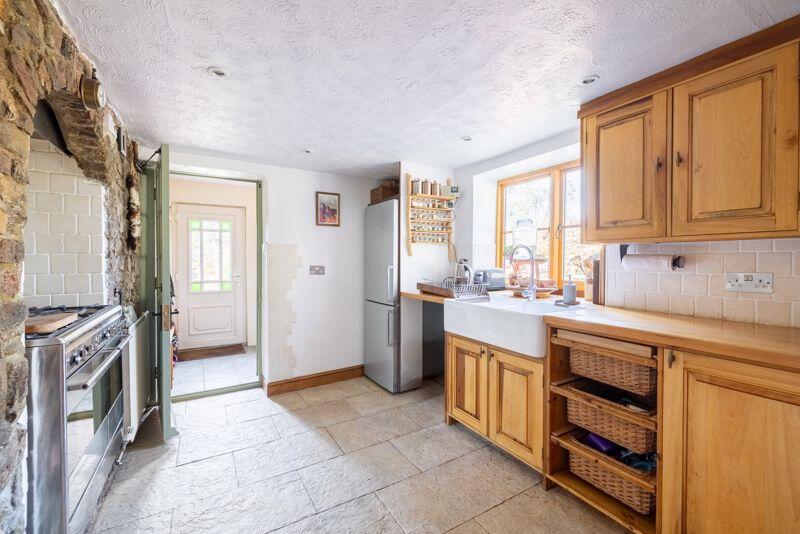
Full Description: Tucked away and hidden from the road, this charming cottage is approached via a short private lane shared with the adjoining property, offering a wonderful sense of seclusion and tranquillity. <br />The accommodation is both versatile and inviting, comprising a spacious living room with a multi-fuel burner, an adjoining snug or home office, and a bright, stone-built conservatory with French doors opening onto the garden. The kitchen is fitted with solid wood worktops and a range cooker, with ample space for a large family fridge, and is complemented by a useful utility and boot room, currently serving as the main entrance. A downstairs cloakroom completes the ground floor. <br />Upstairs, there are three bedrooms, including a principal bedroom with a dressing room and triple-aspect views across the surrounding fields and woodland. There are also two single bedrooms and a generous family bathroom. <br /> <br />Outside <br />The property is accessed via a quiet lane set back from the road and benefits from off-road parking for two cars, a double car port, and an outbuilding with two hardstanding spaces. <br />The garden is a particular feature, thoughtfully arranged over three gently tiered levels. These include a patio and large lawn, a productive vegetable patch, and a further lawned area with a shed and composting space. The garden is fully enclosed and bordered by established, low-maintenance planting and a variety of mature trees. <br />At the end of the garden, there is direct access to woodland via public footpaths, providing excellent opportunities for walking and enjoying the surrounding countryside. <br /> <br />Situation <br />The cottage is situated in the hamlet of Ham Hill, in the heart of the Mendip Hills, offering a peaceful rural setting while remaining within easy reach of nearby towns and cities. The vibrant market town of Frome is just 15 minutes away, while Bath and Bristol are both within comfortable commuting distance. <br />Nearby amenities include Babington House private members’ club, approximately a 10-minute drive away, and the popular Vobster Inn in the nearby village of Vobster. The village of Coleford provides everyday essentials, including pubs, a doctor’s surgery, chemist, convenience store, church, and primary school. <br />The area is well connected, with rail links from Westbury (London Waterloo), Bath Spa and Bristol (London Paddington), as well as services from Frome, Castle Cary, and Trowbridge. Bristol Airport is also within easy reach. <br />Frome is a historic and thriving market town, renowned for its high number of listed buildings, vibrant artisan markets, and a lively programme of cultural events and festivals. <br /> <br />Schools <br />The area offers a strong selection of both state and independent schools. Local primary options include Leigh-on-Mendip, Mells, and Writhlington, with Frome providing secondary education. <br />Independent schools in the area include All Hallows Preparatory School, King’s School Bruton, Bruton School for Girls, Sexey’s School, Downside School, Wells Cathedral School, and a range of well-regarded schools in Bath. <br /> <br />Services <br />Mains water with private drainage – not metered Mains electricity Mains gas <br /> <br />Local Authority: Somerset County Council <br /> <br />Part A <br />• Council Tax Band – D <br />• Asking Price - Guide Price <br />• Tenure - Freehold <br /> <br />Part B <br />• Property Type - Semi-Detached <br />• Property Construction – Standard <br />• Number and types of rooms - See details and plan, all measurements being maximum dimensions provided between internal walls <br />• Electricity supply – Mains <br />• Water supply – Mains <br />• Sewerage – Private + soakaway (shared with neighbour) <br />• Heating – Mains Gas <br />• Broadband - please refer to ofcom website. - Vendor has currently advised Truespeed fibre-optic broadband <br />• Mobile signal/coverage – please refer to ofcom website. - Vendor has advised the property has EE coverage <br />• Parking – private parking for 2 cars <br /> <br /> <br />Part C <br />• Building Safety – The vendor is not aware of any Building Safety issues. However, we would recommend that the purchaser’s engage the services of a Chartered Surveyor to confirm. <br />• Restrictions - We’re not aware of any other significant/material restrictions, but we’d recommend you review the title/deeds of the property with your solicitor. There is a covenant on the outbuilding <br />• Rights and easements – There is right of way for one other property over the driveway. We’re not aware of any other significant/material restrictions or rights, but we’d recommend you review the Title/deeds of the property with your solicitor. <br />• Flood Risk - according to the environment agency’s website, the property is in an area at a VERY LOW RISK from River/Sea and surface water flooding (defined as the chance of flooding each year less than 0.1%) <br />• Coastal erosion risk - N/A <br />• Planning permission – N/A <br />• Accessibility/ Adaptations - none known <br />• Coalfield or mining area - N/A <br />• Energy Performance Certificate (EPC Rating) - D <br /> <br />Other Disclosures <br /> <br />No other Material disclosures have been made by the Vendor. <br />This Material Information has been compiled in good faith using the resources readily available online and by enquiry of the vendor prior to marketing. However, such information could change after compilation of the data, so Lodestone cannot be held liable for any changes post compilation or any accidental errors or omissions. Furthermore, Lodestone are not legally qualified and conveyancing documents are often complicated, necessitating judgement on our part about which parts are “Material Information” to be disclosed. If any information provided, or other matter relating to the property, is of particular importance to you please do seek verification from a legal adviser before committing to expenditure. <br /> <br />Viewing by appointment only <br /> <br />Every care has been taken with the preparation of these details, in accordance with the Consumer Protection from Unfair Trading Regulations 2008, but complete accuracy cannot be guaranteed. If there is any point, which is of particular importance to you, please obtain profession confirmation. Alternatively, we will be pleased to check the information. These details do not constitute a contract or part of a contract. All measurements quote approximate. Photographs are provided for general information and cannot be inferred that any item shown is included in the sale. The fixtures, fittings & appliances have not been tested and therefore no guarantee can be given that they are in working order. No guarantee can be given about planning permissions or fitness for purpose. Energy Performance Certificates are available on request. <br /> <br /> <br />Lodestone Property | Estate Agents | Sales & Lettings <br />Wells |Bruton |Shaftesbury <br /> <br /> <br />Viewings by appointment only <br /> <br />Please note that all areas, measurements, and distances in these details are approximate and the text, photos and floor plans are for general guidance only. Prospective purchasers are advised to inspect the property themselves and Lodestone Property cannot guarantee any matters relating to planning permission. No fixtures, fittings or apparatus has been tested and any furniture and fixings not itemised in these particulars may be removed by the vendors. <br /> <br />PLEASE NOTE THAT LODESTONE HAS LOTS OF PROPERTIES WHICH ARE BEING DISCREETLY MARKETED ONLY ON OUR WEBSITE - Lodestone Property | Estate Agents | Sales & Lettings | Wells & Bruton Somerset


