
For Sale
£310,000
Southall UB2
2 bd
1 ba
Flat
United Kingdom
Listed by Fine Property - Southall
Only details supplied with this listing are shown. Ask the listing contact to confirm measurements, taxes and costs.
Property Details: • Type: Terraced • Tenure: N/A • Floor Area: N/A
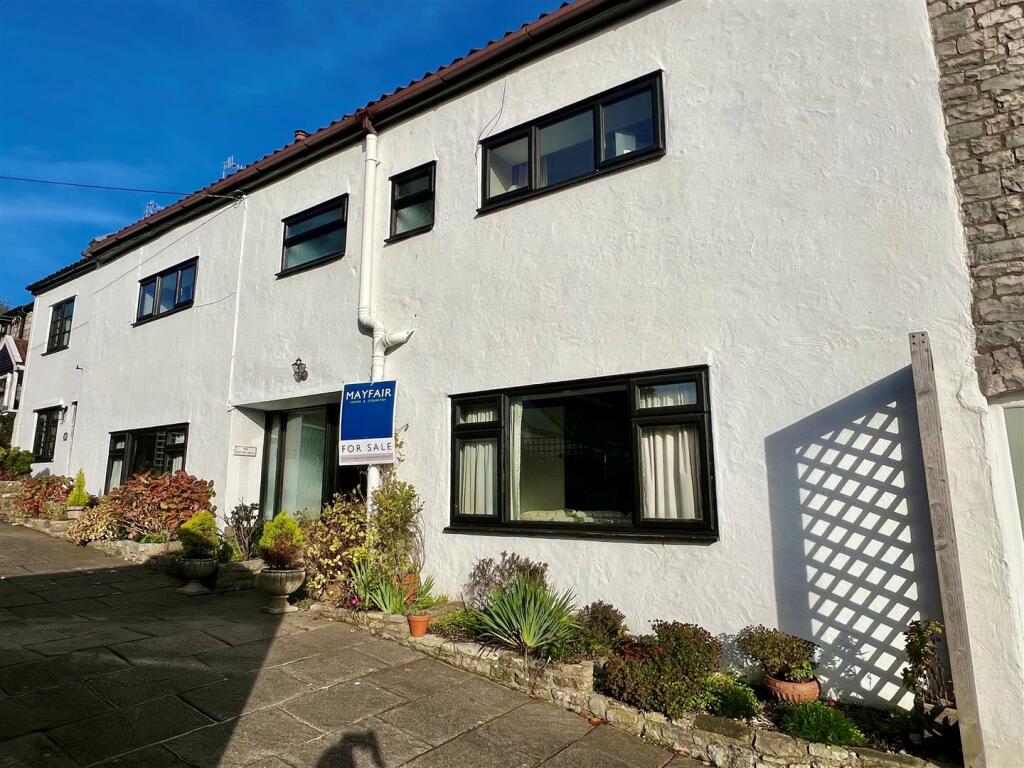
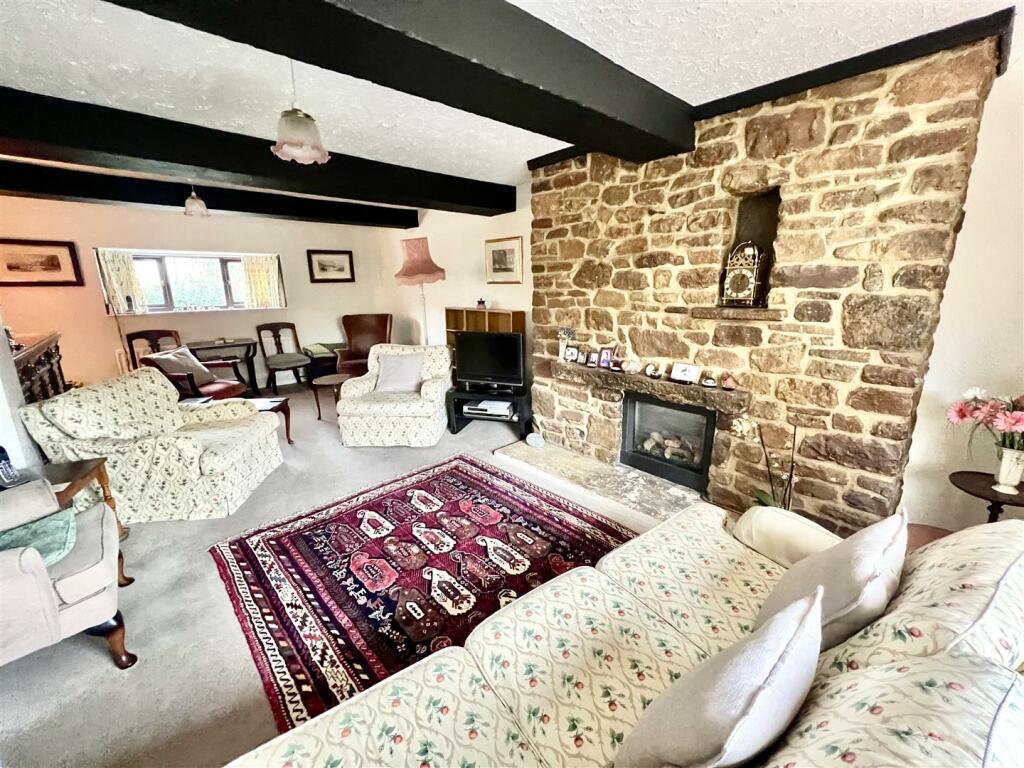
Key Features: • Four Bedroom Cottage • Two Reception Rooms • Deceptively Spacious • 22ft Lounge • Downstairs Cloakroom • Allocated Parking • Front Garden • A true gem located in a Village Location
Location: • Nearest Station: N/A • Distance to Station: N/A
Agent Information: • Address: 51 Hill Road, Clevedon, BS21 7PD
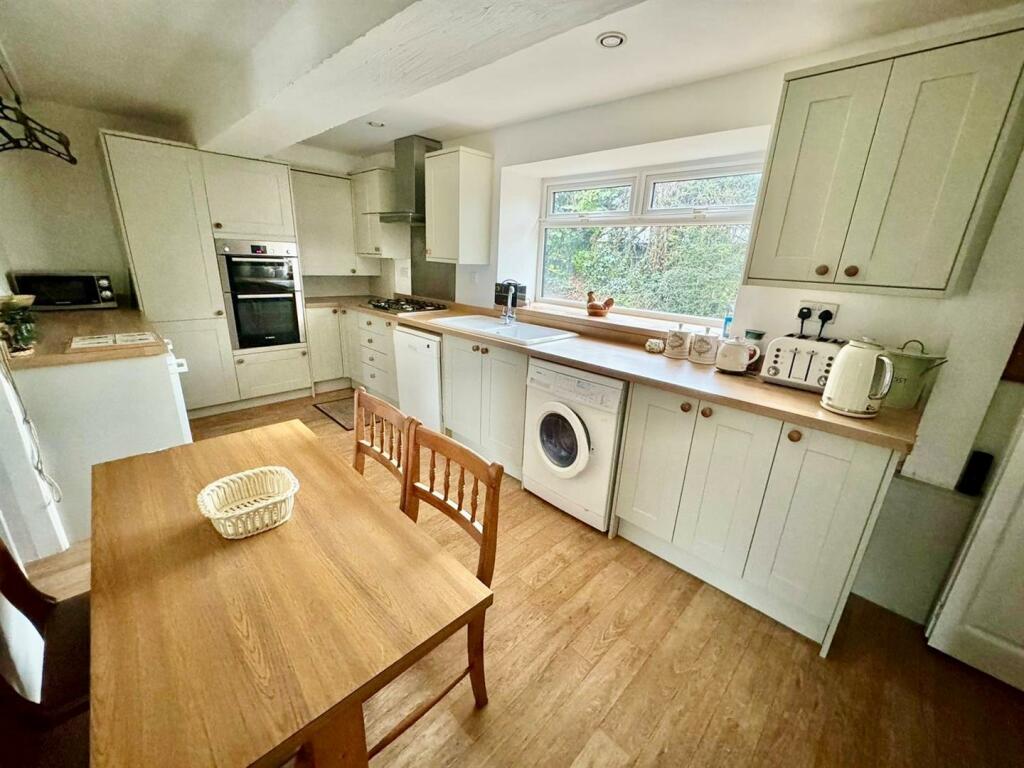
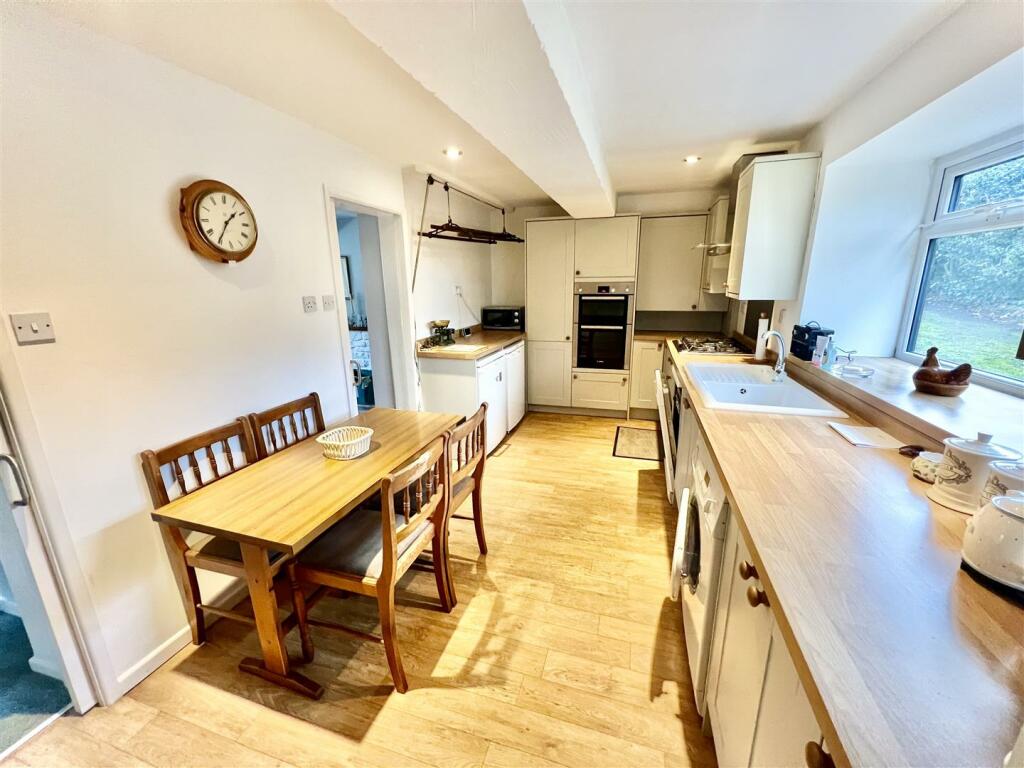
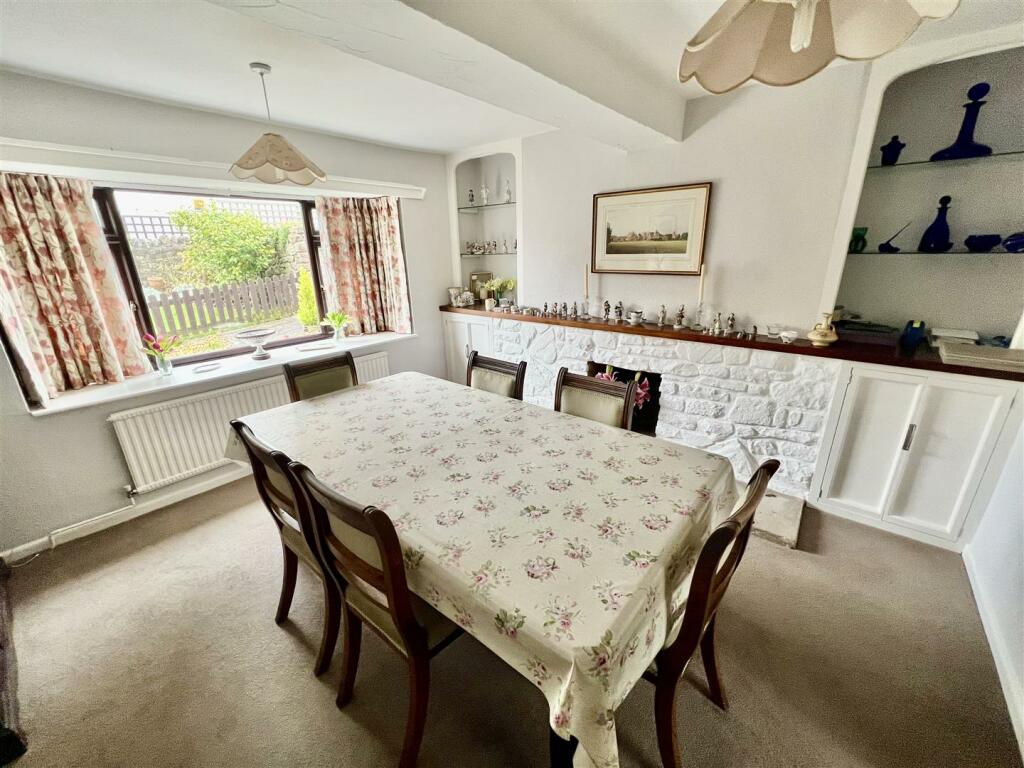
Full Description: Nestled in a charming village location, this period cottage is a true gem waiting to be discovered. As you step inside, you'll be pleasantly surprised by the deceptively spacious layout, boasting two reception rooms that offer ample space, a modern kitchen / breakfast room , downstairs cloakroom, with four bedrooms, there's plenty of room for the whole family to relax and recharge. The character of this older property shines through, adding a touch of history and charm to your everyday life, in addition, there is off street parking. The property enjoys a charming front garden, accessed from the front of the property. The popular village setting adds to the appeal, offering a sense of community and convenience. This property is sure to capture your heart so call us today to book a viewing! Available with NO ONWARD CHAIN.Entrance Hall - 3.73m x 2.67m (12'3 x 8'9) - Via wooden door with obscure windows on both sides, radiator, stairs rising to first floor landing, doors to all rooms.Lounge - 6.93m x 4.14m (22'9 x 13'7) - Dual aspect with front and rear aspect double glazed windows, television point, stone mantle with gas fire, two radiators, textured ceiling with exposed beams.Dining Room - 4.06m x 3.96m (13'4 x 13') - Front aspect double glazed window, stone mantle, radiator.Kitchen - 5.66m x 1.68m (18'7 x 5'6) - Rear aspect double glazed window. Fitted with eye and base level units, inset ceramic sink, inset stainless steel five ring gas hob with extractor fan over, integral stainless steel double over, integral dishwasher, integral washing machine, space for base level fridge and freezer, space for dining table, wall mounted Worcester boiler, inset spotlights, inner lobby with door to cloakroom.Cloakroom - 1.09m x 1.02m (3'7 x 3'4) - Compromising low level WC, pedestal wash hand basin.First Floor Landing - 4.45m x 3.58m (14'7 x 11'9) - Rear aspect double glazed window, loft access, airing cupboard, storage cupboard, radiator.Bedroom One - 4.34m x 3.25m (14'3 x 10'8) - Front aspect double glazed window, fitted wardrobes, radiator, vanity wash hand basin.Bedroom Two - 4.34m x 3.45m (14'3 x 11'4) - Rear aspect double glazed window, fitted wardrobes, radiator.Bedroom Three - 2.90m x 2.82m (9'6 x 9'3) - Front aspect double glazed window, fitted wardrobes, radiator,.Bedroom Four - 2.82m x 2.64m (9'3 x 8'8) - Rear aspect double glazed window, radiator.Bathroom - 3.68m x 1.70m (12'1 x 5'7) - Two front aspect obscured double glazed windows. Comprising low level WC, pedestal wash hand basin, panel enclosed bath, corner shower cubicle, vinyl flooring, tiled walls, radiator.Front Garden - A charming front garden laid to lawn, paved areas, raised flower beds, shed.Agent Note - Under the 1979 Estate Agency Act, we are by law required to inform you that the above property Vendor is a relation to an employee of The Property Group (2010) trading as Mayfair Town & Country.Material Information * - Additional information not previously mentioned •Mains electric, gas.•Water meter.•Gas central heating.For an indication of specific speeds and supply or coverage in the area, we recommend potential buyers to use the Ofcom checkers below:checker.ofcom.org.uk/en-gb/mobile-coveragechecker.ofcom.org.uk/en-gb/broadband-coverageFlood Information: flood-map-for-planning.service.gov.uk/locationBrochuresCharming Property - Deceptively Spacious!
Map coordinates have not been supplied for this listing.
Search the supplied address in mapsAdded and updated dates describe the Mirror record. Source publication and verification dates are shown separately when known; none establishes time on market. Confirm current price and availability with the listing contact.
View original listing


