Property Details:
- Type: Terraced house
- Bedrooms: 5
- Bathrooms: 0
Agent: Duncan Raistrick Estate Agents - Blackpool
Phone: 01253 545245
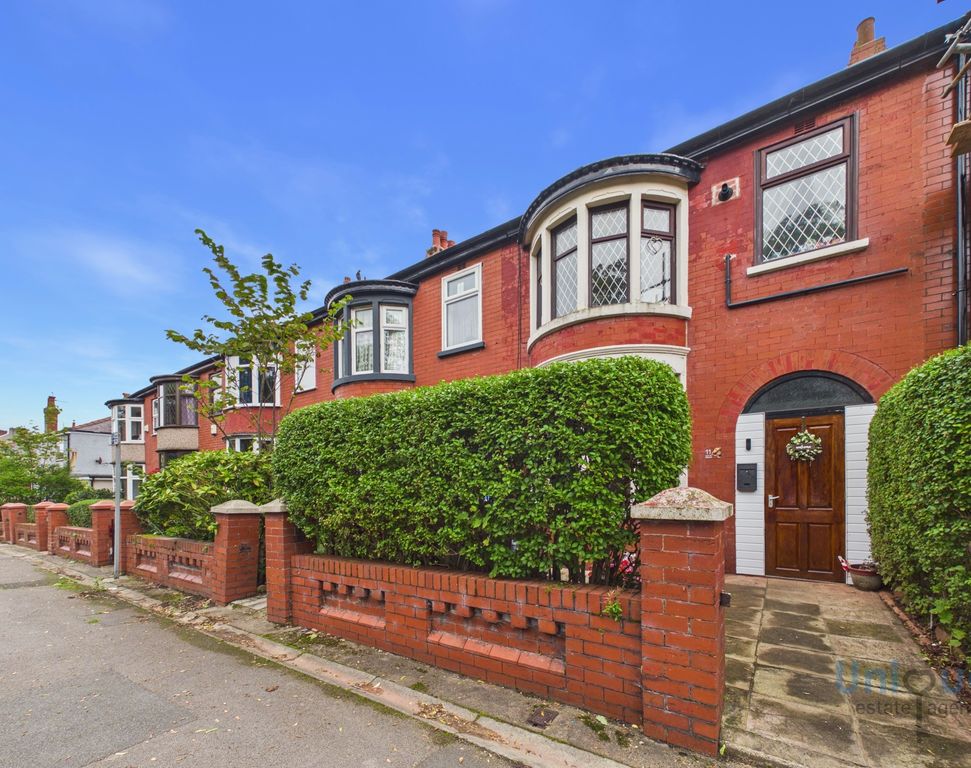
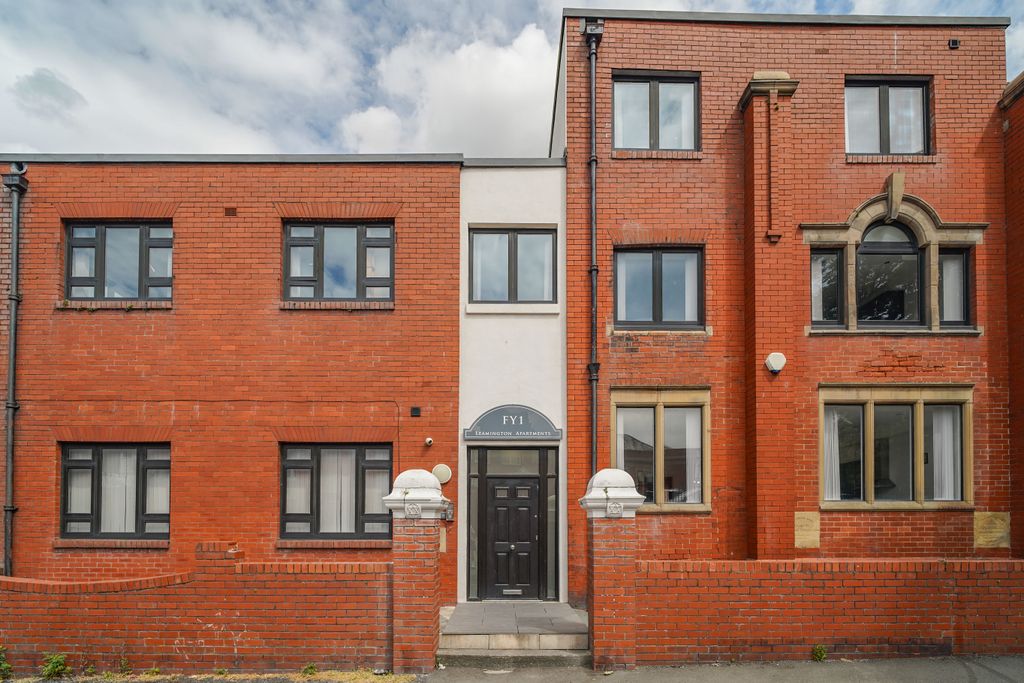
. LARGE TERRACED HOUSE<br/><p>. CONVERTED INTO 5 FLATS<br/></p><p>. 3 X 1 BEDS<br/></p><p>. 2 X STUDIOS<br/></p><p>. UPVC DOUBLE GLAZING & GAS CENTRAL HEATING<br/></p><p>. OFF STREET PARKING FOR 2 CARS<br/></p><p>.BLACKPOOL SELECTIVE LICENSE IN PLACE FOR 5 YEARS<br/></p><p>. BLACKPOOL STANDARD DISCOUNT<br/></p><p>. CURRENTLY TENANTED PRODUCING AN INCOME OF APPROX £30,000 A YEAR<br/></p><p>DESCRIPTION Located just a short walk from Blackpool town centre with all its facilities, this large garden terrace has been split into five self contained flats, all of which are tenanted and producing an income of approximately £30,000 per annum. With gas central heating and UPVC double glazing property is split into 3 x 1 bed flats and 2 studios. Outside to the rear is a courtyard and the property benefits from two car park spaces to the front. The property currently has in placed the Blackpool selective license in scheme for five years and qualifies for the Blackpool standard discount. <br/></p><p>LOCATION From our office walk along South King Street and into Regent Road. Charnley Road is turning on the right. <br/></p><p>The accommodation comprises:-<br/></p><p>ON THE GROUND FLOOR<br/></p><p>FLAT NO 1<br/></p><p>LOUNGE / KITCHEN 12’9 X 10’2. Radiator, 2 UPVC double glazed windows, electric panel radiator, white wall and base units, single bowl single drainer stainless steel sink unit with mixer tap over.<br/></p><p>BEDROOM 10’7 X 6’4. UPVC double glazed window, radiator, door to rear, Worcester boiler.<br/></p><p>SHOWER ROOM & W.C Shower cubicle, pedestal wash hand basin, W.C – low suite.<br/></p><p>FLAT NO 2<br/></p><p>LOUNGE / KITCHEN 15’9 X 13’2. UPVC double glazed window, radiator, white wall and base units, single bowl single drainer stainless steel sink unit, part tiled walls.<br/></p><p>BEDROOM 11’10 X 6’0. UPVC double glazed window, radiator.<br/></p><p>EN SUITE Shower cubicle, pedestal wash hand basin, W.C – low suite.<br/></p><p>ON THE FIRST FLOOR<br/></p><p>LANDING<br/></p><p>FLAT NO 3 (STUDIO). 14’6 X 10’2. Wall and base units, single bowl single drainer stainless steel sink unit, radiator, two UPVC double glazed windows.<br/></p><p>SHOWER ROOM & W.C W.C – low suite, pedestal wash hand basin, shower cubicle, UPVC double glazed window. <br/></p><p>FLAT NO 5<br/></p><p>LOUNGE 9’10 X 6’10. UPVC double glazed window, radiator.<br/></p><p>KITCHEN 6’0 X 5’0. Wall and base units single bowl single drainer sink unit, electric cooker point.<br/></p><p>BEDROOM 9’10 X 6’8. UPVC double glazed window, radiator, storage heater, fitted wardrobes.<br/></p><p>SHOWER ROOM & W.C Shower cubicle, pedestal wash hand basin, W.C - low suite.<br/></p><p>FLAT NO 4 (STUDIO). 11’7 X 10’10. Wall and base cupboards, single bowl single drainer stainless steel sink unit, electric cooker point, radiator, storage heater, UPVC double glazed window.<br/></p><p>SHOWER ROOM Shower cubicle, W.C - low suite, pedestal wash and basin.<br/></p><p>OUTSIDE<br/></p><p>COURTYARD TO REAR<br/></p><p>OFF STREET PARKING FOR TWO CARS<br/></p><p>TENURE Freehold.<br/></p><p>SERVICES All amias services – gas central heating.<br/></p><p>VIEWINGS Only by prior appointment through Duncan Raistrick Estate Agents. [use Contact Agent Button] – open 7 days a week.<br/></p><p>COUNCIL TAX BAND A<br/></p><p>EPC RATING:- C<br/></p><p><br/></p>