About this home
Property Details: • Type: Apartment • Tenure: LEASEHOLD • Floor Area: 930 sqft
Key Features: • Penthouse Apartment • 3 Bedrooms • Large lounge/Kitchen/Dining Room with balcony • Master bedroom with en-suite and balcony • Stylish bathroom • Long Lease • Allocated car parking space • Close to train station • No upper chain • Lift
Location: • Nearest Station: St. Albans Station • Distance to Station: 0.26438170729107513 miles
Agent Information: • Address: Longmire House, 36-38 London Road, St Albans, AL1 1NG
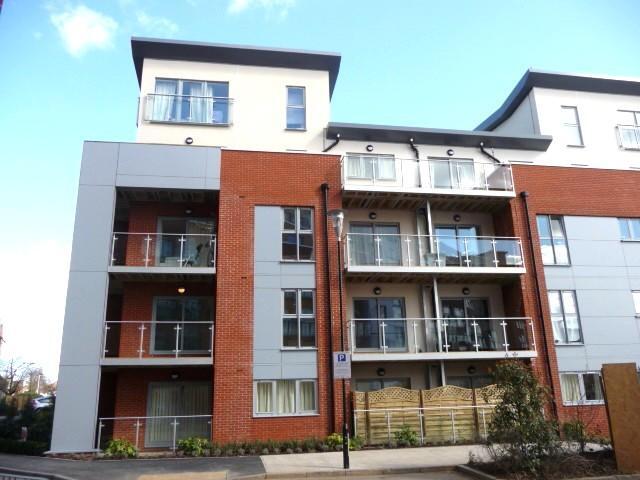
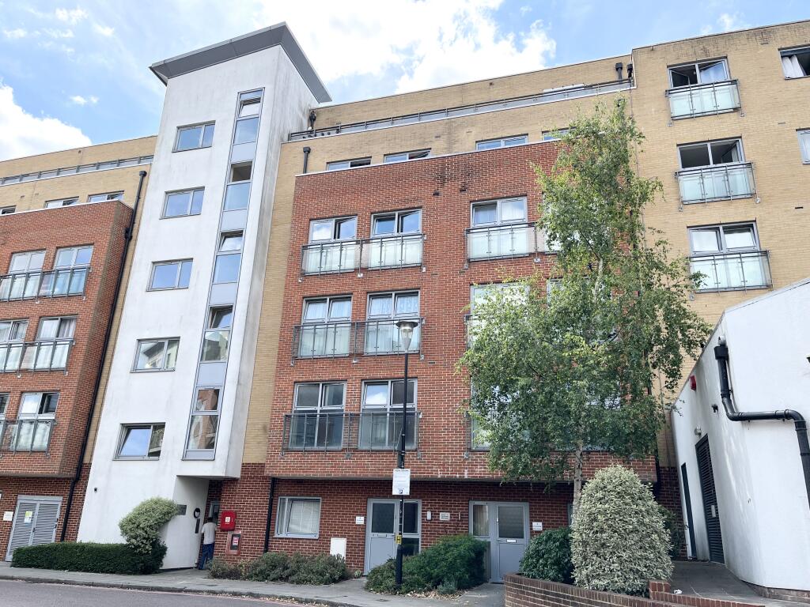
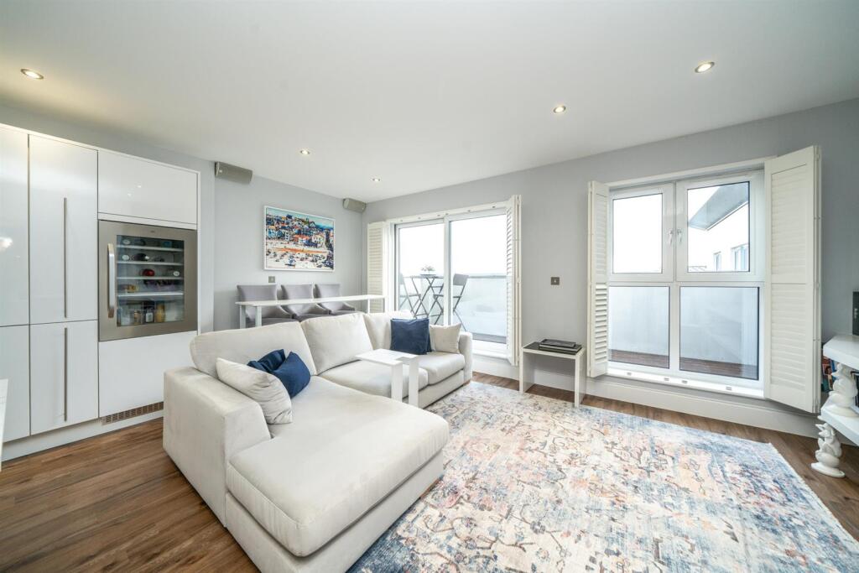
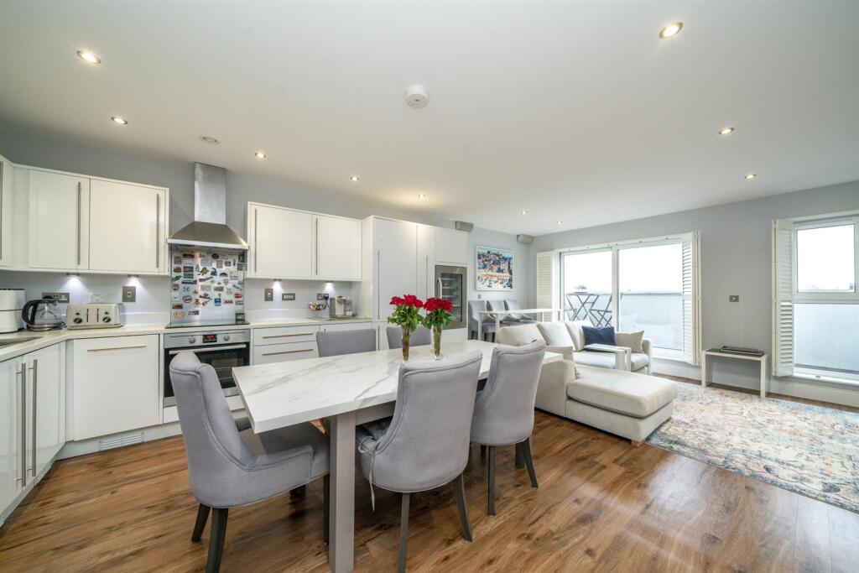
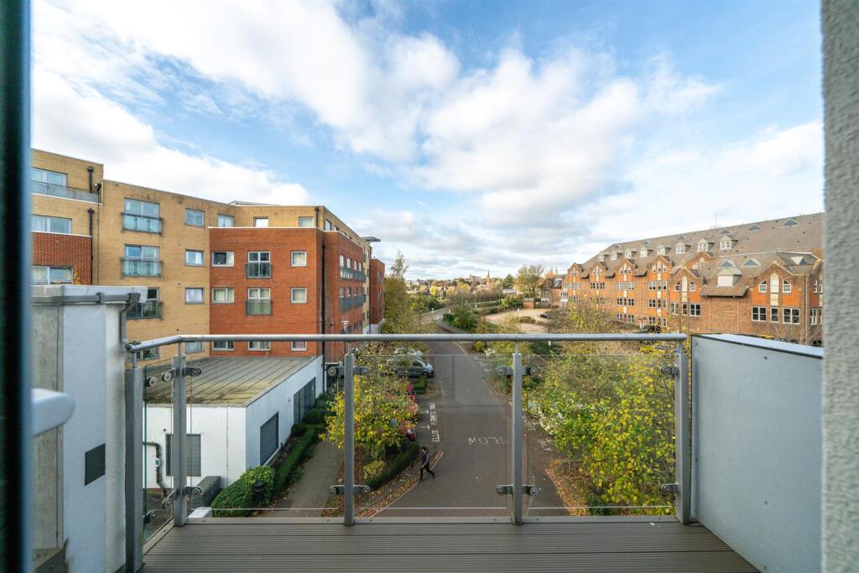
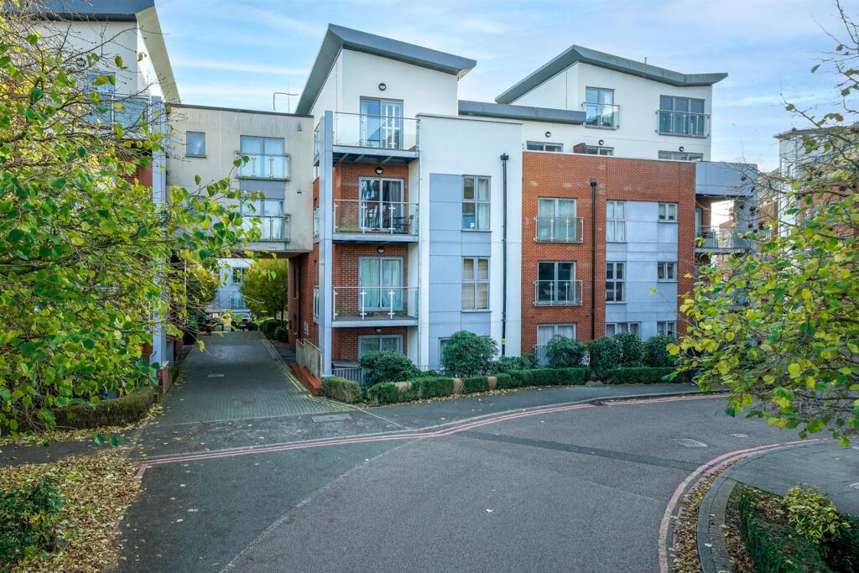
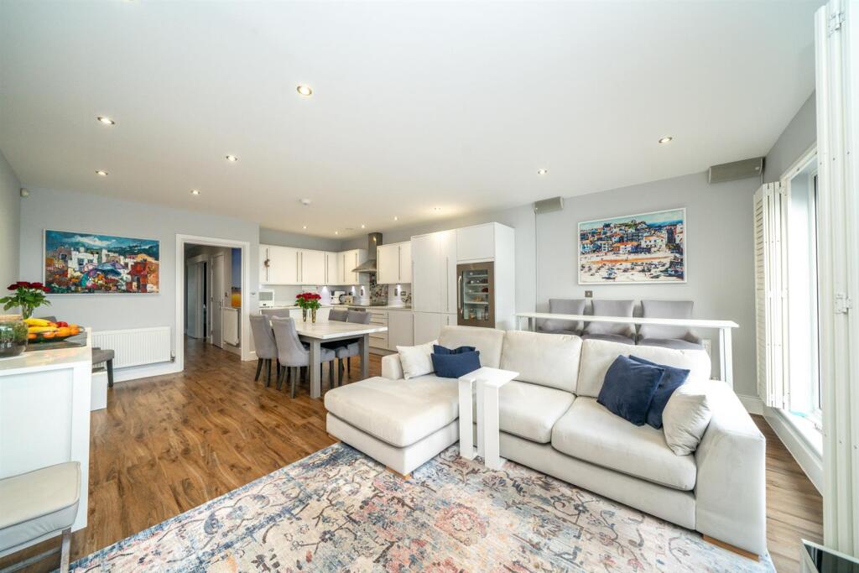
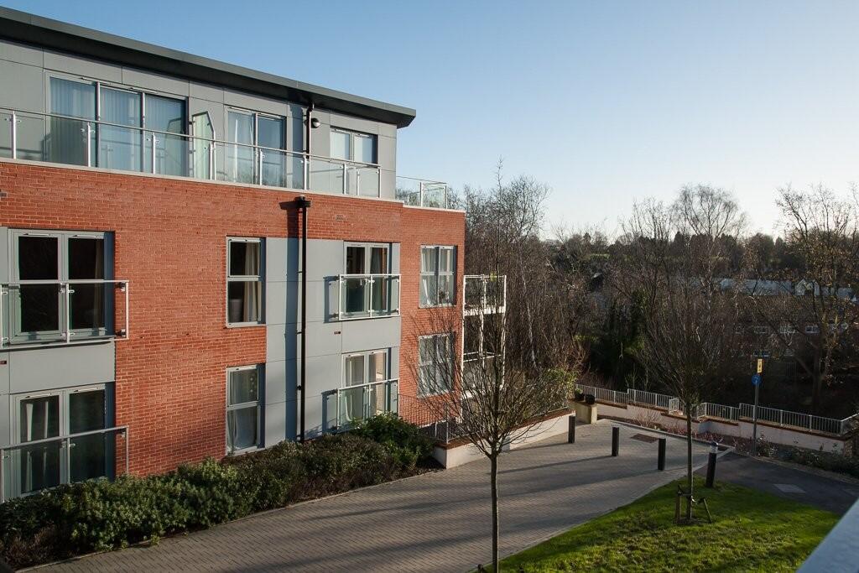
Full Description: A bright and stylish 2-3 bedroom penthouse apartment with two balconies, an underground secure car parking space, long lease of 983 years and no upper chain, all located in the superbly positioned Charrington Place development. <br /><br />A secure communal entrance opens into an attractively presented communal hallway with a lift and stairs to all floors. The front door of the property opens into a welcoming hallway with two built-in storage cupboards and doors to rooms. The supremely spacious and sociable lounge/dining/kitchen features a wood floor and Plantation shutters in front of windows and sliding patio doors to a balcony with far reaching views. The modern kitted kitchen comprises of a range of wall and base units with worktops above and a range of integrated appliances. <br /><br />The superb master bedroom enjoys a quality en-suite shower room and Plantation shutters in front of sliding patio doors leading to a wrap-around balcony with views of the City. There is a further well-proportioned bedroom, a useful study/child’s room, and a separate white bathroom suite.<br /><br />Charrington Place is wonderfully positioned within 5 minutes’ walk of the mainline train station to St Pancras International. There's easy access to an Imed Pharmacy, InPost locker service and Sainsbury local and a range of local shops, restaurants and services close by and St Albans thriving city centre is within a 10-minute walk.<br /><br /><b>Accommodation</b> - <br /><br /><b>Entrance Hall</b> - <br /><br /><b>Lounge/Kitchen/Dining Room</b> - 6.35m x 5.23m (20'10 x 17'2) - <br /><br /><b>Balcony</b> - <br /><br /><b>Bedroom</b> - 3.94m x 3.05m (12'11 x 10'0) - <br /><br /><b>Balcony</b> - <br /><br /><b>En-Suite</b> - <br /><br /><b>Bedroom</b> - 3.91m x 2.64m (12'10 x 8'8) - <br /><br /><b>Study/Child's Room</b> - 2.36m x 2.16m (7'9 x 7'1) - <br /><br /><b>Bathroom</b> - <br /><br /><b>Leasehold - 983 Years Remaining</b> - <br /><br /><b>Service Charge - £2,200 Pa</b> - <br /><br /><b>Ground Rent - £456.74 Pa</b> - <br /><br /><b>Underground Parking Fee - £250 Pa</b> - <br /><br />
Property facts
Features & amenities
Location
Similar homes nearby