For Sale
£900,000
Sandhurst Road, Bexley, Kent DA5
5 bd
Bexley
Listed by Zoopla Agent


Property Details: - Type: Semi-detached bungalow - Bedrooms: 4 - Bathrooms: 1
Agent: Park Estates - Bexley Phone: 01322 584760
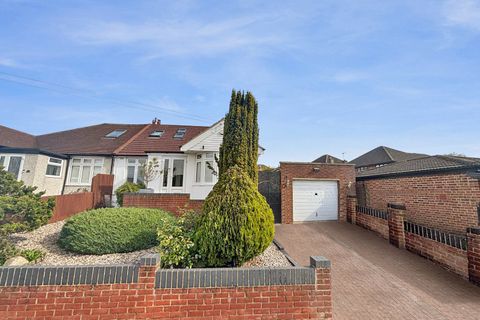
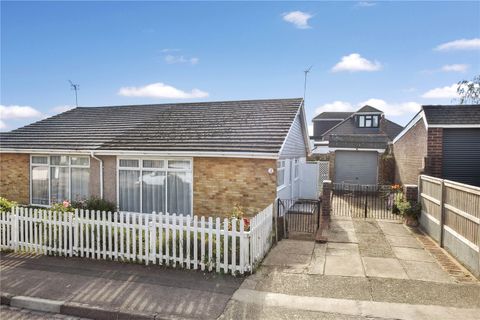
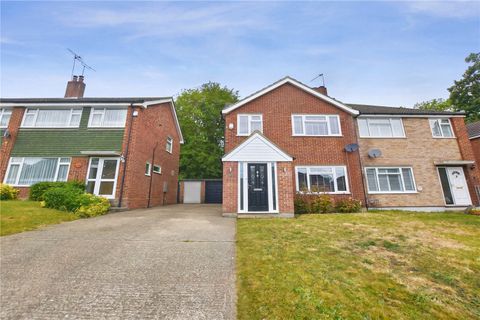
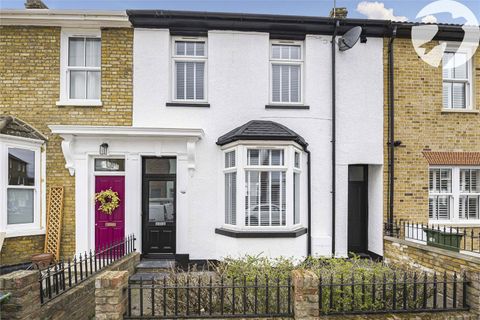
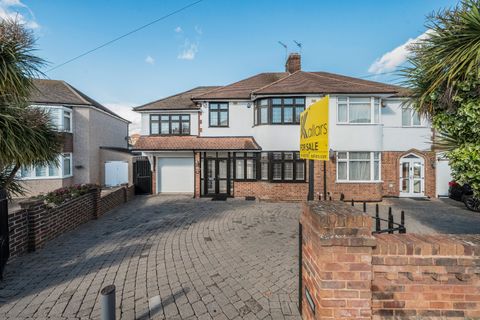
Guide Price £600,000 - £630,000<br/><br/> A deceptively spacious and extended four-bedroom semi-detached chalet bungalow, ideally positioned in a quiet and sought-after close, just moments from Old Bexley Village. This versatile home is perfectly placed for access to a selection of well-regarded primary and grammar schools, scenic Bexley Woods, and excellent transport links. The ground floor offers a welcoming entrance hall, bathroom, a well-appointed kitchen/breakfast room, a generous reception room, and two double bedrooms—perfect for flexible living arrangements or home working. Upstairs, the first floor provides two further spacious bedrooms, including a principal bedroom with private shower facilities. Externally, the property boasts a neat front garden with driveway and off-street parking. To the rear, enjoy a secluded and sunny garden—ideal for outdoor entertaining or peaceful relaxation. Additional highlights include an outdoor store and double glazing throughout. Early viewing is highly recommended to appreciate the space, setting, and potential of this charming family home.<br/><br/><b>Entrance Hall</b> - <br/><br/><b>Bathroom</b> - <br/><br/><b>Living Room</b> - 16' 5'' x 10' 7'' (5.00m x 3.22m) - <br/><br/><b>Bedroom 2</b> - 10' 11'' x 9' 1'' (3.32m x 2.77m) - <br/><br/><b>Dining Room / Bedroom 3</b> - 14' 0'' x 10' 11'' (4.26m x 3.32m) - <br/><br/><b>Kitchen / Breakfast Room</b> - 10' 7'' x 9' 9'' (3.22m x 2.97m) - <br/><br/><b>First Floor</b> - <br/><br/><b>Bedroom 1</b> - 21' 8'' x 19' 10'' (6.60m x 6.04m) - <br/><br/><b>Bedroom 4</b> - 10' 11'' x 9' 1'' (3.32m x 2.77m) - <br/><br/><b>Garden</b> - 54' 6'' x 39' 1'' (16.60m x 11.90m) (Approx) - <br/><br/><b>Store</b> - 7' 10'' x 5' 9'' (2.39m x 1.75m) - <br/><br/><b>Council Tax</b> - Band E.<br/><br/>