For Rent
Price on request
6 bed detached house for saleBlind Lane, Chester Le Street DH3
Chester Le Street DH3


Only details supplied with this listing are shown. Ask the listing contact to confirm measurements, taxes and costs.
Property Details: - Type: Semi-detached house - Bedrooms: 3 - Bathrooms: 3
Agent: Reeds Rains - Chester le Street Phone: 0191 392 3836
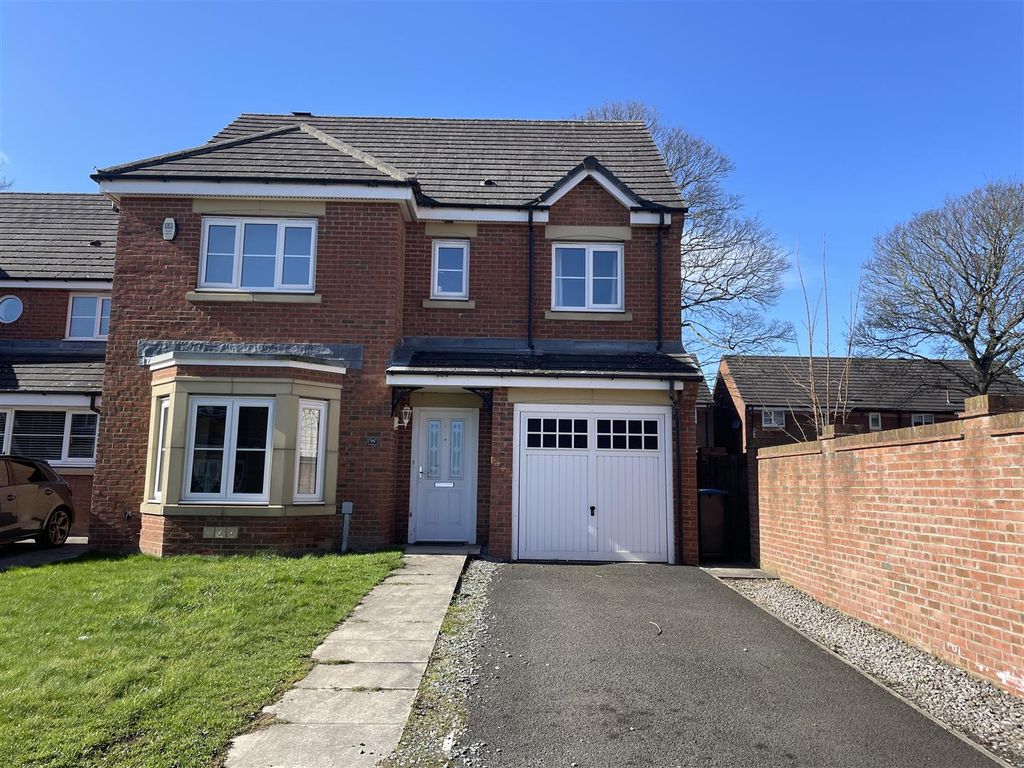
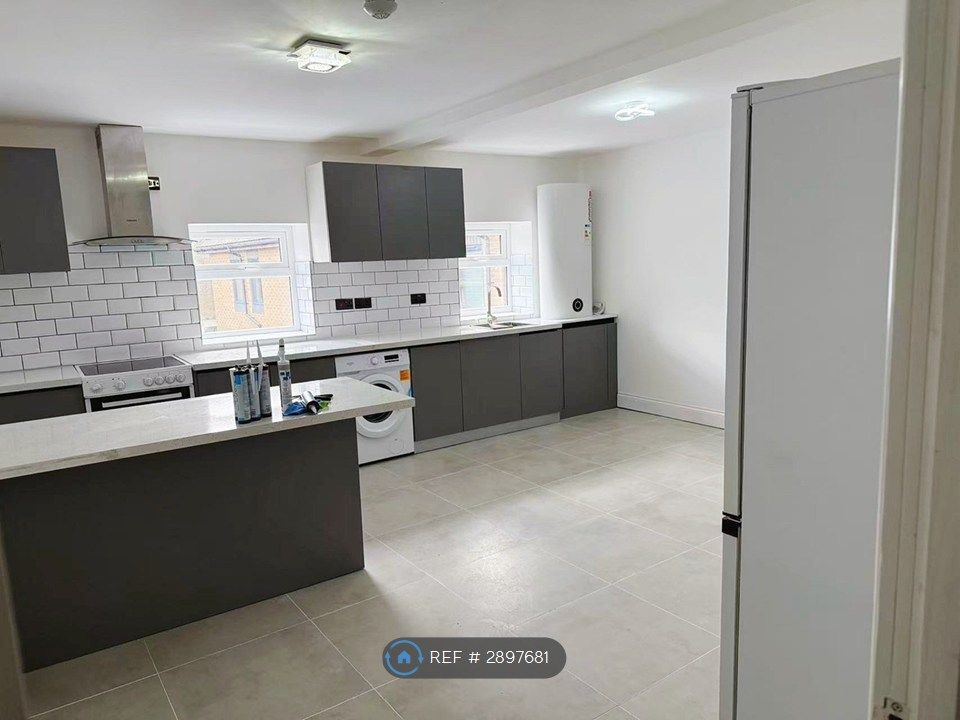
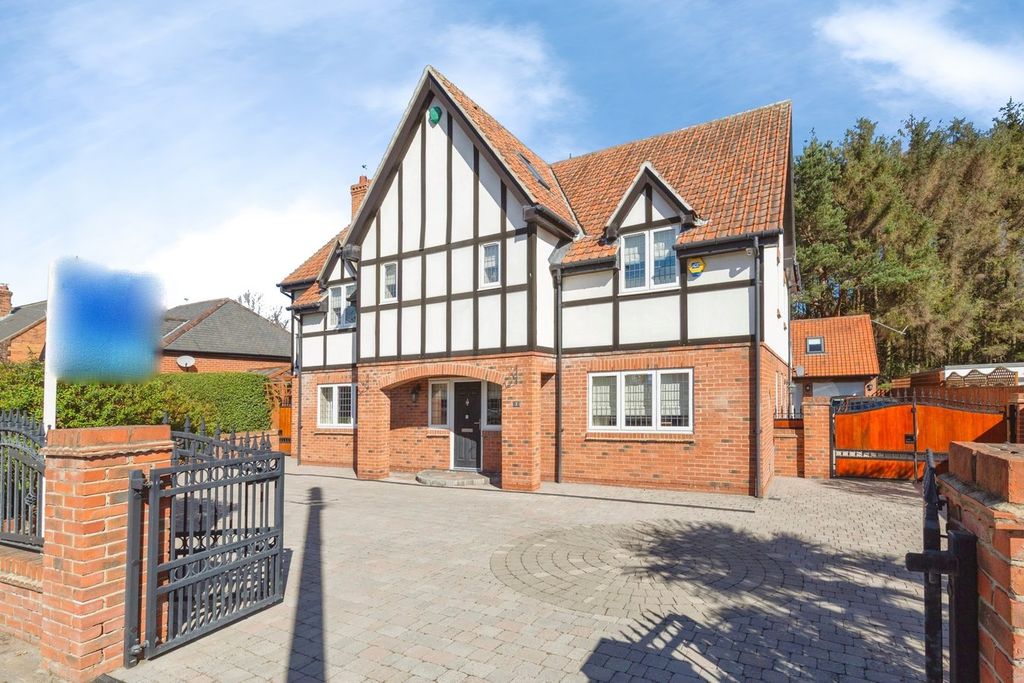
Set within the prestigious and highly sought-after Lambton Park development, this beautifully designed Georgian-style semi-detached residence, built by Bellway in 2025, offers a superb blend of timeless elegance and contemporary living.<br/>Overlooking a charming square to the front, the property immediately impresses with its classic sash windows and refined façade, creating a striking first impression and exceptional kerb appeal.<br/><br/>Upon entering, you are greeted by a spacious and inviting hallway, setting the tone for the thoughtfully designed accommodation throughout. The ground floor comprises a stylish dual-aspect kitchen, fitted with sleek contemporary cabinetry, elegant white splashback tiling and a range of high-quality integrated appliances, including a fridge, freezer, oven, hob and microwave. <br/><br/>Generous proportions allow ample space for dining, making it an ideal setting for both everyday living and entertaining. The kitchen seamlessly extends into a practical utility area, complete with fitted sink, plumbing for laundry appliances and direct access to the rear garden.<br/><br/>The living room is equally impressive, a beautifully light-filled space benefitting from dual-aspect windows and double French doors that open onto the south-facing garden, effortlessly blending indoor and outdoor living.<br/><br/>To the first floor, the property continues to impress with three well-proportioned bedrooms. The principal bedroom is particularly generous and features a contemporary en-suite shower room. The remaining bedrooms are served by a well-appointed family bathroom, finished with modern tiling and fitted with a shower over bath, WC, wash basin and chrome heated towel rail.<br/><br/>The home is further enhanced by modern comforts, including a Honeywell zoned heating system, providing efficient and tailored climate control throughout.<br/><br/>Externally, the south-facing rear garden offers a delightful space for relaxation and entertaining, while a single garage provides secure parking or valuable additional storage.<br/><br/>Offered with no upper chain, this is a superb opportunity to acquire a stylish, energy-efficient home within one of the region’s most desirable developments.<br/><br/>Additional Information:<br/>Tenure: Freehold<br/>Council Tax Band: C<br/>EPC Rating: B<br/>Services: Mains electricity, gas, water and drainage<br/><br/><br/> <b>IMPORTANT NOTE TO POTENTIAL PURCHASERS & TENANTS:</b> We endeavour to make our particulars accurate and reliable, however, they do not constitute or form part of an offer or any contract and none is to be relied upon as statements of representation or fact. The services, systems and appliances listed in this specification have not been tested by us and no guarantee as to their operating ability or efficiency is given. All photographs and measurements have been taken as a guide only and are not precise. Floor plans where included are not to scale and accuracy is not guaranteed. If you require clarification or further information on any points, please contact us, especially if you are traveling some distance to view. POTENTIAL PURCHASERS: Fixtures and fittings other than those mentioned are to be agreed with the seller. POTENTIAL TENANTS: All properties are available for a minimum length of time, with the exception of short term accommodation. Please contact the branch for details. A security deposit of at least one month’s rent is required. Rent is to be paid one month in advance. It is the tenant’s responsibility to insure any personal possessions. Payment of all utilities including water rates or metered supply and Council Tax is the responsibility of the tenant in most cases. <br/><br/>CST260219/2
If the interactive map is unavailable, open the supplied location in maps.
Open location in mapsThe pin uses coordinates supplied with this listing. Confirm the exact location with the listing contact.
Added and updated dates describe the Mirror record. Source publication and verification dates are shown separately when known; none establishes time on market. Confirm current price and availability with the listing contact.
View original listing